
1028 R N Whitfield Street, Florence, MS 39073
Local realty services provided by:CENTURY 21 David Stevens Inc.
Listed by: drew jackson
Office: havard real estate group, llc.
MLS#:4158144
Source:MS_UNITED
Price summary
- Price:$249,900
- Price per sq. ft.:$143.29
About this home
Welcome home to this charming 4-bedroom, 2-bath home in the heart of Florence! If you've been looking for a home with space, value, and great outdoor features, this one is worth a look. Inside, you'll find a comfortable layout with room for family, guests, or a home office. Step outside and enjoy your own backyard retreat featuring an above-ground pool with a spacious wraparound deck—perfect for relaxing, entertaining, or cooling off on hot Mississippi days. The property also includes two storage sheds, giving you plenty of space for tools, lawn equipment, hobbies, or extra storage. Finding a nice home at an affordable price isn't easy, but this one checks all the boxes. Don't miss your chance to make it yours—schedule your showing today!
Contact an agent
Home facts
- Year built:1987
- Subdivision & Development:Steens Creek Estates
- Listing ID #:4158144
- Added:3 day(s) ago
- Updated:August 08, 2026 at 08:48 PM
Rooms and interior
- Bedrooms:4
- Total bathrooms:2
- Full bathrooms:2
- Living area:1,744 sq. ft.
Heating and cooling
- Cooling:Ceiling Fan(s), Central Air
- Heating:Central
- Central air:Yes
Structure and exterior
- Year built:1987
- Building area:1,744 sq. ft.
- Lot area:0.24 Acres
- Architectural Style:Traditional
- Construction Materials:Brick, Siding
- Foundation Description:Slab
- Levels:1 Story
Schools
- High school:Florence
- Middle school:Florence
- Elementary school:Steen's Creek
Utilities
- Water:Public
- Sewer:Public Sewer, Sewer Connected
Finances and disclosures
- Price:$249,900
- Price per sq. ft.:$143.29
- Tax amount:$1,105 (2025)
Features and amenities
- Pool features:Above Ground
Parking
- Parking description:Concrete, Driveway
New listings near 1028 R N Whitfield Street
- New
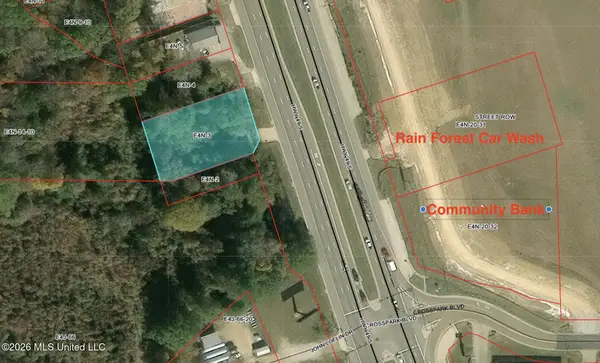 $45,000Active0.5 Acres
3025 Highway 49, Florence, MS 39073
MLS# 4158478Listed by: MAIN STREET REALTY LLC - New
 $96,500Active6 Acres
229 Barnes Road, Florence, MS 39073
MLS# 4158448Listed by: HAVARD REAL ESTATE GROUP, LLC - New
 $38,000Active2.2 Acres
0 Mountain Creek Farm Road, Florence, MS 39073
MLS# 4158145Listed by: MCGEE REALTY SERVICES - New
 $3,850,000Active736 Acres
250 Rockwood Road, Florence, MS 39073
MLS# 4157464Listed by: OPEN SEASON PROPERTIES LLC - New
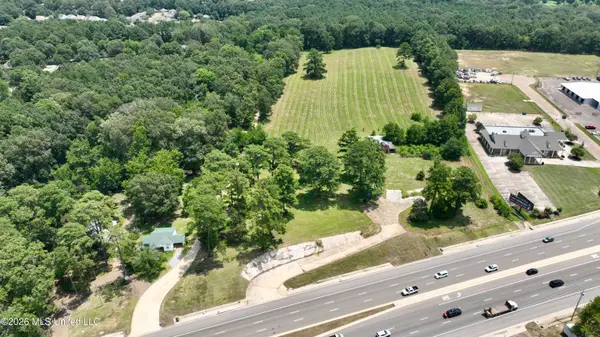 $995,000Active11.42 Acres
1530 Highway 49, Florence, MS 39073
MLS# 4157371Listed by: HOPPER PROPERTIES - New
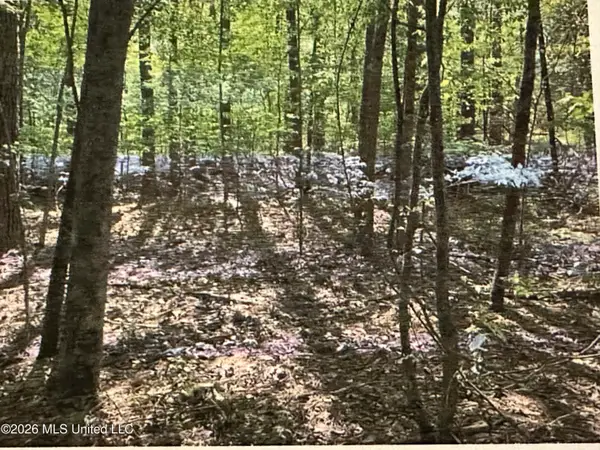 $22,000Active0.63 Acres
Stigler Rosa Drive, Florence, MS 39073
MLS# 4157381Listed by: THE REAL ESTATE LADY 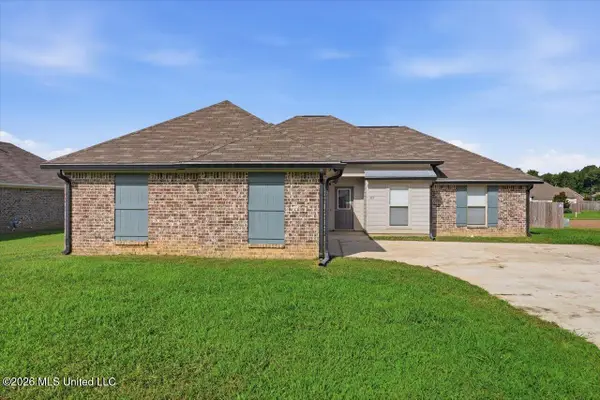 $269,900Pending4 beds 2 baths1,611 sq. ft.
557 Brighton Trail, Florence, MS 39073
MLS# 4157339Listed by: SOUTHERN HOMES REAL ESTATE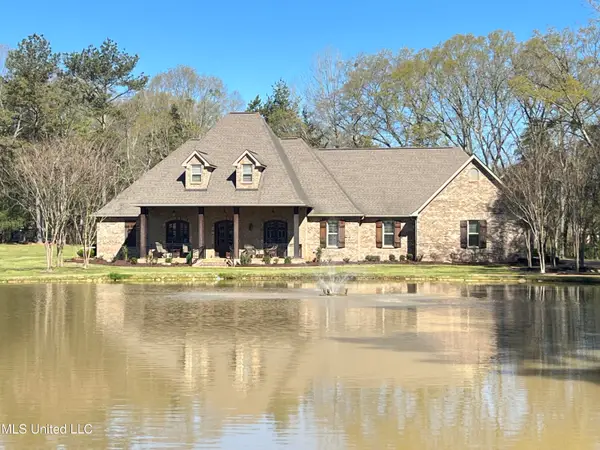 $679,000Active4 beds 3 baths3,706 sq. ft.
210 White Street, Florence, MS 39073
MLS# 4157340Listed by: MCGEE REALTY SERVICES $245,000Pending3 beds 2 baths1,638 sq. ft.
116 Eastwood Circle, Florence, MS 39073
MLS# 4157116Listed by: REAL BROKER


Protect your home and budget from life's surprises with an Assurant Home Warranty, backed by a partner that supports you through every step of homeownership. Explore Plans.
©2026 Century 21 Real Estate LLC. All rights reserved. CENTURY 21®, the CENTURY 21 Logo and C21® are service marks owned by Century 21 Real Estate LLC. Century 21 Real Estate LLC fully supports the principles of the Fair Housing Act and the Equal Opportunity Act. Each office is independently owned and operated. Listing information is deemed reliable but not guaranteed accurate.