
2000 Florence-byram Road, Florence, MS 39073
Local realty services provided by:CENTURY 21 Busch Realty Group
Listed by: tamara gordon
Office: nexthome realty experience
MLS#:4162178
Source:MS_UNITED
Price summary
- Price:$649,900
- Price per sq. ft.:$207.57
About this home
Welcome to your own private slice of paradise in Florence! Situated on 4 beautiful acres, this spacious 5-bedroom, 3.5-bath home offers room to spread out, entertain, work, and enjoy the outdoors—all while being just a short drive from the conveniences of town. Inside, you'll find a thoughtfully designed split floor plan with tall ceilings, neutral colors, recessed lighting throughout, and a cozy gas fireplace. The kitchen features granite countertops, stainless steel appliances, plenty of cabinetry, a pantry, and a convenient eat-in area. A spacious laundry room adds to the home's functionality. The primary suite offers an ensuite bathroom with double vanities, huge soaking tub and walk in shower. There are his/her closets and every bedroom closet has built ins. The one upstairs bedroom offers incredible flexibility and could easily serve as a bonus room, playroom, office, or private guest space. And don't overlook the floored attic with spray foam insulation—it's so well insulated that the attic stays surprisingly cool even when temps outside climb into the 90s! The property continues to impress outside with a 2-car attached garage PLUS a 2-car detached garage that is truly a standout feature. This isn't your average detached garage—it has its own HVAC system, making it heated and cooled year-round. With built-in workbenches, storage cabinets, a large storage room, and a half bath that is accessible from...that's right, the POOL! This HUGE inground pool provides the perfect place to cool off, entertain, and enjoy those long Mississippi summers. Additional features include a whole-home water filtration system, a media closet for electronic equipment with a wired camera system with 5 cameras, a covered front porch, and a screened in back patio for relaxing by the pool. If you're looking for a home that offers space, flexibility, storage, a climate-controlled workshop, and a resort-like backyard, this Florence property deserves a closer look. Come see everything this one-of-a-kind property has to offer!...
Contact an agent
Home facts
- Year built:2017
- Subdivision & Development:Metes And Bounds
- Listing ID #:4162178
- Added:1 day(s) ago
- Updated:September 12, 2026 at 03:08 PM
Rooms and interior
- Bedrooms:5
- Total bathrooms:4
- Full bathrooms:3
- Half bathrooms:1
- Flooring:Wood
- Bathrooms Description:Double Vanity, Soaking Tub
- Kitchen Description:Double Vanity, Eat-in Kitchen, Soaking Tub
- Living area:3,131 sq. ft.
Heating and cooling
- Cooling:Ceiling Fan(s), Central Air, Electric, Multi Units
- Heating:Central, Fireplace(s)
- Central air:Yes
Structure and exterior
- Year built:2017
- Building area:3,131 sq. ft.
- Lot area:4.14 Acres
- Lot Features:Cleared, Corners Marked, Few Trees, Landscaped, Rectangular Lot
- Architectural Style:French Acadian
- Construction Materials:Brick
- Exterior Features:Lighting, Private Yard, Rain Gutters
- Foundation Description:Slab
- Levels:2 Story
Schools
- High school:Florence
- Middle school:Florence
- Elementary school:Steen's Creek
Utilities
- Water:Public
- Sewer:Sewer Connected, Waste Treatment Plant
Finances and disclosures
- Price:$649,900
- Price per sq. ft.:$207.57
- Tax amount:$4,000 (2025)
Features and amenities
- Laundry features:Laundry Room, Sink
- Amenities:Blinds, Ceiling Fan(s), Crown Molding, Entrance Foyer, Granite Counters, High Ceilings, High Speed Internet, His and Hers Closets, Insulated Windows, Open Floorplan, Pantry, Recessed Lighting, Special Wiring, Walk-In Closet(s)
- Pool features:In Ground, Pool Sweep
Parking
- Total parking spaces:4
- Parking description:Attached, Concrete, Detached, Garage Door Opener, Parking Pad, Paved, Storage
- Garage:Yes
- Garage spaces:4
New listings near 2000 Florence-byram Road
- Coming Soon
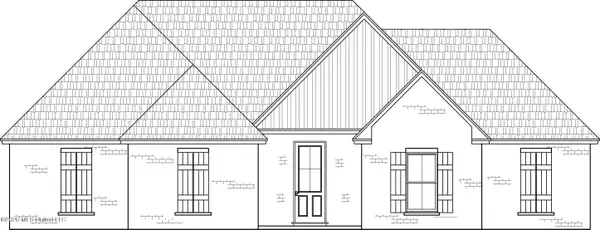 $379,500Coming Soon4 beds 3 baths2,068 sq. ft.
401 Ashby Drive, Florence, MS 39073
MLS# 4155937Listed by: WEAVER & ASSOCIATE, LLC - Coming Soon
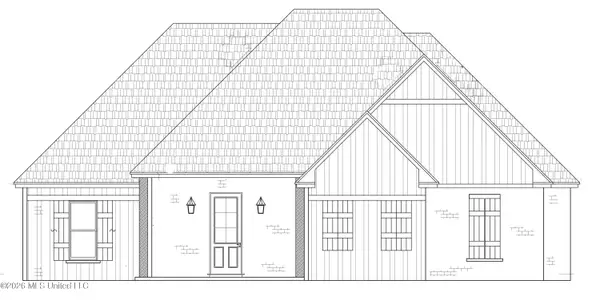 $355,000Coming Soon3 beds 3 baths1,934 sq. ft.
403 Ashby Drive, Florence, MS 39073
MLS# 4155942Listed by: WEAVER & ASSOCIATE, LLC - Coming Soon
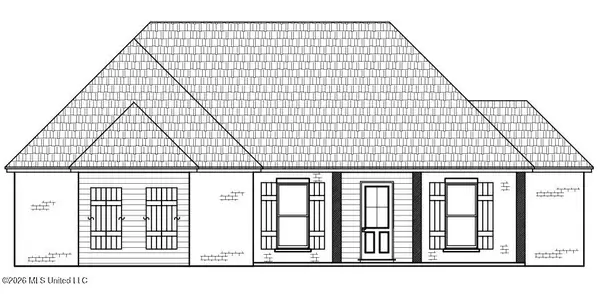 $361,500Coming Soon4 beds 3 baths1,975 sq. ft.
304 Tremont Drive, Florence, MS 39073
MLS# 4143541Listed by: WEAVER & ASSOCIATE, LLC - New
 $215,000Active2 beds 2 baths1,560 sq. ft.
407 W Dewey Camp Drive, Florence, MS 39073
MLS# 4162150Listed by: MCKEE REALTY, INC. - New
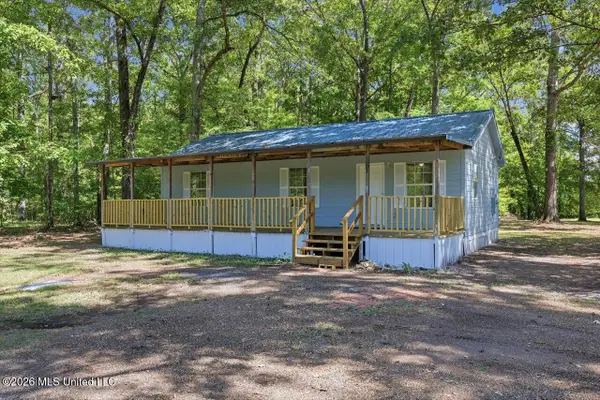 $173,000Active3 beds 2 baths1,008 sq. ft.
301 Maple Street, Florence, MS 39073
MLS# 4162128Listed by: ANN PREWITT AND ASSOCIATES - New
 $299,900Active3 beds 2 baths1,452 sq. ft.
2710 Simpson Hwy 469, Florence, MS 39073
MLS# 4162083Listed by: MASELLE & ASSOCIATES INC - New
 $274,900Active5 beds 4 baths2,705 sq. ft.
2167 Cleary Road, Florence, MS 39073
MLS# 4161720Listed by: TRACI MALONEY REAL ESTATE, INC 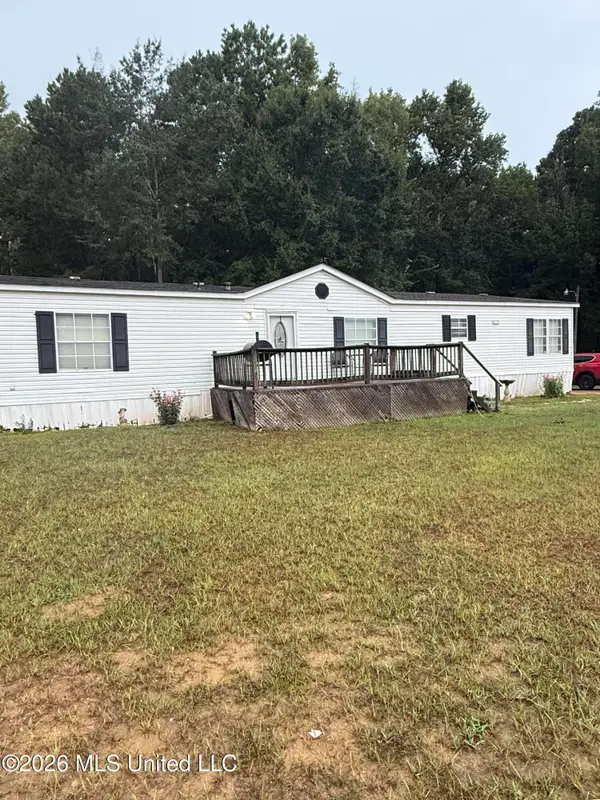 $150,000Pending4 beds 2 baths1,796 sq. ft.
623 Mountain Creek Lane, Florence, MS 39073
MLS# 4161580Listed by: WEICHERT REALTORS - INNOVATIONS- New
 $289,900Active3 beds 2 baths1,564 sq. ft.
126 Hunter Road, Florence, MS 39073
MLS# 4161200Listed by: MCGEE REALTY SERVICES


Protect your home and budget from life's surprises with an Assurant Home Warranty, backed by a partner that supports you through every step of homeownership. Explore Plans.
©2026 Century 21 Real Estate LLC. All rights reserved. CENTURY 21®, the CENTURY 21 Logo and C21® are service marks owned by Century 21 Real Estate LLC. Century 21 Real Estate LLC fully supports the principles of the Fair Housing Act and the Equal Opportunity Act. Each office is independently owned and operated. Listing information is deemed reliable but not guaranteed accurate.