
241 Copper Ridge Way, Florence, MS 39073
Local realty services provided by:CENTURY 21 Busch Realty Group
Listed by: caleb monk
Office: monk and company
MLS#:4151085
Source:MS_UNITED
Price summary
- Price:$299,000
- Price per sq. ft.:$154.84
About this home
Welcome home to Copper Ridge! This beautifully updated 3-bedroom, 2-bath home is completely move-in ready and waiting for its next owners. From the moment you step inside, you'll appreciate the fresh updates throughout, including updated paint, flooring, appliances, and more. The functional floor plan offers comfortable living spaces perfect for everyday life, while the back provides plenty of room to relax, play, or entertain as well as a spacious covered patio that is perfect for enjoying your morning coffee or unwinding after a long day. Conveniently located in the desirable Copper Ridge subdivision, this home offers the perfect combination of style, comfort, and practicality. If you're looking for an updated home that requires nothing but unpacking your boxes, this is one you won't want to miss! Call your Agent today!
Contact an agent
Home facts
- Year built:2006
- Subdivision & Development:Copper Ridge
- Listing ID #:4151085
- Added:103 day(s) ago
- Updated:September 10, 2026 at 07:43 AM
Rooms and interior
- Bedrooms:3
- Total bathrooms:2
- Full bathrooms:2
- Flooring:Tile, Vinyl
- Living area:1,931 sq. ft.
Heating and cooling
- Cooling:Ceiling Fan(s), Central Air
- Heating:Central, Natural Gas
- Central air:Yes
Structure and exterior
- Year built:2006
- Building area:1,931 sq. ft.
- Lot area:0.22 Acres
- Construction Materials:Brick, Siding
- Foundation Description:Slab
- Levels:1 Story
Schools
- High school:Florence
- Middle school:Florence
- Elementary school:Steen's Creek
Utilities
- Water:Public
- Sewer:Public Sewer
Finances and disclosures
- Price:$299,000
- Price per sq. ft.:$154.84
- Tax amount:$2,317 (2025)
Parking
- Parking description:Attached, Concrete
- Garage:Yes
- Garage spaces:2
New listings near 241 Copper Ridge Way
- Coming Soon
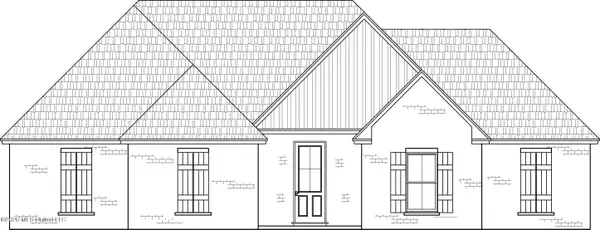 $379,500Coming Soon4 beds 3 baths2,068 sq. ft.
401 Ashby Drive, Florence, MS 39073
MLS# 4155937Listed by: WEAVER & ASSOCIATE, LLC - Coming Soon
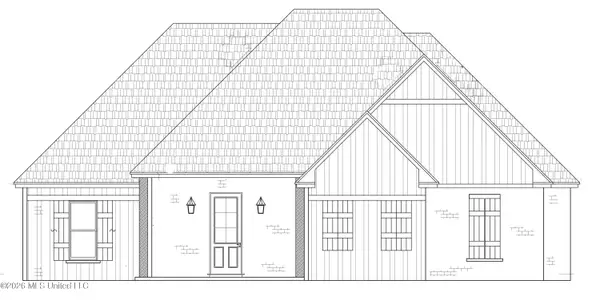 $355,000Coming Soon3 beds 3 baths1,934 sq. ft.
403 Ashby Drive, Florence, MS 39073
MLS# 4155942Listed by: WEAVER & ASSOCIATE, LLC - Coming Soon
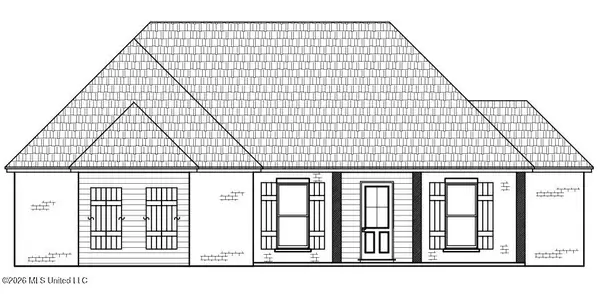 $361,500Coming Soon4 beds 3 baths1,975 sq. ft.
304 Tremont Drive, Florence, MS 39073
MLS# 4143541Listed by: WEAVER & ASSOCIATE, LLC - New
 $274,900Active5 beds 4 baths2,705 sq. ft.
2167 Cleary Road, Florence, MS 39073
MLS# 4161720Listed by: TRACI MALONEY REAL ESTATE, INC 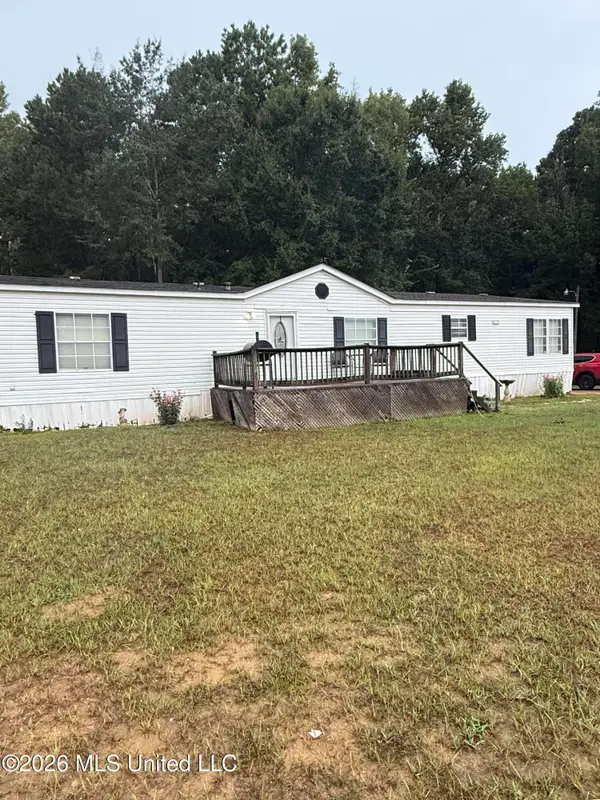 $150,000Pending4 beds 2 baths1,796 sq. ft.
623 Mountain Creek Lane, Florence, MS 39073
MLS# 4161580Listed by: WEICHERT REALTORS - INNOVATIONS- New
 $289,900Active3 beds 2 baths1,564 sq. ft.
126 Hunter Road, Florence, MS 39073
MLS# 4161200Listed by: MCGEE REALTY SERVICES - New
 $349,900Active3 beds 2 baths1,791 sq. ft.
106 Oak Hill Drive, Florence, MS 39073
MLS# 4160938Listed by: FRONT GATE REALTY LLC 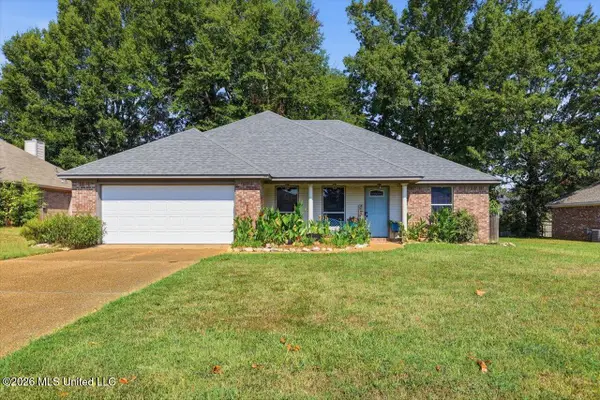 $237,500Pending3 beds 2 baths1,443 sq. ft.
315 Big Oak Drive, Florence, MS 39073
MLS# 4160890Listed by: MONK AND COMPANY $649,900Pending3 beds 3 baths1,800 sq. ft.
601 Mccullough Mclin Road, Florence, MS 39073
MLS# 4160862Listed by: HAVARD REAL ESTATE GROUP, LLC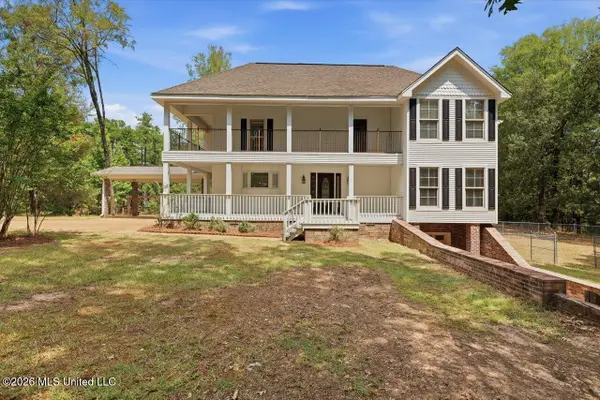 $389,900Pending3 beds 2 baths2,669 sq. ft.
199 Pierce Road, Florence, MS 39073
MLS# 4160670Listed by: MCKEE REALTY, INC.


Protect your home and budget from life's surprises with an Assurant Home Warranty, backed by a partner that supports you through every step of homeownership. Explore Plans.
©2026 Century 21 Real Estate LLC. All rights reserved. CENTURY 21®, the CENTURY 21 Logo and C21® are service marks owned by Century 21 Real Estate LLC. Century 21 Real Estate LLC fully supports the principles of the Fair Housing Act and the Equal Opportunity Act. Each office is independently owned and operated. Listing information is deemed reliable but not guaranteed accurate.