
2710 Simpson Hwy 469, Florence, MS 39073
Local realty services provided by:CENTURY 21 J. Carter & Company
Listed by: jennifer dougherty
Office: maselle & associates inc
MLS#:4162083
Source:MS_UNITED
Price summary
- Price:$299,900
- Price per sq. ft.:$206.54
About this home
Absolutely beautiful 3 bedroom, 2 bathroom home nestled on 7 gorgeous acres! This charming property offers the perfect blend of comfort, privacy, and country living. Inside you'll find three spacious bedrooms, two full bathrooms, and a large family room featuring a cozy fireplace with a wood burning stove, perfect for relaxing with family and friends. The kitchen offers plenty of space and includes a convenient breakfast area for casual dining. Durable laminate flooring flows throughout the home. Step outside and enjoy the privacy of the covered back patio, overlooking the peaceful backyard. The fenced backyard provides additional space for pets, children, or outdoor entertaining. A pole barn offers excellent storage for equipment, tools, toys, or other belongings. This adorable home is move-in ready and waiting for its new owners! With 7 beautiful acres, plenty of space, and all the comforts of home, this property is a must see! USDA eligible for those who qualify!
Contact an agent
Home facts
- Year built:1968
- Subdivision & Development:Metes And Bounds
- Listing ID #:4162083
- Added:2 day(s) ago
- Updated:September 13, 2026 at 03:45 AM
Rooms and interior
- Bedrooms:3
- Total bathrooms:2
- Full bathrooms:2
- Flooring:Laminate
- Kitchen Description:Eat-in Kitchen
- Living area:1,452 sq. ft.
Heating and cooling
- Cooling:Ceiling Fan(s), Central Air
- Heating:Central, Electric, Heat Pump
- Central air:Yes
Structure and exterior
- Year built:1968
- Building area:1,452 sq. ft.
- Lot area:7 Acres
- Lot Features:Corners Marked, Level, Many Trees
- Architectural Style:Traditional
- Construction Materials:Brick
- Foundation Description:Slab
- Levels:1 Story
Utilities
- Water:Public
- Sewer:Sewer Connected, Waste Treatment Plant
Finances and disclosures
- Price:$299,900
- Price per sq. ft.:$206.54
- Tax amount:$588 (2025)
Features and amenities
- Laundry features:Electric Dryer Hookup, In Carport, Washer Hookup
- Amenities:Aluminum Frames, Ceiling Fan(s), Crown Molding, Insulated Windows, Laminate Counters, Window Treatments
Parking
- Parking description:Attached, Carport, Direct Access
- Carport spaces:2
New listings near 2710 Simpson Hwy 469
- Coming Soon
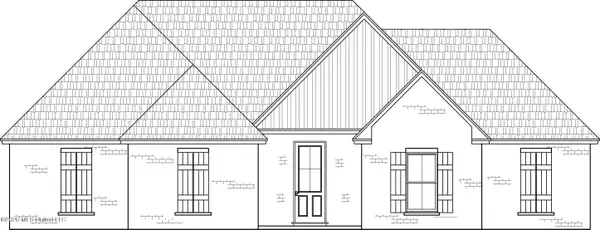 $379,500Coming Soon4 beds 3 baths2,068 sq. ft.
401 Ashby Drive, Florence, MS 39073
MLS# 4155937Listed by: WEAVER & ASSOCIATE, LLC - Coming Soon
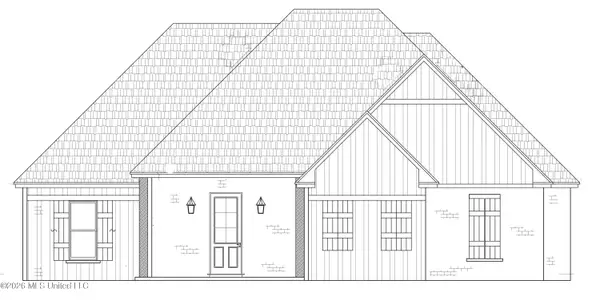 $355,000Coming Soon3 beds 3 baths1,934 sq. ft.
403 Ashby Drive, Florence, MS 39073
MLS# 4155942Listed by: WEAVER & ASSOCIATE, LLC - Coming Soon
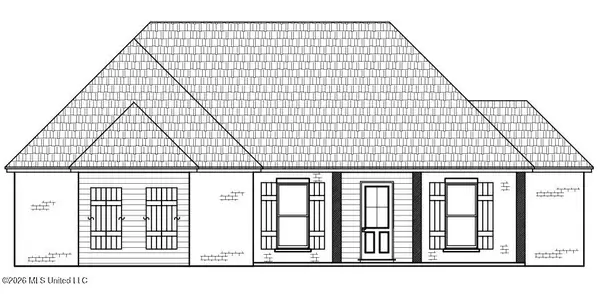 $361,500Coming Soon4 beds 3 baths1,975 sq. ft.
304 Tremont Drive, Florence, MS 39073
MLS# 4143541Listed by: WEAVER & ASSOCIATE, LLC - New
 $309,900Active3 beds 2 baths2,003 sq. ft.
405 Copper Ridge Drive, Florence, MS 39073
MLS# 4162310Listed by: CRYE-LEIKE - New
 $138,000Active12 Acres
0 Cleary Road, Florence, MS 39073
MLS# 4162292Listed by: MONK AND COMPANY - New
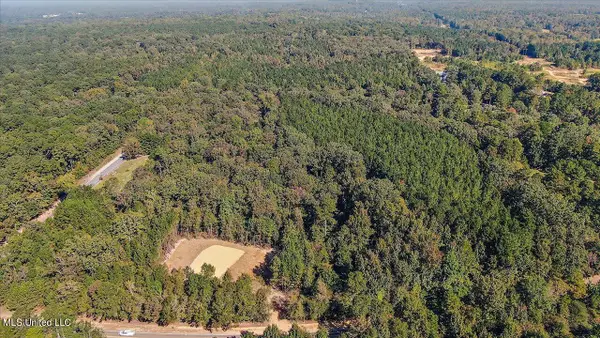 $131,675Active11.45 Acres
00 Cleary Road, Florence, MS 39073
MLS# 4162293Listed by: MONK AND COMPANY - New
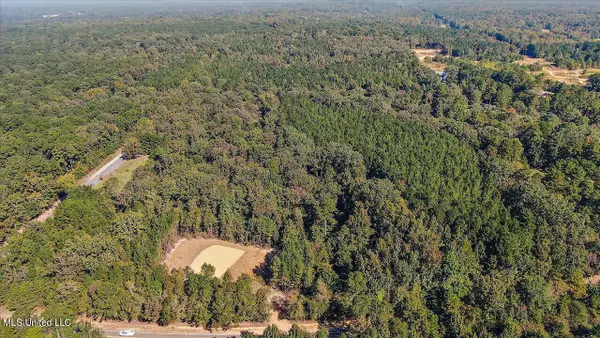 $127,190Active11.06 Acres
000 Cleary Road, Florence, MS 39073
MLS# 4162294Listed by: MONK AND COMPANY - New
 $150,765Active13.11 Acres
0000 Cleary Road, Florence, MS 39073
MLS# 4162295Listed by: MONK AND COMPANY - New
 $649,900Active5 beds 4 baths3,131 sq. ft.
2000 Florence-byram Road, Florence, MS 39073
MLS# 4162178Listed by: NEXTHOME REALTY EXPERIENCE - New
 $215,000Active2 beds 2 baths1,560 sq. ft.
407 W Dewey Camp Drive, Florence, MS 39073
MLS# 4162150Listed by: MCKEE REALTY, INC.


Protect your home and budget from life's surprises with an Assurant Home Warranty, backed by a partner that supports you through every step of homeownership. Explore Plans.
©2026 Century 21 Real Estate LLC. All rights reserved. CENTURY 21®, the CENTURY 21 Logo and C21® are service marks owned by Century 21 Real Estate LLC. Century 21 Real Estate LLC fully supports the principles of the Fair Housing Act and the Equal Opportunity Act. Each office is independently owned and operated. Listing information is deemed reliable but not guaranteed accurate.