
303 Tremont Drive, Florence, MS 39073
Local realty services provided by:CENTURY 21 David Stevens Inc.
Listed by: marcus logan
Office: maselle & associates inc
MLS#:4162483
Source:MS_UNITED
Price summary
- Price:$358,000
- Price per sq. ft.:$172.12
- Monthly HOA dues:$40.83
About this home
Welcome to 303 Tremont Dr were modern comfort meets effortless southern living, this beautifully designed 4 Bedroom 3 Bathroom home offers approximately 2,080 square feet of thoughtfully planned living space in the desirable Waverly community of Florence. Step inside to an inviting open concept layout featuring high ceilings beautiful finishes, granite, countertops, a spacious kitchen island and a gas fireplace that creates the perfect gathering space for family and friends The kitchen offers both style and functionality making everyday living and entertaining a breeze. The master suite provides a relaxing retreat with a large walk-in closet bathroom featuring a double vanity and a separate tub and shower. Outside enjoy the perfect covered rear patio perfect for morning coffee or evening relaxation or entertaining guest. Located in the new Waverly community residents can enjoy neighborhood amenities including a community pool all while being conveniently located in Florence, Call your favorite realtor today and set up a showing this one will not last LONG1...
Contact an agent
Home facts
- Year built:2024
- Subdivision & Development:Waverly
- Listing ID #:4162483
- Added:1 day(s) ago
- Updated:September 17, 2026 at 03:51 AM
Rooms and interior
- Bedrooms:4
- Total bathrooms:3
- Full bathrooms:3
- Flooring:Concrete, Painted/Stained
- Bathrooms Description:Double Vanity
- Kitchen Description:Double Vanity, Kitchen Island
- Living area:2,080 sq. ft.
Heating and cooling
- Cooling:Ceiling Fan(s), Central Air
- Heating:Central, Fireplace(s), Natural Gas
- Central air:Yes
Structure and exterior
- Year built:2024
- Building area:2,080 sq. ft.
- Lot area:0.21 Acres
- Lot Features:Subdivided
- Architectural Style:Farmhouse
- Construction Materials:Brick, HardiPlank Type
- Foundation Description:Slab
- Levels:1 Story
Schools
- High school:Florence
- Middle school:Florence
- Elementary school:Florence
Utilities
- Water:Public
- Sewer:Public Sewer, Sewer Available
Finances and disclosures
- Price:$358,000
- Price per sq. ft.:$172.12
- Tax amount:$3,007 (2025)
Features and amenities
- Laundry features:Electric Dryer Hookup, Laundry Room
- Amenities:Granite Counters, High Ceilings, Insulated Windows, Walk-In Closet(s)
Parking
- Parking description:Paved
- Garage:Yes
- Garage spaces:2
New listings near 303 Tremont Drive
- Coming Soon
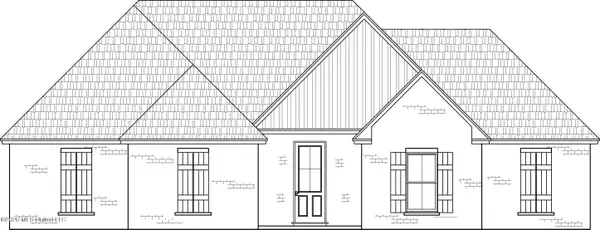 $379,500Coming Soon4 beds 3 baths2,068 sq. ft.
401 Ashby Drive, Florence, MS 39073
MLS# 4155937Listed by: WEAVER & ASSOCIATE, LLC - Coming Soon
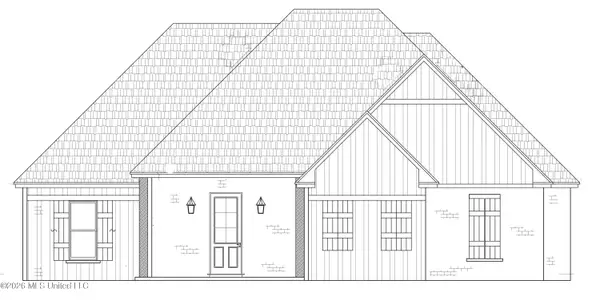 $355,000Coming Soon3 beds 3 baths1,934 sq. ft.
403 Ashby Drive, Florence, MS 39073
MLS# 4155942Listed by: WEAVER & ASSOCIATE, LLC - Coming Soon
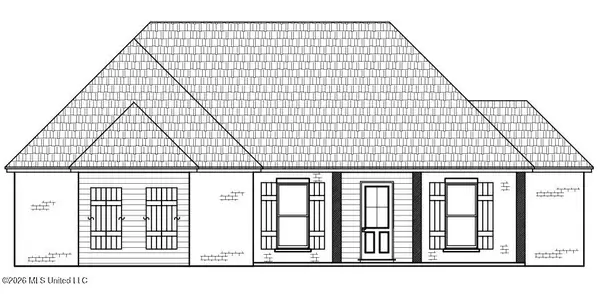 $361,500Coming Soon4 beds 3 baths1,975 sq. ft.
304 Tremont Drive, Florence, MS 39073
MLS# 4143541Listed by: WEAVER & ASSOCIATE, LLC - New
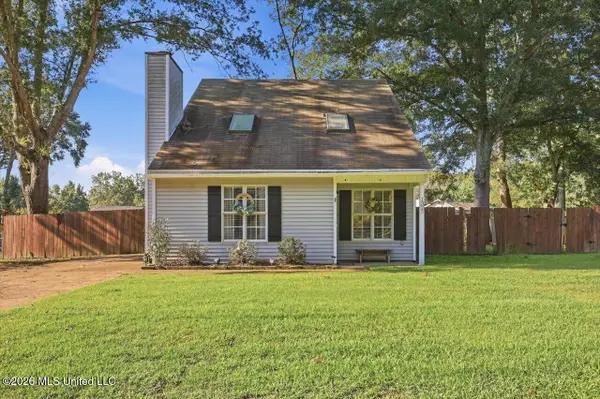 $229,000Active3 beds 2 baths1,355 sq. ft.
1325 Steens Creek Drive, Florence, MS 39073
MLS# 4162611Listed by: MCKEE REALTY, INC. - New
 $309,900Active3 beds 2 baths2,003 sq. ft.
405 Copper Ridge Drive, Florence, MS 39073
MLS# 4162310Listed by: CRYE-LEIKE - New
 $138,000Active12 Acres
0 Cleary Road, Florence, MS 39073
MLS# 4162292Listed by: MONK AND COMPANY - New
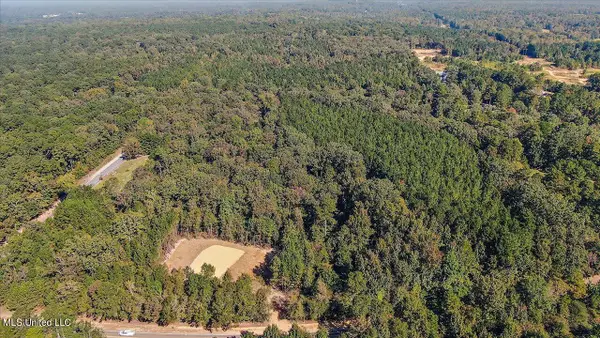 $131,675Active11.45 Acres
00 Cleary Road, Florence, MS 39073
MLS# 4162293Listed by: MONK AND COMPANY - New
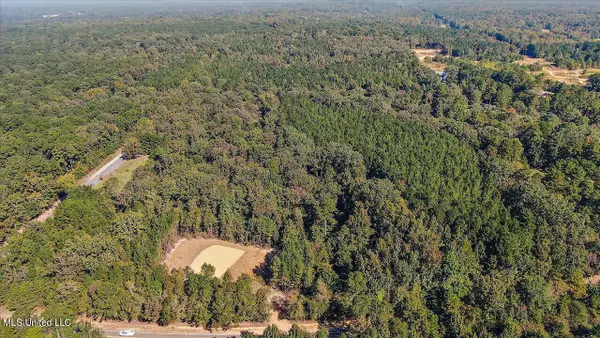 $127,190Active11.06 Acres
000 Cleary Road, Florence, MS 39073
MLS# 4162294Listed by: MONK AND COMPANY - New
 $150,765Active13.11 Acres
0000 Cleary Road, Florence, MS 39073
MLS# 4162295Listed by: MONK AND COMPANY


Protect your home and budget from life's surprises with an Assurant Home Warranty, backed by a partner that supports you through every step of homeownership. Explore Plans.
©2026 Century 21 Real Estate LLC. All rights reserved. CENTURY 21®, the CENTURY 21 Logo and C21® are service marks owned by Century 21 Real Estate LLC. Century 21 Real Estate LLC fully supports the principles of the Fair Housing Act and the Equal Opportunity Act. Each office is independently owned and operated. Listing information is deemed reliable but not guaranteed accurate.