
932 White Road, Florence, MS 39073
Local realty services provided by:CENTURY 21 David Stevens Inc.
Listed by: traci amos
Office: havard real estate group, llc.
MLS#:4150524
Source:MS_UNITED
Price summary
- Price:$435,000
- Price per sq. ft.:$204.61
About this home
WELCOME HOME!! Welcome to this beautiful 3-bedroom, 2-bath home that sits on over 6 acres!! Outdoor living at its best — all while being conveniently close to town! Inside, you'll find a welcoming foyer, vaulted ceilings, a formal dining room, dedicated laundry room, and a spacious layout designed for everyday living and entertaining. The garage includes two storage rooms, providing plenty of extra space and convenience. Step outside to an entertainer's dream featuring stunning landscaping, a paved driveway, and beautiful outdoor spaces perfect for relaxing or gathering with family and friends. The charming pergola creates the perfect backyard retreat for morning coffee, evening gatherings, and year-round entertainment. Enjoy fresh blueberries and muscadines right from your own property while taking in the peaceful surroundings. The perfect blend of privacy, beauty, and convenience makes this a wonderful place to call home!
Contact an agent
Home facts
- Year built:1979
- Subdivision & Development:Metes And Bounds
- Listing ID #:4150524
- Added:65 day(s) ago
- Updated:July 30, 2026 at 03:27 PM
Rooms and interior
- Bedrooms:3
- Total bathrooms:2
- Full bathrooms:2
- Flooring:Carpet, Tile
- Bathrooms Description:Double Vanity
- Kitchen Description:Double Vanity, Eat-in Kitchen, Kitchen Island
- Living area:2,126 sq. ft.
Heating and cooling
- Cooling:Ceiling Fan(s), Central Air
- Heating:Central, Electric, Fireplace(s)
- Central air:Yes
Structure and exterior
- Year built:1979
- Building area:2,126 sq. ft.
- Lot area:6.51 Acres
- Lot Features:Front Yard, Landscaped, Many Trees, Open Lot, Wooded
- Architectural Style:Ranch
- Construction Materials:Brick
- Exterior Features:Garden, Outdoor Grill
- Foundation Description:Slab
- Levels:1 Story
Schools
- High school:Florence
- Middle school:Florence
- Elementary school:Florence
Utilities
- Water:Public
- Sewer:Sewer Connected, Waste Treatment Plant
Finances and disclosures
- Price:$435,000
- Price per sq. ft.:$204.61
- Tax amount:$762 (2025)
Features and amenities
- Laundry features:Inside, Laundry Room
- Amenities:Beamed Ceilings, Bookcases, Built-in Features, Ceiling Fan(s), Entrance Foyer, Granite Counters, High Ceilings, Pantry, Primary Downstairs, Storage, Walk-In Closet(s)
Parking
- Parking description:Driveway, Garage Door Opener, Garage Faces Side, Paved, Storage
- Garage:Yes
- Garage spaces:2
New listings near 932 White Road
- New
 $3,850,000Active736 Acres
250 Rockwood Road, Florence, MS 39073
MLS# 4157464Listed by: OPEN SEASON PROPERTIES LLC - New
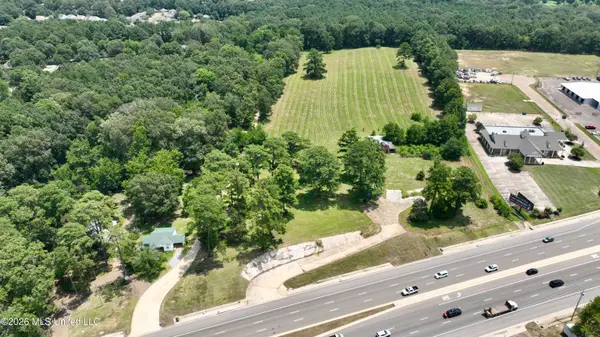 $995,000Active11.42 Acres
1530 Highway 49, Florence, MS 39073
MLS# 4157371Listed by: HOPPER PROPERTIES - New
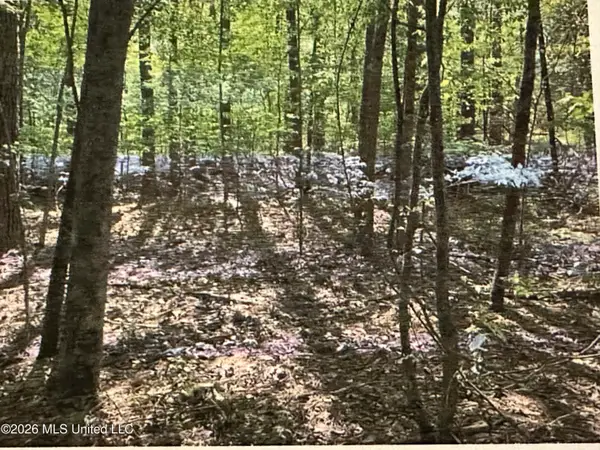 $22,000Active0.63 Acres
Stigler Rosa Drive, Florence, MS 39073
MLS# 4157381Listed by: THE REAL ESTATE LADY - New
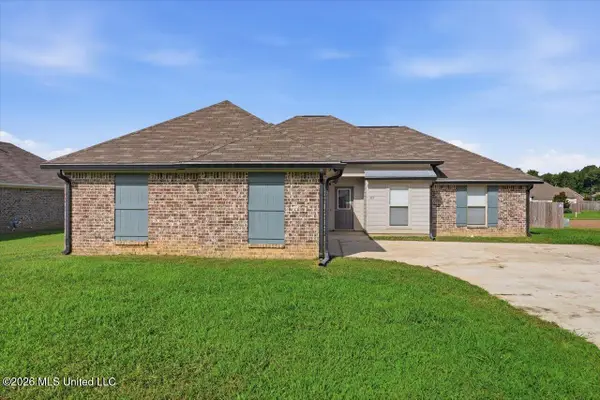 $269,900Active4 beds 2 baths1,611 sq. ft.
557 Brighton Trail, Florence, MS 39073
MLS# 4157339Listed by: SOUTHERN HOMES REAL ESTATE - New
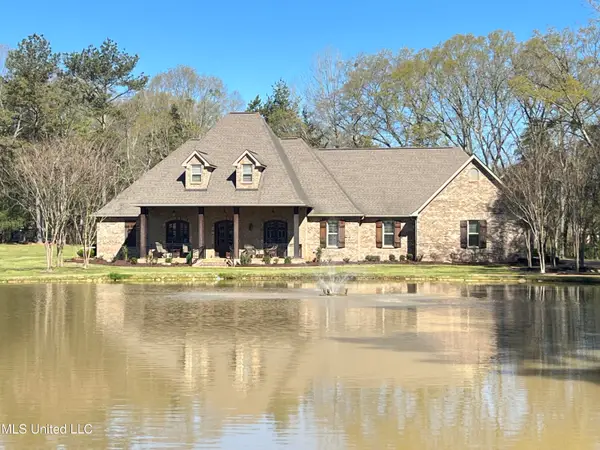 $679,000Active4 beds 3 baths3,706 sq. ft.
210 White Street, Florence, MS 39073
MLS# 4157340Listed by: MCGEE REALTY SERVICES - New
 $245,000Active3 beds 2 baths1,638 sq. ft.
116 Eastwood Circle, Florence, MS 39073
MLS# 4157116Listed by: REAL BROKER - New
 $115,000Active3 beds 2 baths1,600 sq. ft.
123 Sunny Lane, Florence, MS 39073
MLS# 4157020Listed by: MILLENNIUM REALTY INC - New
 $195,000Active3 beds 2 baths1,391 sq. ft.
117 Sweetgum Lane, Florence, MS 39073
MLS# 4157000Listed by: WRIGHT & COMPANY  $234,900Pending3 beds 2 baths1,351 sq. ft.
631 Southern Oaks Drive, Florence, MS 39073
MLS# 4156674Listed by: MCGEE REALTY SERVICES $315,000Pending4 beds 2 baths
101 Grandview Dr., Florence, MS 39073
MLS# 37719


Protect your home and budget from life's surprises with an Assurant Home Warranty, backed by a partner that supports you through every step of homeownership. Explore Plans.
©2026 Century 21 Real Estate LLC. All rights reserved. CENTURY 21®, the CENTURY 21 Logo and C21® are service marks owned by Century 21 Real Estate LLC. Century 21 Real Estate LLC fully supports the principles of the Fair Housing Act and the Equal Opportunity Act. Each office is independently owned and operated. Listing information is deemed reliable but not guaranteed accurate.