
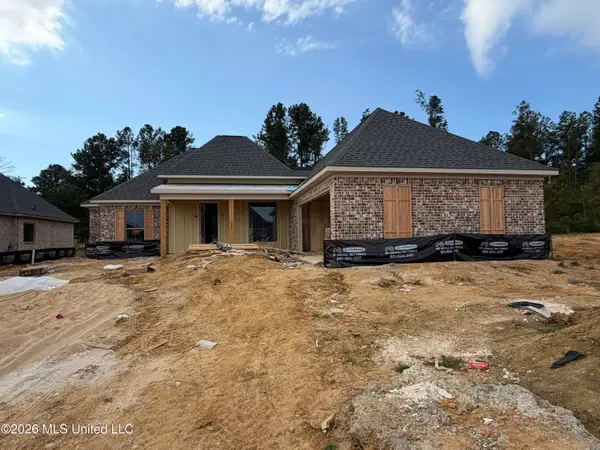
905 Brunswick Court, Flowood, MS 39232
Local realty services provided by:CENTURY 21 J. Carter & Company
Listed by: stacy bartley
Office: keller williams
MLS#:4165858
Source:MS_UNITED
Price summary
- Price:$405,000
- Price per sq. ft.:$199.51
- Monthly HOA dues:$57.33
About this home
This stunning home is a unique steal in the Kensington gated community near the Reservoir Spillway area. Skip the post-build expenses—all the pricey upgrades are already done for you! Built less than two years ago, this split plan 4-bedroom, 3-bath home already has a wood fence, security system, mailbox, custom wood plantation shutters, tailored door shades, and so much more—all the extras that truly make it a move-in ready home. From elegant crown molding to continuous luxury vinyl plank flooring throughout—absolutely no carpet or tile—this home is a true standout. The private master retreat features a beautiful partial wood ceiling and a spa-like bathroom layout boasting dual overhead and side shower heads, plus an oversized soaking tub. The massive walk-in closet conveniently connects directly to the laundry room. The chef's kitchen is equipped with a gas five-burner cooktop and a separate range and microwave. The washer/dryer and a new Bosch refrigerator will remain with an acceptable offer! Outside, the covered back patio is perfect for watching gorgeous Mississippi sunsets, and features an extended, oversized uncovered section ideal for outdoor entertaining. The Kensington subdivision offers resort-style living with a clubhouse, community pool, fishing lake, street lights and continuous sidewalks. Enjoy gated entrances off Highway 471 (near Oakdale Animal Hospital) and Marshall Road (near Pinelake). Located just minutes from top-rated NW Rankin schools, the Reservoir, and premier shopping and dining on Lakeland Drive. Don't wait—schedule your private tour today before this gem is gone!...
Contact an agent
Home facts
- Year built:2024
- Subdivision & Development:Kensington
- Listing ID #:4165858
- Added:10 day(s) ago
- Updated:October 28, 2026 at 03:34 PM
Rooms and interior
- Bedrooms:4
- Total bathrooms:3
- Full bathrooms:2
- Half bathrooms:1
- Flooring:Luxury Vinyl
- Bathrooms Description:Double Vanity, Soaking Tub
- Kitchen Description:Double Vanity, Kitchen Island, Soaking Tub
- Living area:2,030 sq. ft.
Heating and cooling
- Cooling:Central Air
- Heating:Central, Fireplace(s), Natural Gas
- Central air:Yes
Structure and exterior
- Year built:2024
- Building area:2,030 sq. ft.
- Lot area:0.19 Acres
- Lot Features:Level
- Construction Materials:Brick
- Exterior Features:Private Yard
- Foundation Description:Slab
- Levels:1 Story
Schools
- High school:Northwest Rankin
- Middle school:Northwest Rankin Middle
- Elementary school:Oakdale
Utilities
- Water:Public
- Sewer:Public Sewer, Sewer Available
Finances and disclosures
- Price:$405,000
- Price per sq. ft.:$199.51
- Tax amount:$2,880 (2025)
Features and amenities
- Laundry features:Laundry Room
- Amenities:Blinds, Ceiling Fan(s), Crown Molding, Entrance Foyer, High Ceilings, Insulated Windows, Open Floorplan, Pantry, Plantation Shutters, Primary Downstairs, Recessed Lighting, Storage, Walk-In Closet(s)
Parking
- Total parking spaces:5
- Parking description:Concrete, Driveway, Garage Door Opener, Garage Faces Side, Parking Pad
- Garage:Yes
- Garage spaces:2
New listings near 905 Brunswick Court
- New
 $356,900Active4 beds 2 baths1,977 sq. ft.
129 Amethyst Drive, Brandon, MS 39047
MLS# 4166399Listed by: MCKEE REALTY, INC. - New
 $279,900Active3 beds 2 baths1,532 sq. ft.
615 Olympic Drive, Flowood, MS 39232
MLS# 4166123Listed by: ENTERA REALTY, LLC - New
 $320,000Active3 beds 2 baths1,766 sq. ft.
1130 Independence Boulevard, Flowood, MS 39232
MLS# 4166030Listed by: NEXTHOME REALTY EXPERIENCE - New
 $76,800Active0.49 Acres
0 Lakeland East Drive, Flowood, MS 39232
MLS# 4165941Listed by: MASELLE & ASSOCIATES INC - New
 $96,000Active0.61 Acres
0 Lakeland East Drive, Flowood, MS 39232
MLS# 4165944Listed by: MASELLE & ASSOCIATES INC - New
 $75,200Active0.48 Acres
0 Lakeland East Drive, Flowood, MS 39232
MLS# 4165946Listed by: MASELLE & ASSOCIATES INC - New
 $434,900Active4 beds 3 baths2,220 sq. ft.
1218 Old Court Crossing, Flowood, MS 39232
MLS# 4165870Listed by: HAVARD REAL ESTATE GROUP, LLC - New
 $391,900Active3 beds 2 baths2,007 sq. ft.
1217 Old Court Crossing, Flowood, MS 39232
MLS# 4165873Listed by: HAVARD REAL ESTATE GROUP, LLC  $640,000Active3 beds 3 baths3,334 sq. ft.
109 Biltmore Cove, Flowood, MS 39232
MLS# 4165734Listed by: CRYE-LEIKE


Protect your home and budget from life's surprises with an Assurant Home Warranty, backed by a partner that supports you through every step of homeownership. Explore Plans.
©2026 Century 21 Real Estate LLC. All rights reserved. CENTURY 21®, the CENTURY 21 Logo and C21® are service marks owned by Century 21 Real Estate LLC. Century 21 Real Estate LLC fully supports the principles of the Fair Housing Act and the Equal Opportunity Act. Each office is independently owned and operated. Listing information is deemed reliable but not guaranteed accurate.