
2619 Camino Grande Street, Gautier, MS 39553
Local realty services provided by:CENTURY 21 J. Carter & Company
2619 Camino Grande Street,Gautier, MS 39553
$169,000Last list price
- 3 Beds
- 2 Baths
- - sq. ft.
- Single family
- Sold
Listed by: lisa n wasielak, sheree sutton
Office: coldwell banker smith home rltrs-os
MLS#:4157681
Source:MS_UNITED
Sorry, we are unable to map this address
Price summary
- Price:$169,000
About this home
Cute Remodeled Home - Priced to Sell! Welcome to this charming 3-bedroom, 2-full-bath home situated on a desirable corner lot with over a quarter acre (.33 acres) of outdoor space! Featuring a 2-year-old roof, a 1-car garage, and a spacious backyard, there's plenty of room for kids, fur babies, gardening, or entertaining. Inside, you'll find tasteful updates throughout, creating a warm, modern, move-in-ready living space. Whether you're a first-time homebuyer searching for the perfect starter home or an investor looking for a turnkey opportunity, this home is an excellent choice. Conveniently located just minutes from the Mississippi Sound Amphitheater, Ocean Springs, local schools, and with easy access to the highway, you'll enjoy the perfect balance of convenience and coastal living. Priced to sell and offering exceptional value, this adorable home won't last long. Schedule your private showing today
Contact an agent
Home facts
- Year built:1972
- Subdivision & Development:De La Forest
- Listing ID #:4157681
- Added:45 day(s) ago
- Updated:September 15, 2026 at 06:22 AM
Rooms and interior
- Bedrooms:3
- Total bathrooms:2
- Full bathrooms:2
- Flooring:Carpet, Ceramic Tile
- Bathrooms Description:Soaking Tub
- Kitchen Description:Soaking Tub
Heating and cooling
- Cooling:Ceiling Fan(s), Central Air
- Heating:Central
- Central air:Yes
Structure and exterior
- Year built:1972
- Lot Features:City Lot, Corner Lot, Fenced
- Construction Materials:Brick Veneer, Vinyl
- Foundation Description:Slab
- Levels:1 Story
Utilities
- Water:Public
- Sewer:Public Sewer, Sewer Connected
Finances and disclosures
- Price:$169,000
- Tax amount:$1,178 (2025)
Features and amenities
- Laundry features:In Garage
- Amenities:Blinds, Breakfast Bar
Parking
- Parking description:Concrete, Driveway
- Garage:Yes
- Garage spaces:1
New listings near 2619 Camino Grande Street
- Coming Soon
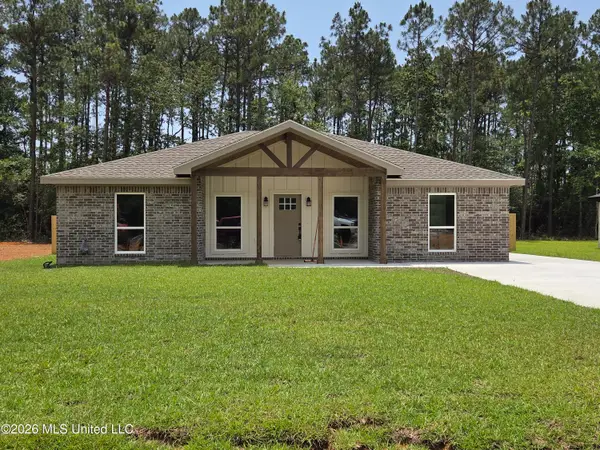 $235,000Coming Soon3 beds 2 baths1,482 sq. ft.
3301 Bonita Road, Gautier, MS 39553
MLS# 4154249Listed by: COLDWELL BANKER SMITH HOME RLTRS-GAUTIER - Coming Soon
 $289,900Coming Soon3 beds 2 baths1,373 sq. ft.
4 Three Oak Villas, Gautier, MS 39553
MLS# 4156839Listed by: COLDWELL BANKER SMITH HOME RLTRS-OS - Coming Soon
 $289,900Coming Soon3 beds 2 baths1,373 sq. ft.
2 Three Oak Villas Drive, Gautier, MS 39553
MLS# 4156840Listed by: COLDWELL BANKER SMITH HOME RLTRS-OS - Coming Soon
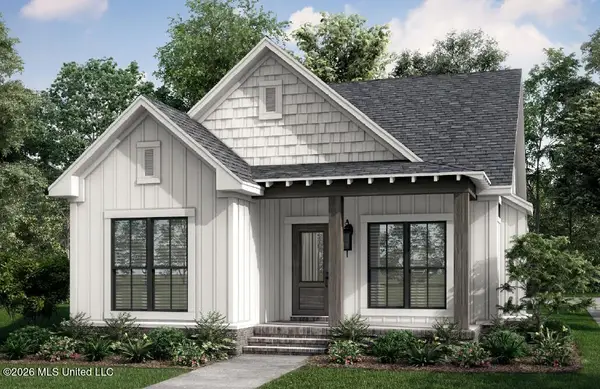 $272,900Coming Soon3 beds 2 baths1,300 sq. ft.
1 Three Oaks Villas Drive, Gautier, MS 39553
MLS# 4147668Listed by: COLDWELL BANKER SMITH HOME RLTRS-OS - New
 $280,000Active3 beds 3 baths1,760 sq. ft.
Tbd Exchange Street, Gautier, MS 39553
MLS# 4162474Listed by: COLDWELL BANKER ALFONSO REALTY-OS-B/O - New
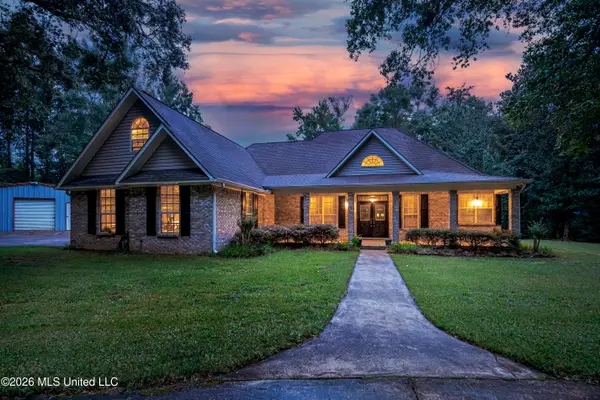 $414,900Active3 beds 3 baths2,126 sq. ft.
7224 Martin Bluff Road, Gautier, MS 39553
MLS# 4162453Listed by: WEICHERT REALTORS GULF PROPERTIES - New
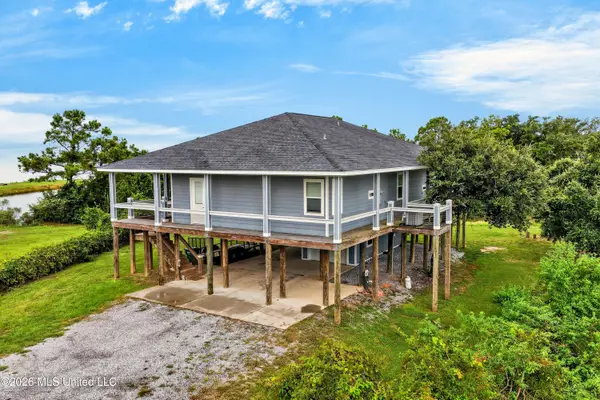 $559,900Active3 beds 4 baths1,754 sq. ft.
3146 Gulf View Place, Gautier, MS 39553
MLS# 4162330Listed by: RE/MAX REAL ESTATE PARTNERS - New
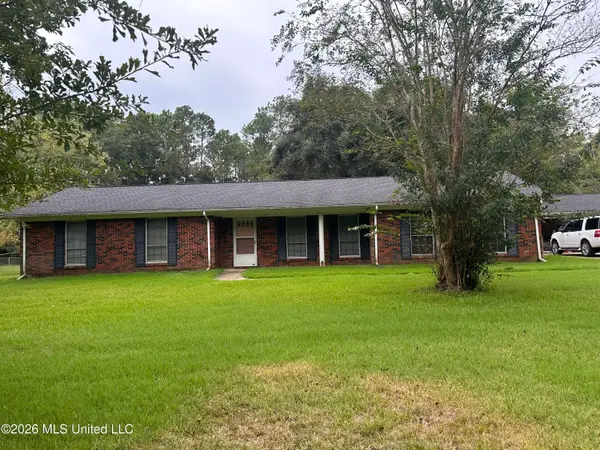 $281,000Active3 beds 2 baths1,859 sq. ft.
2201 Guillotteville Road, Gautier, MS 39553
MLS# 4162332Listed by: COASTAL REALTY GROUP - New
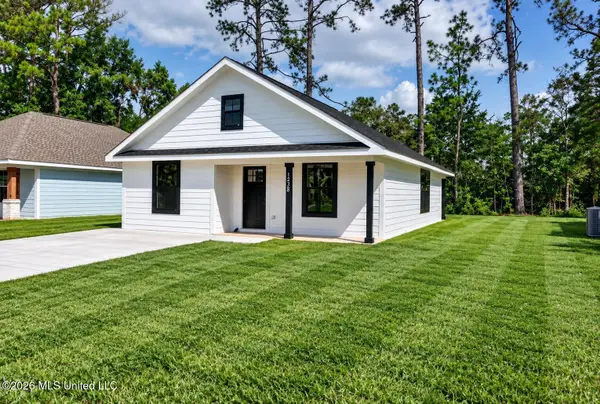 $230,000Active3 beds 2 baths1,400 sq. ft.
1528 Wynedote Drive, Gautier, MS 39553
MLS# 4162327Listed by: EAGENT UNITED - New
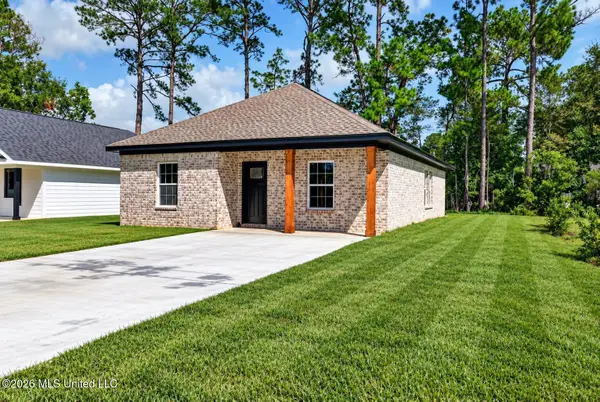 $230,000Active3 beds 2 baths1,400 sq. ft.
1524 Wynedote Drive, Gautier, MS 39553
MLS# 4162325Listed by: EAGENT UNITED


Protect your home and budget from life's surprises with an Assurant Home Warranty, backed by a partner that supports you through every step of homeownership. Explore Plans.
©2026 Century 21 Real Estate LLC. All rights reserved. CENTURY 21®, the CENTURY 21 Logo and C21® are service marks owned by Century 21 Real Estate LLC. Century 21 Real Estate LLC fully supports the principles of the Fair Housing Act and the Equal Opportunity Act. Each office is independently owned and operated. Listing information is deemed reliable but not guaranteed accurate.