
8609 Martin Bluff Road, Gautier, MS 39553
Local realty services provided by:CENTURY 21 Busch Realty Group
Listed by: elvin alvarado
Office: eagent united
MLS#:4166881
Source:MS_UNITED
Price summary
- Price:$375,000
- Price per sq. ft.:$178.57
About this home
Some homes you have to experience in person- THIS is one of them! Acadian elegance meets thoughtfully designed luxury in this beautiful 4-bedroom, 3- full bath home.An impressive 8-foot door welcomes you inside, where soaring 11-foot coffered ceilings and a striking stone fireplace create a warm, inviting atmosphere. A combination of white and white oak cabinetry, champagne bronze accents, and quartz countertops throughout bring a refined, cohesive feel to the interiors, while the kitchen's waterfall edge island makes a stunning centerpiece for everyday living and entertaining. The primary suite offers a relaxing retreat with a soaking tub and separate shower with glass door, and beautifully coordinated finishes. Luxury vinyl plank flooring adds style and practicality, while custom shelving in every closet provides exceptional organization. An additional interior storage room offers flexibility for an extra pantry, extra storage or a potential mini office tailored to your needs. Situated on a corner lot with generous parking space for gatherings, this home pairs distinctive design with everyday functionality. Located outside of the flood zone and conveniently close to I-10, golfing, and entertainment, it offers in inviting setting to settle in, spread out and enjoy. Pictures simply don't do it justice. Come see for yourself!...
Contact an agent
Home facts
- Year built:2026
- Subdivision & Development:Hickory Hill Ests
- Listing ID #:4166881
- Added:1 day(s) ago
- Updated:October 29, 2026 at 07:42 PM
Rooms and interior
- Bedrooms:3
- Total bathrooms:3
- Full bathrooms:3
- Flooring:Luxury Vinyl
- Bathrooms Description:Double Vanity, Soaking Tub
- Kitchen Description:Double Vanity, Soaking Tub
- Living area:2,100 sq. ft.
Heating and cooling
- Cooling:Central Air
- Heating:Central
- Central air:Yes
Structure and exterior
- Year built:2026
- Building area:2,100 sq. ft.
- Lot area:0.38 Acres
- Architectural Style:French Acadian
- Construction Materials:Brick
- Foundation Description:Slab
- Levels:1 Story
Utilities
- Water:Public
- Sewer:Public Sewer, Sewer Connected
Finances and disclosures
- Price:$375,000
- Price per sq. ft.:$178.57
- Tax amount:$254 (2025)
Features and amenities
- Laundry features:Laundry Room
- Amenities:Ceiling Fan(s), Granite Counters, High Ceilings, Open Floorplan, Walk-In Closet(s)
Parking
- Parking description:Attached, Concrete, Driveway, Garage Faces Front
- Garage:Yes
- Garage spaces:2
New listings near 8609 Martin Bluff Road
- Coming Soon
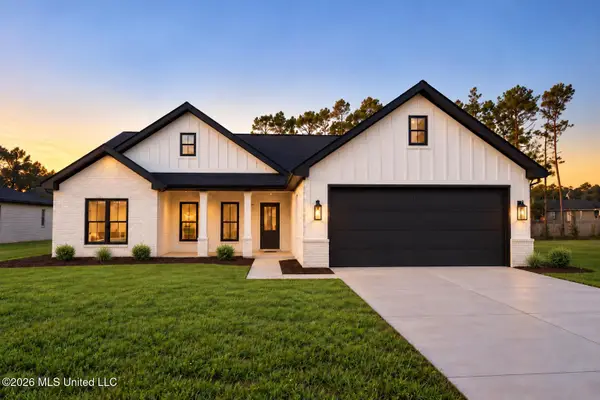 $289,900Coming Soon3 beds 2 baths1,658 sq. ft.
Lot 3 Hoyt Drive, Gautier, MS 39553
MLS# 4166544Listed by: EAGENT UNITED - Coming Soon
 $255,000Coming Soon3 beds 2 baths1,550 sq. ft.
1917 Barracuda Drive, Gautier, MS 39553
MLS# 4166167Listed by: EAGENT UNITED - Coming Soon
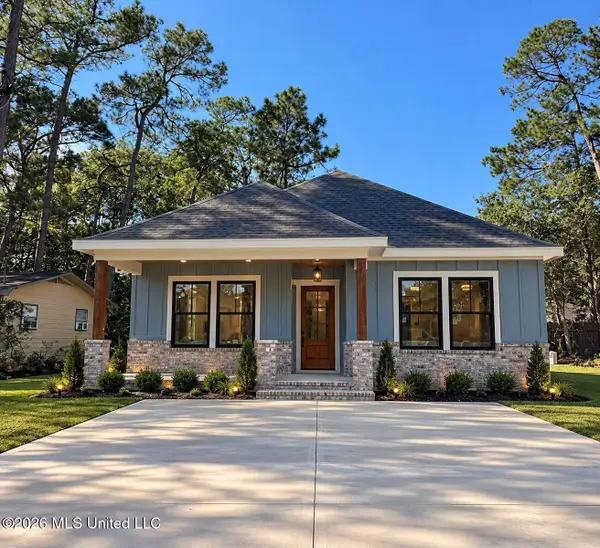 $255,000Coming Soon3 beds 2 baths1,550 sq. ft.
1913 Barracuda Drive, Gautier, MS 39553
MLS# 4166172Listed by: EAGENT UNITED - Coming Soon
 $249,000Coming Soon3 beds 2 baths1,452 sq. ft.
3412 Bream Street, Gautier, MS 39553
MLS# 4164657Listed by: COLDWELL BANKER SMITH HOMES - GAUTIER - Coming Soon
 $289,900Coming Soon3 beds 2 baths1,373 sq. ft.
4 Three Oak Villas, Gautier, MS 39553
MLS# 4156839Listed by: COLDWELL BANKER ALFONSO SMITH - Coming Soon
 $289,900Coming Soon3 beds 2 baths1,373 sq. ft.
2 Three Oak Villas Drive, Gautier, MS 39553
MLS# 4156840Listed by: COLDWELL BANKER ALFONSO SMITH - New
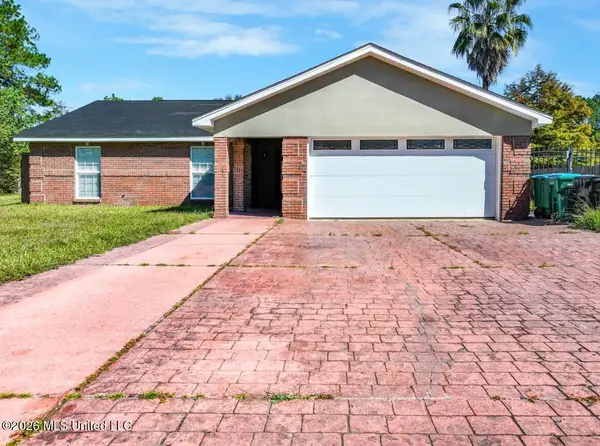 $275,000Active4 beds 2 baths2,721 sq. ft.
1424 S Rue De Courmont, Gautier, MS 39553
MLS# 4166806Listed by: GOLDEN KEY REALTY PLLC - New
 $254,000Active4 beds 2 baths1,652 sq. ft.
1808 Barracuda Drive, Gautier, MS 39553
MLS# 4166768Listed by: COLDWELL BANKER SMITH HOMES - GAUTIER - New
 $18,000Active0.13 Acres
0 White Wood Drive, Gautier, MS 39553
MLS# 4166742Listed by: ANCHOR POINTE REALTY, LLC. - New
 $99,000Active3 beds 2 baths1,096 sq. ft.
1509 Riverside Drive, Gautier, MS 39553
MLS# 4166743Listed by: SELL YOUR HOME SERVICES, LLC.


Protect your home and budget from life's surprises with an Assurant Home Warranty, backed by a partner that supports you through every step of homeownership. Explore Plans.
©2026 Century 21 Real Estate LLC. All rights reserved. CENTURY 21®, the CENTURY 21 Logo and C21® are service marks owned by Century 21 Real Estate LLC. Century 21 Real Estate LLC fully supports the principles of the Fair Housing Act and the Equal Opportunity Act. Each office is independently owned and operated. Listing information is deemed reliable but not guaranteed accurate.