
Tbd Martin Bluff Road, Gautier, MS 39553
Local realty services provided by:CENTURY 21 David Stevens Inc.
Tbd Martin Bluff Road,Gautier, MS 39553
$320,000
- 3 Beds
- 2 Baths
- 1,829 sq. ft.
- Single family
- Coming Soon
Listed by: mariela l goodman
Office: coldwell banker alfonso realty-os-b/o
MLS#:4162588
Source:MS_UNITED
Price summary
- Price:$320,000
- Price per sq. ft.:$174.96
About this home
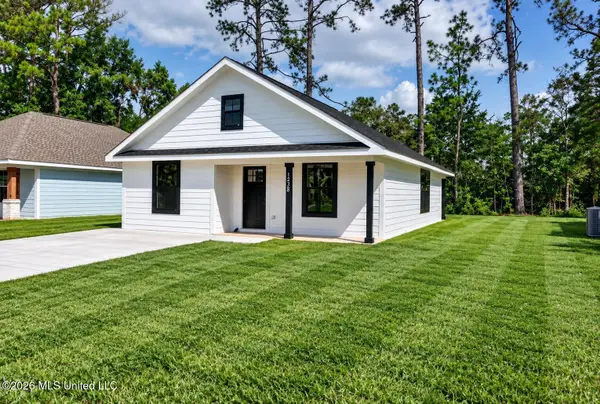
Step away from cookie-cutter and into a home with personality! This brand-new 3-bedroom, 2-bath home offers a thoughtfully designed open floor plan with soaring ceilings, a spacious living area with fireplace, and a stunning modern kitchen featuring quartz countertops and a generous island. The private primary suite includes a spa-inspired bathroom and an impressive walk-in closet. Enjoy a covered rear porch, convenient mudroom, ample storage, and a two-car garage. Located in Gautier, north of I-10, near Ingalls, Chevron, shopping, and dining. Situated outside the designated flood zone and eligible for 100% USDA financing for qualified buyers. Modern, spacious, and refreshingly different, this is new construction from The Villa Collection with style!
Contact an agent
Home facts
- Year built:2026
- Subdivision & Development:Hastings SR Garden
- Listing ID #:4162588
- Updated:September 16, 2026 at 03:14 PM
Rooms and interior
- Bedrooms:3
- Total bathrooms:2
- Full bathrooms:2
- Flooring:Luxury Vinyl
- Kitchen Description:Kitchen Island
- Living area:1,829 sq. ft.
Heating and cooling
- Cooling:Ceiling Fan(s), Central Air, Electric
- Heating:Central, Electric
- Central air:Yes
Structure and exterior
- Year built:2026
- Building area:1,829 sq. ft.
- Lot area:0.37 Acres
- Lot Features:City Lot, Cleared, Level
- Construction Materials:Brick Veneer
- Foundation Description:Slab
- Levels:1 Story
Utilities
- Water:Public
- Sewer:Public Sewer, Sewer Connected
Finances and disclosures
- Price:$320,000
- Price per sq. ft.:$174.96
- Tax amount:$53 (2026)
Features and amenities
- Laundry features:Inside
- Amenities:Ceiling Fan(s), High Ceilings
Parking
- Parking description:Concrete
- Garage:Yes
- Garage spaces:2
New listings near Tbd Martin Bluff Road
- Coming Soon
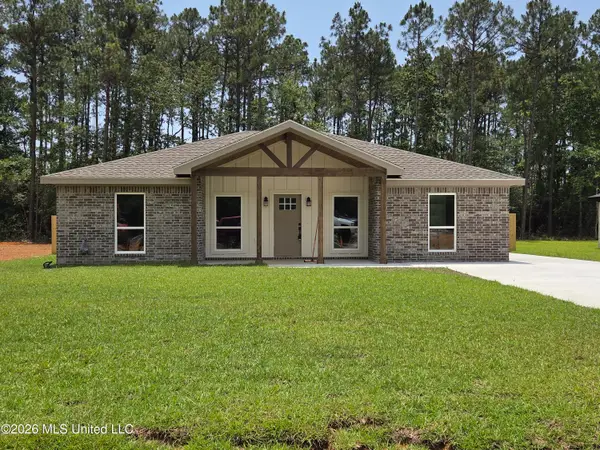 $235,000Coming Soon3 beds 2 baths1,482 sq. ft.
3301 Bonita Road, Gautier, MS 39553
MLS# 4154249Listed by: COLDWELL BANKER SMITH HOME RLTRS-GAUTIER - Coming Soon
 $289,900Coming Soon3 beds 2 baths1,373 sq. ft.
4 Three Oak Villas, Gautier, MS 39553
MLS# 4156839Listed by: COLDWELL BANKER SMITH HOME RLTRS-OS - Coming Soon
 $289,900Coming Soon3 beds 2 baths1,373 sq. ft.
2 Three Oak Villas Drive, Gautier, MS 39553
MLS# 4156840Listed by: COLDWELL BANKER SMITH HOME RLTRS-OS - New
 $219,000Active3 beds 2 baths1,383 sq. ft.
3108 Cobia Drive, Gautier, MS 39553
MLS# 4162539Listed by: CWEST REALTY, LLC  $280,000Pending3 beds 3 baths1,760 sq. ft.
Tbd Exchange Street, Gautier, MS 39553
MLS# 4162474Listed by: COLDWELL BANKER ALFONSO REALTY-OS-B/O- New
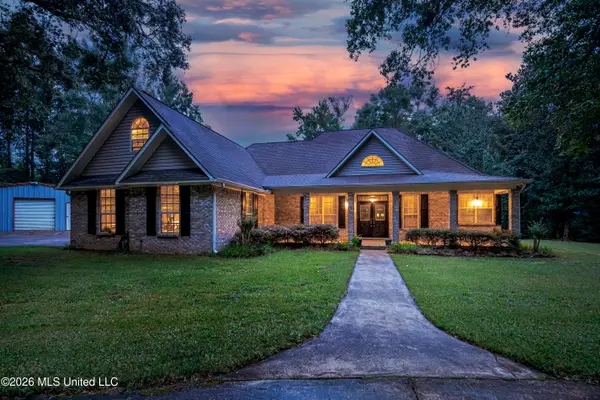 $414,900Active3 beds 3 baths2,126 sq. ft.
7224 Martin Bluff Road, Gautier, MS 39553
MLS# 4162453Listed by: WEICHERT REALTORS GULF PROPERTIES - New
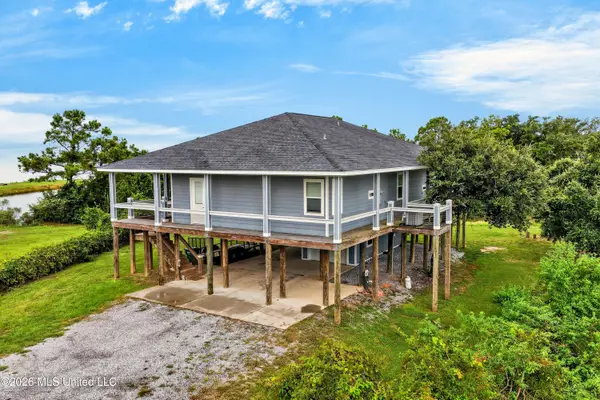 $559,900Active3 beds 4 baths1,754 sq. ft.
3146 Gulf View Place, Gautier, MS 39553
MLS# 4162330Listed by: RE/MAX REAL ESTATE PARTNERS - New
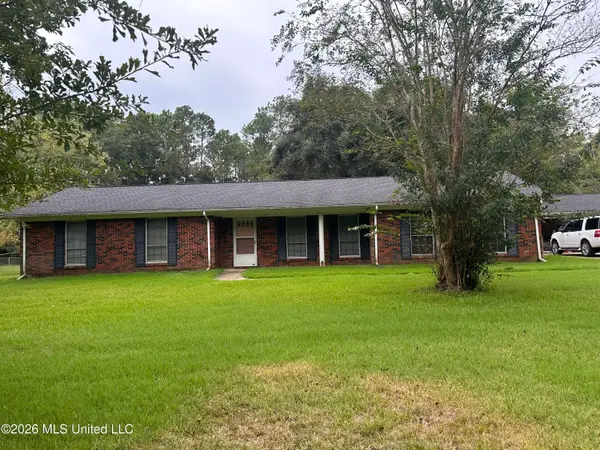 $281,000Active3 beds 2 baths1,859 sq. ft.
2201 Guillotteville Road, Gautier, MS 39553
MLS# 4162332Listed by: COASTAL REALTY GROUP - New
 $230,000Active3 beds 2 baths1,400 sq. ft.
1528 Wynedote Drive, Gautier, MS 39553
MLS# 4162327Listed by: EAGENT UNITED


Protect your home and budget from life's surprises with an Assurant Home Warranty, backed by a partner that supports you through every step of homeownership. Explore Plans.
©2026 Century 21 Real Estate LLC. All rights reserved. CENTURY 21®, the CENTURY 21 Logo and C21® are service marks owned by Century 21 Real Estate LLC. Century 21 Real Estate LLC fully supports the principles of the Fair Housing Act and the Equal Opportunity Act. Each office is independently owned and operated. Listing information is deemed reliable but not guaranteed accurate.