
1931 Dry Fork Creek Road, Gloster, MS 39638
Local realty services provided by:CENTURY 21 Busch Realty Group
Listed by: edna j murray
Office: murray land & homes llc.
MLS#:4157749
Source:MS_UNITED
Price summary
- Price:$349,000
- Price per sq. ft.:$83.1
About this home
Escape to the peace and privacy of this exceptional 4,000± square-foot custom home nestled on 5 beautifully wooded acres. Tucked away at the end of a private drive with a deeded transferable easement, this one-of-a-kind property offers the perfect blend of luxury, comfort, and nature. Wake up to breathtaking views through expansive windows overlooking the surrounding forest, where deer and abundant wildlife are frequent visitors. Whether you're enjoying your morning coffee or entertaining guests, this home provides a front-row seat to the beauty of the outdoors. Property Features: * Approximately 4,000± sq. ft. * 5 private wooded acres * Private drive with deeded transferable easement * 4 spacious bedrooms * 3 full bathrooms * Large loft perfect for a second living area, office, or game room * Beautifully upgraded kitchen featuring granite countertops and stainless steel appliances * Expansive wooden deck overlooking the peaceful landscape * Whole-home Generac generator for added peace of mind * Excellent wildlife viewing with abundant deer and other native wildlife If you've been searching for a secluded retreat with modern amenities and plenty of room to relax, entertain, or simply enjoy nature, this remarkable property is ready to welcome you home. Schedule your private showing today and discover everything this incredible Gloster property has to offer!...
Contact an agent
Home facts
- Year built:1973
- Subdivision & Development:None
- Listing ID #:4157749
- Added:47 day(s) ago
- Updated:September 17, 2026 at 02:44 AM
Rooms and interior
- Bedrooms:4
- Total bathrooms:3
- Full bathrooms:3
- Flooring:Hardwood, Vinyl, Wood
- Bathrooms Description:Double Vanity, Soaking Tub
- Kitchen Description:Double Vanity, Eat-in Kitchen, Kitchen Island, Soaking Tub
- Living area:4,200 sq. ft.
Heating and cooling
- Cooling:Ceiling Fan(s), Central Air, Electric
- Heating:Central, Electric, Fireplace Insert
- Central air:Yes
Structure and exterior
- Year built:1973
- Building area:4,200 sq. ft.
- Lot area:5 Acres
- Lot Features:Front Yard, Many Trees, Views, Wooded
- Architectural Style:Rambler
- Construction Materials:Wood Siding
- Exterior Features:Balcony, Courtyard, Garden, Landscaping Lights, Lighting, Private Entrance, Private Yard
- Foundation Description:Slab
- Levels:1.5 Story
Utilities
- Water:Public
- Sewer:Private Sewer
Finances and disclosures
- Price:$349,000
- Price per sq. ft.:$83.1
- Tax amount:$1,600 (2025)
Features and amenities
- Laundry features:Laundry Closet
- Amenities:Aluminum Frames, Beamed Ceilings, Bookcases, Built-in Features, Cathedral Ceiling(s), Ceiling Fan(s), Entrance Foyer, Granite Counters, High Ceilings, His and Hers Closets, Insulated Windows, Natural Woodwork, Pantry, Primary Downstairs, Storage, Track Lighting, Walk-In Closet(s)
Parking
- Total parking spaces:2
- Parking description:Attached, Carport, Gravel
- Carport spaces:2
New listings near 1931 Dry Fork Creek Road
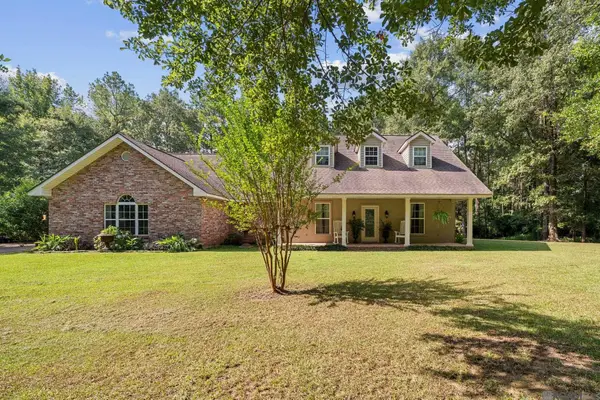 $649,000Active4 beds 3 baths3,000 sq. ft.
4142 Highway 24, Gloster, MS 39638
MLS# 2026014567Listed by: SHAFFER REALTY, LLC $32,000Active4.5 Acres
Stump Road, Gloster, MS 39638
MLS# 4157425Listed by: SOUTHERN ACRES HUNTING AND REAL ESTATE PROPERTIES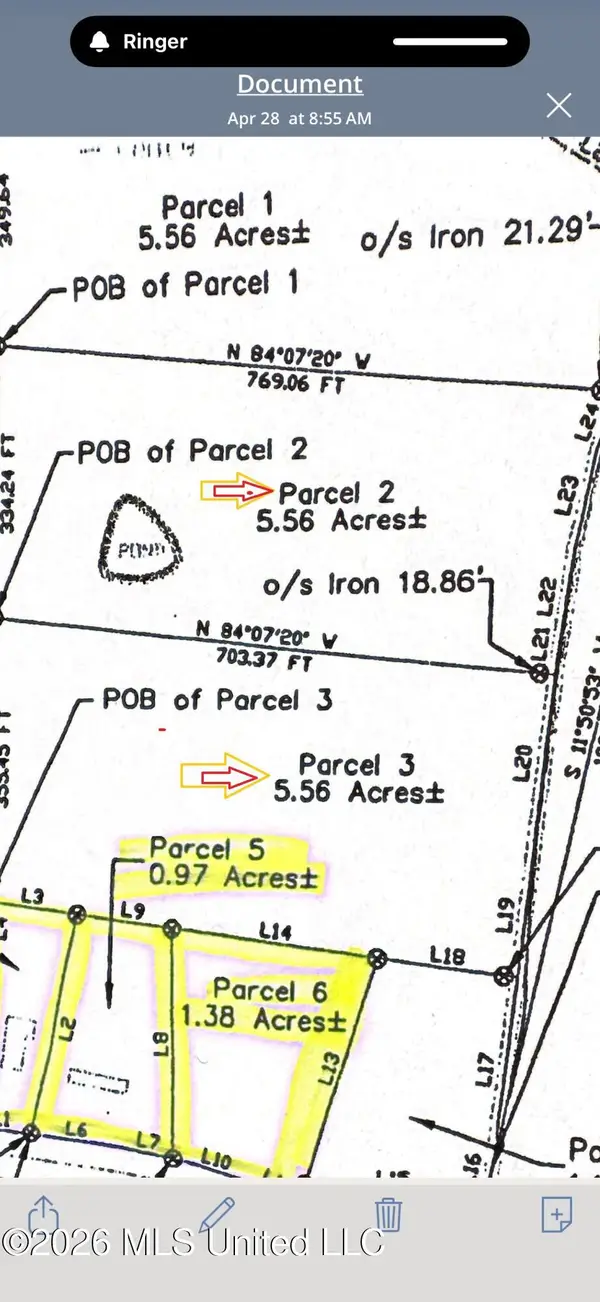 $73,500Active11.12 Acres
Parcel 2&3 Harper College Road, Gloster, MS 39638
MLS# 4156782Listed by: BERKSHIRE HATHAWAY HOMESERVICES-CABIN & CREEK REAL ESTATE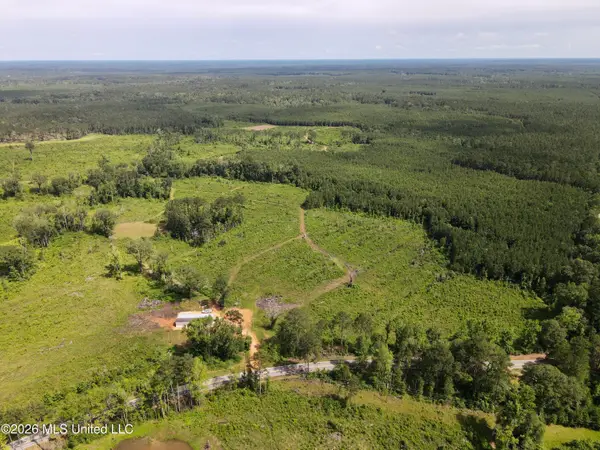 $895,000Active105 Acres
3368 Busy Corner Road, Gloster, MS 39638
MLS# 4155217Listed by: PROPERTY POINTE REALTY, LLC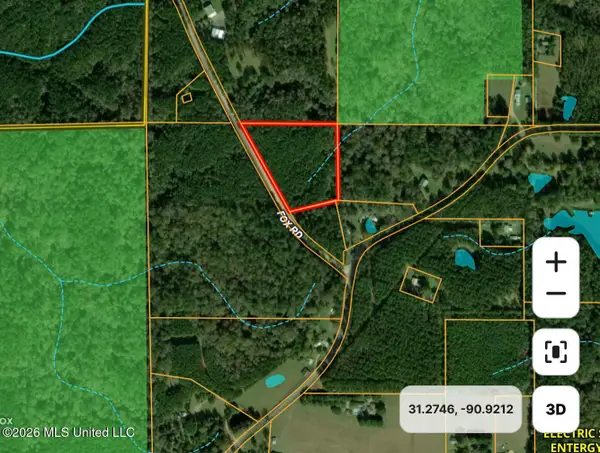 $70,000Pending7 Acres
Tbd Fox Road, Gloster, MS 39638
MLS# 4155093Listed by: UNITED COUNTRY - MCDANIEL GRAY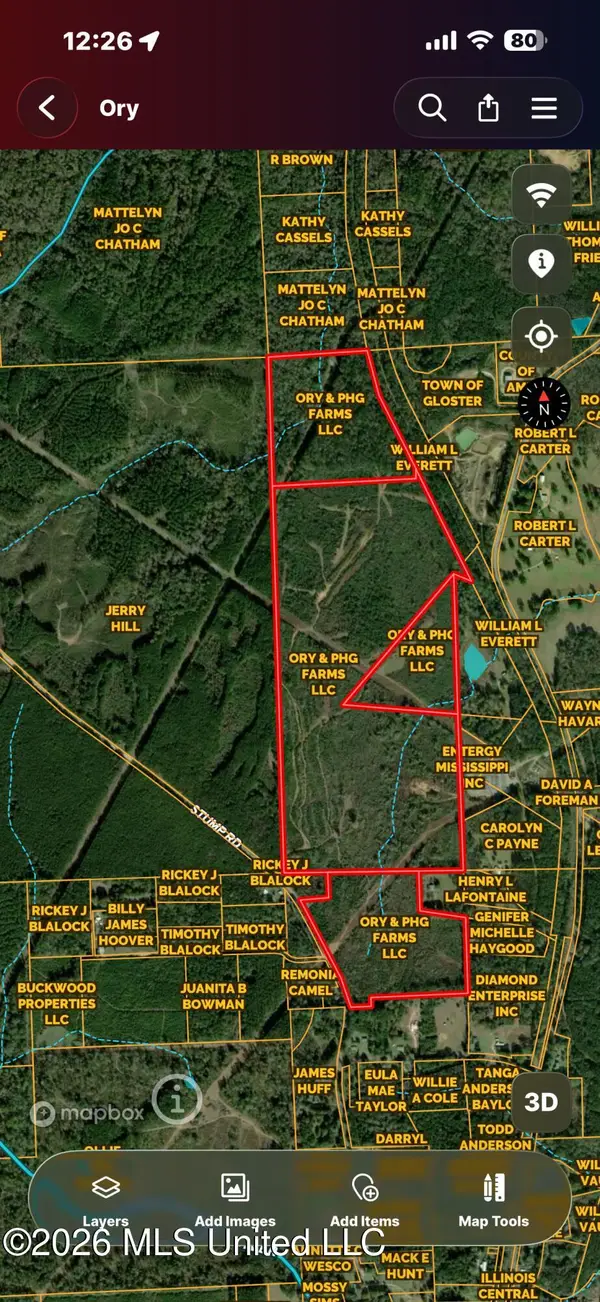 $769,000Active221 Acres
00 Stump Road, Gloster, MS 39638
MLS# 4154659Listed by: BERKSHIRE HATHAWAY HOMESERVICES-CABIN & CREEK REAL ESTATE $751,750Active155 Acres
Highway 48, Gloster, MS 39638
MLS# 4152124Listed by: UNITED COUNTRY-SOUTHERN STATES REALTY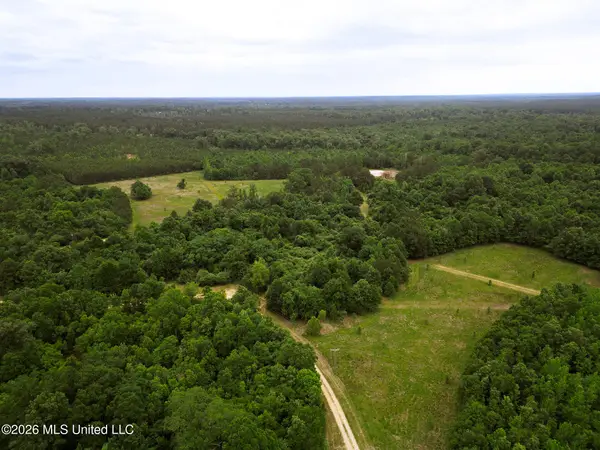 $612,000Active161.14 Acres
Lewis Lane, Gloster, MS 39638
MLS# 4149215Listed by: UNITED COUNTRY - SOUTHERN STATES REALTY $72,000Active3 beds 2 baths984 sq. ft.
1557 Ramsey Road, Gloster, MS 39638
MLS# 4147871Listed by: BERKSHIRE HATHAWAY HOMESERVICES-CABIN & CREEK REAL ESTATE


Protect your home and budget from life's surprises with an Assurant Home Warranty, backed by a partner that supports you through every step of homeownership. Explore Plans.
©2026 Century 21 Real Estate LLC. All rights reserved. CENTURY 21®, the CENTURY 21 Logo and C21® are service marks owned by Century 21 Real Estate LLC. Century 21 Real Estate LLC fully supports the principles of the Fair Housing Act and the Equal Opportunity Act. Each office is independently owned and operated. Listing information is deemed reliable but not guaranteed accurate.