1009 Mill Road, Gulfport, MS 39507
Local realty services provided by:CENTURY 21 David Stevens Inc.
Listed by: jon w ritten
Office: re/max coast delta realty
MLS#:4155257
Source:MS_UNITED
Price summary
- Price:$438,000
- Price per sq. ft.:$185.12
About this home
Fall in love with this custom built home located in the heart of Bayou View! Classic french country style with large covered front porch with gas lanterns. Large entry foyer, formal dining room and great room with heart pine flooring, exposed brick walls and high ceilings with crown molding. The great room also features built-ins and fireplace plus a bright window wall looking into the "New Orleans" style courtyard. Huge eat in kitchen and sitting room with extra large island and plenty of cabinets. All appliances included. Gas cooktop. Half bath and separate, large utility room with deep sink and built in cabinets and ironing board. Spacious main bedroom suite with barrel ceiling with hidden lighting, pine flooring, and private doors to courtyard. Both guest bedrooms have walk in closets and brick flooring and share hall bath. Separate Guest house above the garage includes additional 472h/c sq. ft with private entrance and includes bed and full bath with balcony overlooking the courtyard. Walk in attic. 3 heat and cool units. Large fenced in backyard. Courtyard features a fountain, slate flooring, covered and uncovered areas. Extra large garage in back of home with separate storage room. So much more! Don't miss out on this beautiful home!!...
Contact an agent
Home facts
- Year built:2004
- Listing ID #:4155257
- Added:1 day(s) ago
- Updated:July 10, 2026 at 11:12 PM
Rooms and interior
- Bedrooms:4
- Total bathrooms:4
- Full bathrooms:3
- Half bathrooms:1
- Flooring:Brick, Wood
- Bathrooms Description:Double Vanity, Soaking Tub
- Kitchen Description:Double Vanity, Eat-in Kitchen, Kitchen Island, Soaking Tub
- Living area:2,366 sq. ft.
Heating and cooling
- Cooling:Central Air, Gas, Multi Units, Zoned
- Heating:Central, Electric, Zoned
- Central air:Yes
Structure and exterior
- Year built:2004
- Building area:2,366 sq. ft.
- Lot area:0.45 Acres
- Architectural Style:French Acadian
- Construction Materials:Brick Veneer
- Exterior Features:Balcony, Courtyard, Private Yard, Rain Gutters
- Foundation Description:Slab
- Levels:2 Story
Schools
- Elementary school:Bayou View
Utilities
- Water:Public
- Sewer:Public Sewer, Sewer Connected
Finances and disclosures
- Price:$438,000
- Price per sq. ft.:$185.12
- Tax amount:$3,857 (2025)
Features and amenities
- Laundry features:Laundry Room
- Amenities:Blinds, Built-in Features, Ceiling Fan(s), Crown Molding, Entrance Foyer, Granite Counters, High Ceilings, His and Hers Closets, Primary Downstairs, Walk-In Closet(s), Window Treatments
Parking
- Parking description:Concrete, Driveway, Garage Door Opener, Garage Faces Side
- Garage:Yes
- Garage spaces:2
New listings near 1009 Mill Road
- New
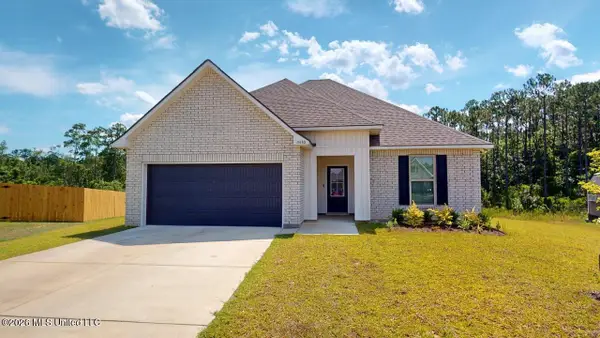 $249,900Active3 beds 2 baths1,517 sq. ft.
15130 High Point Drive, Gulfport, MS 39503
MLS# 4155380Listed by: MANDAL PREFERRED, INC. - New
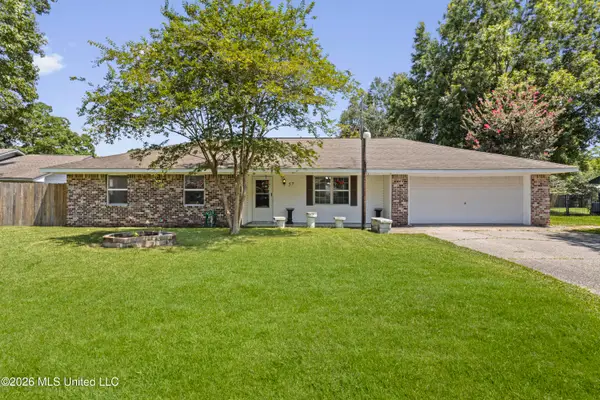 $185,000Active3 beds 2 baths1,394 sq. ft.
57 Opal Cove, Gulfport, MS 39503
MLS# 4155373Listed by: KELLER WILLIAMS - New
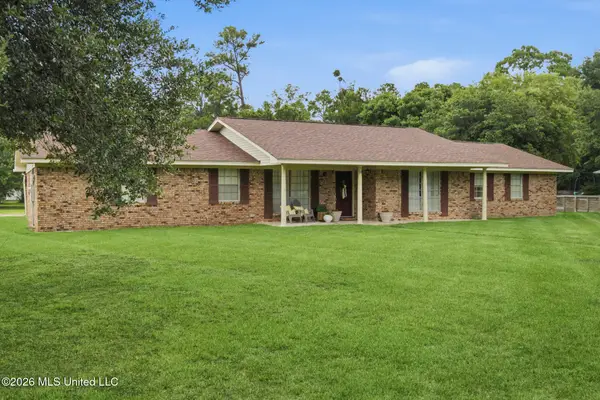 $325,000Active4 beds 2 baths2,179 sq. ft.
36 53rd Street, Gulfport, MS 39507
MLS# 4155355Listed by: BERKSHIRE HATHAWAY HOME SERVS., PANORAMIC PROPERTIES - New
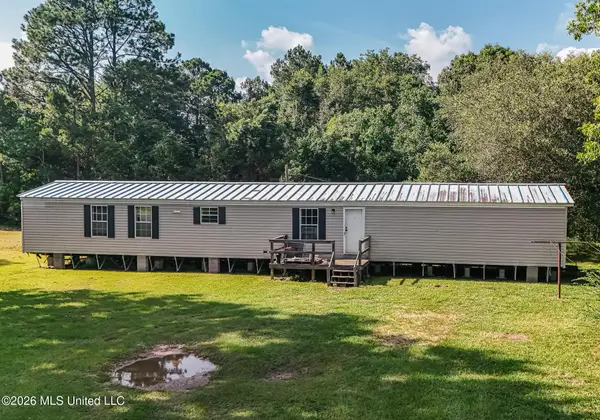 $160,000Active3 beds 2 baths1,280 sq. ft.
12229 County Farm Road, Gulfport, MS 39503
MLS# 4155330Listed by: EXPECT REALTY - New
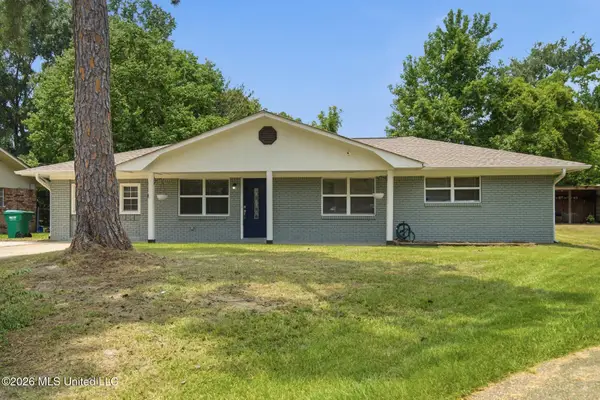 $185,000Active4 beds 2 baths1,885 sq. ft.
118 Ben Drive, Gulfport, MS 39503
MLS# 4155331Listed by: COASTAL REALTY GROUP - New
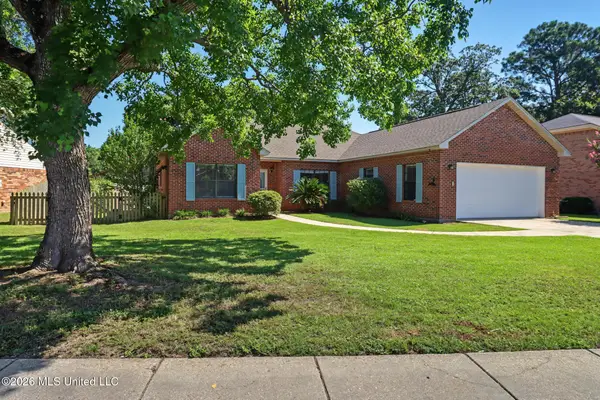 $239,900Active3 beds 3 baths1,747 sq. ft.
2805 Palmer Drive, Gulfport, MS 39507
MLS# 4155314Listed by: COLDWELL BANKER ALFONSO REALTY-LORRAINE RD - New
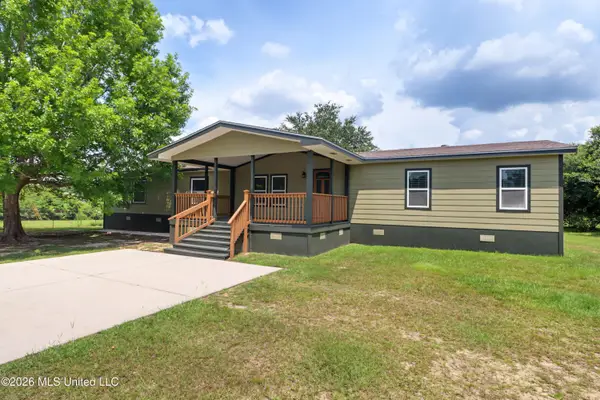
 $245,000Active4 beds 2 baths2,240 sq. ft.
22096 Lorene Road, Gulfport, MS 39503
MLS# 4155312Listed by: CENTURY 21 BUSCH REALTY GROUP - New
 $136,900Active3 beds 2 baths1,370 sq. ft.
3321 55th Avenue, Gulfport, MS 39501
MLS# 4155274Listed by: SOUTHERN WAY REALTY - New
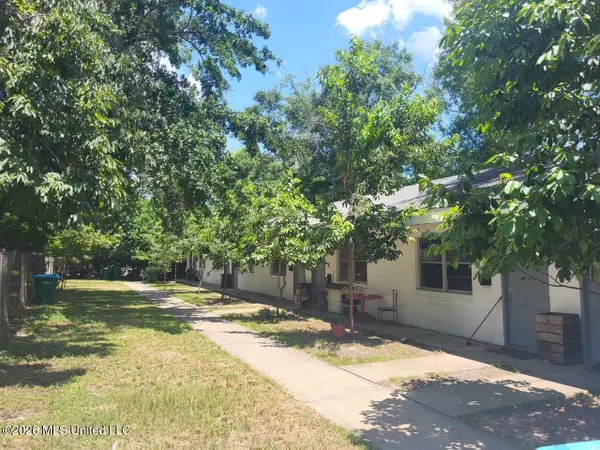 $660,000Active16 beds 12 baths8,034 sq. ft.
1226 43rd Avenue, Gulfport, MS 39501
MLS# 4155237Listed by: COLDWELL BANKER ALFONSO REALTY-LORRAINE RD


Protect your home and budget from life's surprises with an Assurant Home Warranty, backed by a partner that supports you through every step of homeownership. Explore Plans.
©2026 Century 21 Real Estate LLC. All rights reserved. CENTURY 21®, the CENTURY 21 Logo and C21® are service marks owned by Century 21 Real Estate LLC. Century 21 Real Estate LLC fully supports the principles of the Fair Housing Act and the Equal Opportunity Act. Each office is independently owned and operated. Listing information is deemed reliable but not guaranteed accurate.