11403 Oakleigh Boulevard, Gulfport, MS 39503
Local realty services provided by:CENTURY 21 J. Carter & Company
Listed by: miriam chong r chong
Office: power smart realty, llc.
MLS#:4161858
Source:MS_UNITED
Price summary
- Price:$150,000
- Price per sq. ft.:$89.82
About this home
RENOVATION OPPORTUNITY! This 3-bedroom, 2-bath home offers an opportunity to restore, renovate, and create a home tailored to your vision. Conveniently located near schools, shopping, dining, and major commuter routes, the property offers both location and potential. The backyard provides additional space and possibilities for outdoor living, entertaining, gardening, or creating your own private retreat. Whether you're an investor, contractor, or buyer looking for a project, this property is ready for someone with vision to unlock its potential. Property is being sold AS-IS, WHERE-IS. Seller will make no repairs. Any inspections conducted by the buyer will be for informational purposes only. Buyers and their agents are encouraged to perform their own due diligence regarding the property's condition and suitability for their intended use. Bring your vision and transform this property into something special!
Contact an agent
Home facts
- Year built:1965
- Subdivision & Development:Oakleigh Manor
- Listing ID #:4161858
- Added:1 day(s) ago
- Updated:September 09, 2026 at 08:46 PM
Rooms and interior
- Bedrooms:3
- Total bathrooms:3
- Full bathrooms:2
- Half bathrooms:1
- Flooring:Carpet, Ceramic Tile
- Kitchen Description:Kitchen Island
- Living area:1,670 sq. ft.
Heating and cooling
- Cooling:Ceiling Fan(s), Electric
- Heating:Electric
Structure and exterior
- Year built:1965
- Building area:1,670 sq. ft.
- Lot area:0.32 Acres
- Lot Features:Corner Lot
- Architectural Style:Ranch
- Construction Materials:Brick Veneer
- Foundation Description:Raised, Slab
- Levels:1 Story
Schools
- High school:D'Iberville
- Middle school:North Woolmarket Middle School
- Elementary school:Woolmarket
Utilities
- Water:Public
- Sewer:Public Sewer
Finances and disclosures
- Price:$150,000
- Price per sq. ft.:$89.82
- Tax amount:$1,934 (2025)
Features and amenities
- Laundry features:Laundry Room
- Amenities:Ceiling Fan(s), Granite Counters
Parking
- Total parking spaces:2
- Parking description:Driveway
- Garage:Yes
- Garage spaces:2
New listings near 11403 Oakleigh Boulevard
- Coming Soon
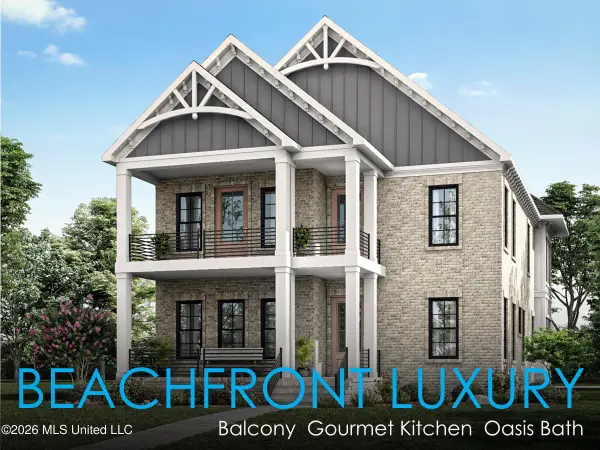 $1,749,000Coming Soon4 beds 4 baths3,717 sq. ft.
1124 E Beach Boulevard, Gulfport, MS 39501
MLS# 4158359Listed by: EAGENT NEXUS - Coming Soon
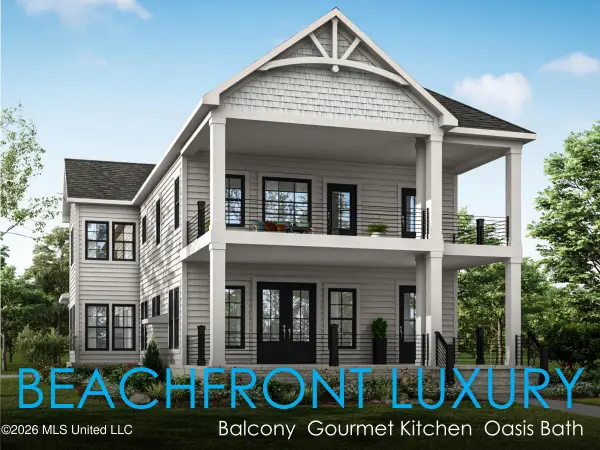 $1,775,000Coming Soon4 beds 4 baths3,831 sq. ft.
1120 E Beach Boulevard, Gulfport, MS 39501
MLS# 4158241Listed by: EAGENT NEXUS - Coming Soon
 $359,000Coming Soon3 beds 2 baths1,176 sq. ft.
700 41st Avenue, Gulfport, MS 39501
MLS# 4152885Listed by: COASTAL REALTY GROUP  $313,660Pending4 beds 2 baths2,204 sq. ft.
14397 Swan Rdg Circle, Gulfport, MS 39503
MLS# 4161894Listed by: CICERO REALTY, LLC- New

 $399,000Active2.04 Acres
Turkey Creek Drive, Gulfport, MS 39503
MLS# 4161879Listed by: CENTURY 21 J. CARTER & COMPANY - New
 $150,000Active5.04 Acres
15130 Hwy 49, Gulfport, MS 39503
MLS# 4161883Listed by: CENTURY 21 J. CARTER & COMPANY - New
 $12,500Active0.12 Acres
Bonnie Street, Gulfport, MS 39503
MLS# 4161847Listed by: CENTURY 21 J. CARTER & COMPANY - New
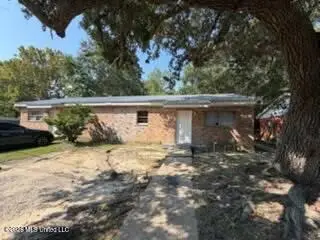 $139,900Active4 beds 2 baths1,890 sq. ft.
1427 Jo Ellen Circle, Gulfport, MS 39501
MLS# 4161852Listed by: KELLER WILLIAMS - New
 $139,900Active4 beds 2 baths1,000 sq. ft.
1429 Jo Ellen Circle, Gulfport, MS 39501
MLS# 4161853Listed by: KELLER WILLIAMS


Protect your home and budget from life's surprises with an Assurant Home Warranty, backed by a partner that supports you through every step of homeownership. Explore Plans.
©2026 Century 21 Real Estate LLC. All rights reserved. CENTURY 21®, the CENTURY 21 Logo and C21® are service marks owned by Century 21 Real Estate LLC. Century 21 Real Estate LLC fully supports the principles of the Fair Housing Act and the Equal Opportunity Act. Each office is independently owned and operated. Listing information is deemed reliable but not guaranteed accurate.