11514 Treelawn Street, Gulfport, MS 39503
Local realty services provided by:CENTURY 21 Busch Realty Group
Listed by: tiffany j dymond
Office: owen & co., llc.
MLS#:4159429
Source:MS_UNITED
Price summary
- Price:$799,000
- Price per sq. ft.:$231.8
About this home
Welcome to this beautifully updated home in Gulfport's Oak Island subdivision, conveniently located near Bayou Bluff Tennis Club. This spacious single-family residence offers four bedrooms, two-and-a-half baths. The fourth bedroom is currently used as a versatile recreation/media room. Home office provides space for self employment or remote professionals. Formal living and dining rooms provide elegant spaces for entertaining, while the open-concept den, kitchen, and breakfast area create an inviting setting for everyday living. High ceilings, oversized crown molding, and a cozy fireplace add character and sophistication. The updated kitchen features premium appliances and quartz countertops. Step outside to approximately 2,000 square feet of exceptional outdoor living space, complete with a saltwater pool and cascading waterfall, covered porch, and outdoor kitchen—perfect for relaxing or entertaining. Additional highlights include a whole-house generator, oversized garage, and dedicated storage room. With it's spacious layout, stylish finishes, impressive amenities, and convenient location, this Oak Island home offers an exceptional blend of comfort and entertaining space....
Contact an agent
Home facts
- Year built:2006
- Subdivision & Development:Oak Island
- Listing ID #:4159429
- Added:56 day(s) ago
- Updated:October 13, 2026 at 07:58 AM
Rooms and interior
- Bedrooms:4
- Total bathrooms:3
- Full bathrooms:2
- Half bathrooms:1
- Living area:3,447 sq. ft.
Heating and cooling
- Cooling:Central Air, Electric
- Heating:Central, Electric
- Central air:Yes
Structure and exterior
- Year built:2006
- Building area:3,447 sq. ft.
- Lot area:0.3 Acres
- Lot Features:City Lot, Landscaped
- Architectural Style:Contemporary
- Construction Materials:Brick
- Exterior Features:Outdoor Kitchen, Private Yard
- Foundation Description:Slab
- Levels:1 Story
Utilities
- Water:Public
- Sewer:Public Sewer, Sewer Connected
Finances and disclosures
- Price:$799,000
- Price per sq. ft.:$231.8
- Tax amount:$5,370 (2025)
Features and amenities
- Amenities:Bookcases, Crown Molding, Dry Bar, Entrance Foyer, High Ceilings, Open Floorplan, Stone Counters, Walk-In Closet(s)
- Pool features:Gunite, In Ground, Salt Water
Parking
- Total parking spaces:4
- Parking description:Circular Driveway, Concrete
- Garage:Yes
- Garage spaces:2
New listings near 11514 Treelawn Street
- Coming Soon
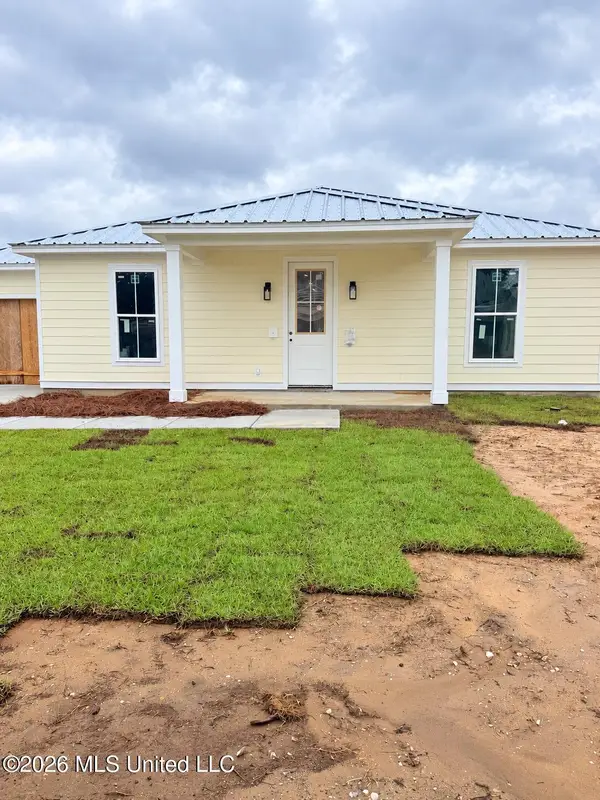 $409,000Coming Soon3 beds 2 baths1,792 sq. ft.
175 Phillips Drive, Gulfport, MS 39507
MLS# 4164621Listed by: COLDWELL BANKER ALFONSO REALTY-OS-B/O - Coming Soon
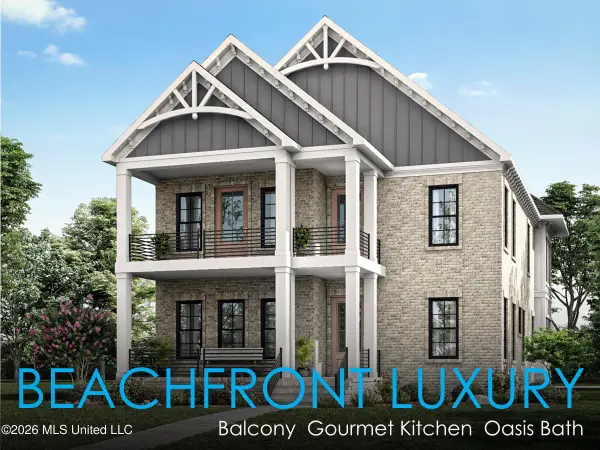 $1,749,000Coming Soon4 beds 4 baths3,717 sq. ft.
1124 E Beach Boulevard, Gulfport, MS 39501
MLS# 4158359Listed by: EAGENT NEXUS - Coming Soon
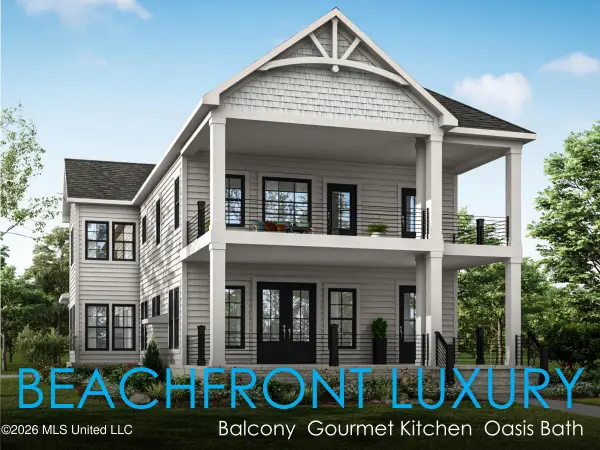 $1,775,000Coming Soon4 beds 4 baths3,831 sq. ft.
1120 E Beach Boulevard, Gulfport, MS 39501
MLS# 4158241Listed by: EAGENT NEXUS - Coming Soon
 $359,000Coming Soon3 beds 2 baths1,176 sq. ft.
700 41st Avenue, Gulfport, MS 39501
MLS# 4152885Listed by: COASTAL REALTY GROUP - New
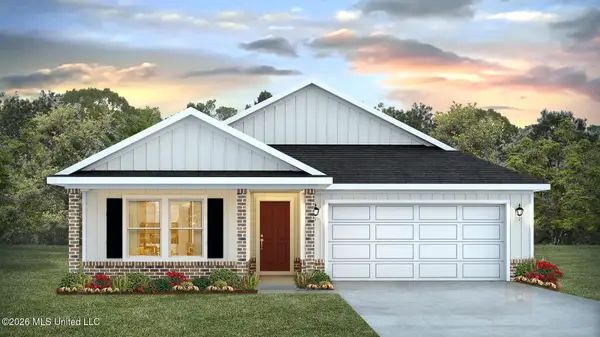 $324,900Active5 beds 3 baths2,100 sq. ft.
13467 Pond Ridge Way, Gulfport, MS 39503
MLS# 4165326Listed by: D R HORTON - New
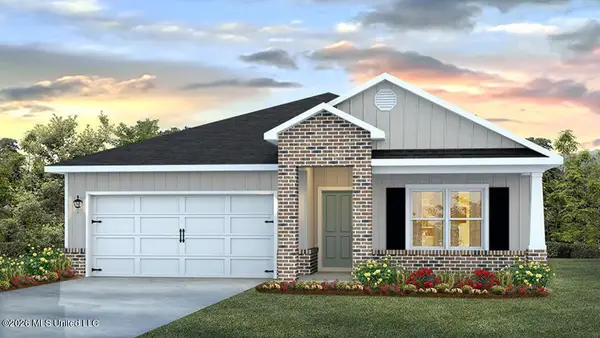 $300,900Active4 beds 2 baths1,791 sq. ft.
13461 Pond Ridge Way, Gulfport, MS 39503
MLS# 4165327Listed by: D R HORTON 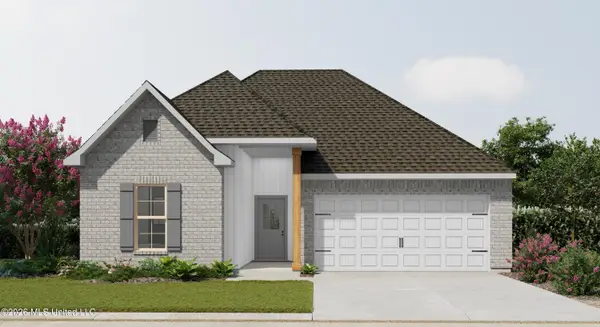 $320,217Pending3 beds 2 baths1,845 sq. ft.
1069 Flounder Way, Gulfport, MS 39507
MLS# 4165273Listed by: CICERO REALTY, LLC- New
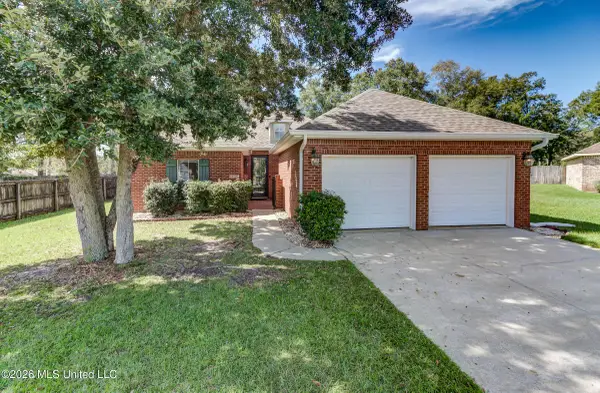 $250,000Active3 beds 2 baths1,760 sq. ft.
13707 Dunvegan Drive, Gulfport, MS 39503
MLS# 4165252Listed by: NEXTHOME SIMPLICITY - New
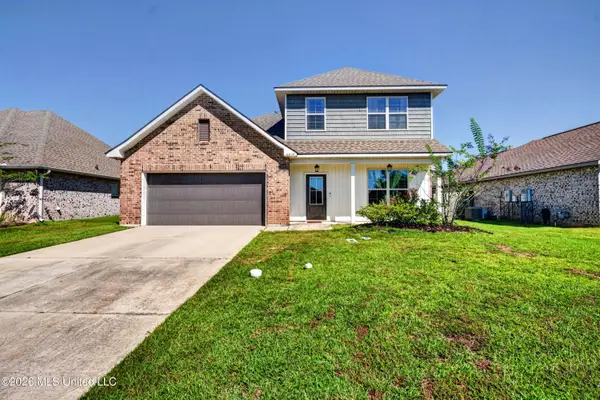
 $284,000Active4 beds 3 baths1,938 sq. ft.
16826 Alcorn Avenue, Gulfport, MS 39503
MLS# 4165211Listed by: CENTURY 21 BUSCH REALTY GROUP - New
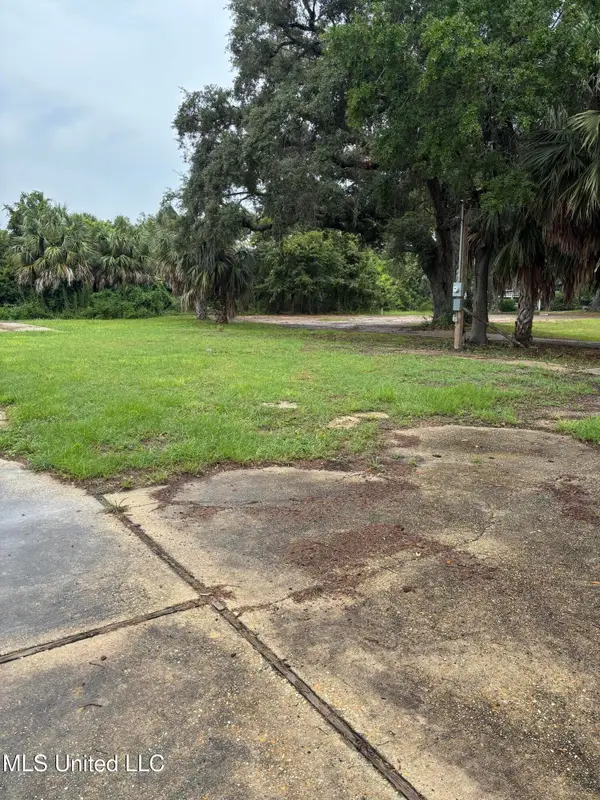 $135,000Active0.24 Acres
631 16th Street, Gulfport, MS 39507
MLS# 4165197Listed by: COLDWELL BANKER ALFONSO REALTY-LORRAINE RD


Protect your home and budget from life's surprises with an Assurant Home Warranty, backed by a partner that supports you through every step of homeownership. Explore Plans.
©2026 Century 21 Real Estate LLC. All rights reserved. CENTURY 21®, the CENTURY 21 Logo and C21® are service marks owned by Century 21 Real Estate LLC. Century 21 Real Estate LLC fully supports the principles of the Fair Housing Act and the Equal Opportunity Act. Each office is independently owned and operated. Listing information is deemed reliable but not guaranteed accurate.