12083 Doc Sheffield Road, Gulfport, MS 39503
Local realty services provided by:CENTURY 21 Busch Realty Group
Listed by: t.j. price
Office: coldwell banker alfonso realty-lorraine rd
MLS#:4156689
Source:MS_UNITED
Price summary
- Price:$434,900
- Price per sq. ft.:$132.79
- Monthly HOA dues:$16.67
About this home
Welcome To This Two Story Stunning Five Bedroom, Three Bathroom Home Located In The Desirable Grand Oaks Subdivision Located In Gulfport Off Of John Ross Road. This Home Has A 3,275 Square Foot Open And Split Floor Plan. Down Stairs You Will Find The Spacious Primary Suite With A Massive Walk In Closet With A Walk Through To The Laundry Room, (Fabulous Design) Three Additional Bedrooms A Guest Bathroom And A Separate Office Nook, Large Open Kitchen, Dining And Living Area With A Cozy Fireplace. Upstairs You Will Find An Additional Living Area, A Fifth Bedroom And A Full Bathroom. (This Would Be A Great Area For A Mother In Law Suite) Outside You Will Find A Large Fenced Back Yard And A Nice Covered Patio That Is Perfect For Entertaining. Close To Shopping, Dining And Entertainment. Less Than 10 Miles From Keesler Air Force Base & The Navy CB Base. Special Features: double vanity, garden tub, separate shower, boot bench in the mud room, walk-in closets in all other bedrooms, double vanity in the second bathroom, kitchen island, walk-in pantry, crown molding, recessed lighting, granite counters, undermount sinks, pull-down kitchen faucet, custom cabinets with hardware throughout, decorative fireplace mantle with granite profile, Venetian bronze plumbing fixtures and hardware, custom framed mirrors in all bathrooms, Honeywell Smart Connect WiFi thermostat, insulated garage door, architectural 30-year shingles, Energy Efficient Features: tankless gas water heater, Frigidaire stainless steel appliances, vinyl low E tilt-in windows, radiant barrier roof decking, and more! This Home Is In Excellent Condition And Is A MUST SEE! Contact Your Agent Today To Schedule A Tour....
Contact an agent
Home facts
- Year built:2021
- Subdivision & Development:Grand Oaks Estates
- Listing ID #:4156689
- Added:52 day(s) ago
- Updated:September 13, 2026 at 07:29 AM
Rooms and interior
- Bedrooms:5
- Total bathrooms:3
- Full bathrooms:3
- Rooms Total:2
- Flooring:Carpet, Hardwood
- Bathrooms Description:Double Vanity, Soaking Tub
- Kitchen Description:Double Vanity, Eat-in Kitchen, Kitchen Island, Soaking Tub
- Living area:3,275 sq. ft.
Heating and cooling
- Cooling:Ceiling Fan(s), Central Air, Electric, Gas
- Heating:Central, Fireplace(s), Natural Gas
- Central air:Yes
Structure and exterior
- Year built:2021
- Building area:3,275 sq. ft.
- Lot area:0.36 Acres
- Lot Features:Fenced, Front Yard
- Architectural Style:Traditional
- Construction Materials:Brick
- Exterior Features:Private Yard
- Foundation Description:Slab
- Levels:2 Story
Schools
- High school:Harrison Central
- Middle school:North Gulfport
- Elementary school:River Oaks
Utilities
- Water:Public
- Sewer:Public Sewer, Sewer Connected
Finances and disclosures
- Price:$434,900
- Price per sq. ft.:$132.79
- Tax amount:$4,349 (2025)
Features and amenities
- Laundry features:Electric Dryer Hookup, Laundry Room, Main Level, Washer Hookup
- Amenities:Built-in Features, Ceiling Fan(s), Crown Molding, ENERGY STAR Qualified Windows, Entrance Foyer, Granite Counters, High Ceilings, High Speed Internet, Open Floorplan, Pantry, Primary Downstairs, Recessed Lighting, Smart Home, Tray Ceiling(s), Walk-In Closet(s), Wired for Sound
Parking
- Parking description:Attached, Concrete, Driveway, Garage Faces Front, Paved
- Garage:Yes
- Garage spaces:2
New listings near 12083 Doc Sheffield Road
- Coming Soon
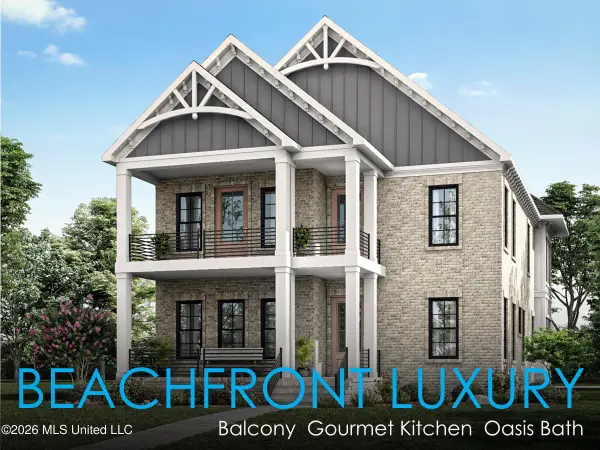 $1,749,000Coming Soon4 beds 4 baths3,717 sq. ft.
1124 E Beach Boulevard, Gulfport, MS 39501
MLS# 4158359Listed by: EAGENT NEXUS - Coming Soon
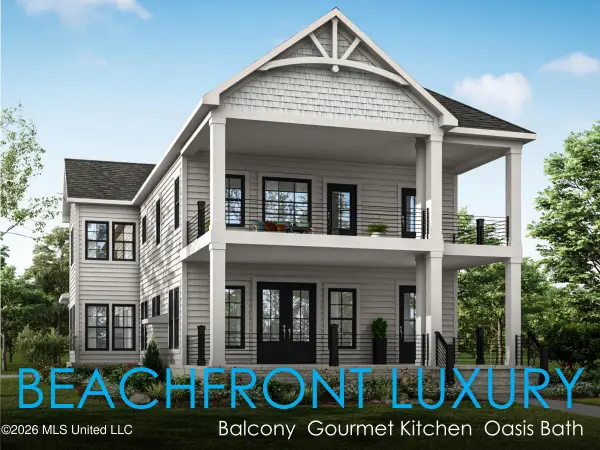 $1,775,000Coming Soon4 beds 4 baths3,831 sq. ft.
1120 E Beach Boulevard, Gulfport, MS 39501
MLS# 4158241Listed by: EAGENT NEXUS - Coming Soon
 $359,000Coming Soon3 beds 2 baths1,176 sq. ft.
700 41st Avenue, Gulfport, MS 39501
MLS# 4152885Listed by: COASTAL REALTY GROUP - New
 $258,606Active4 beds 2 baths1,635 sq. ft.
14240 Hartland Drive, Gulfport, MS 39503
MLS# 4162313Listed by: ADAMS HOMES, L.L.C. - New

 $165,900Active2 beds 3 baths1,000 sq. ft.
13422 George Avenue, Gulfport, MS 39503
MLS# 4162307Listed by: CENTURY 21 BUSCH REALTY GROUP - New
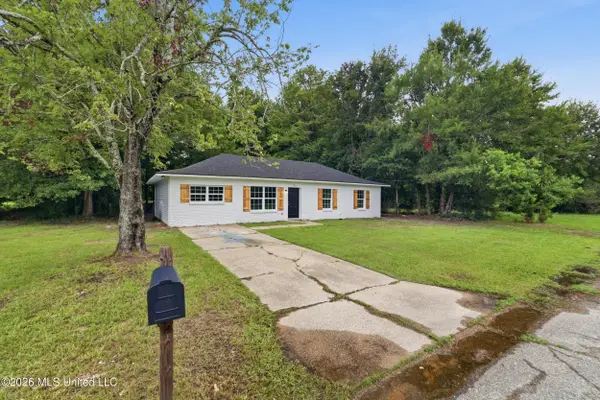 $180,000Active4 beds 2 baths1,400 sq. ft.
3307 Johnson Drive, Gulfport, MS 39501
MLS# 4162279Listed by: CENTURY 21 J. CARTER & COMPANY - New
 $99,900Active2 beds 2 baths1,180 sq. ft.
13454 Windsong Drive, Gulfport, MS 39503
MLS# 4162243Listed by: BLACKWATER REALTY - New
 $204,999Active3 beds 2 baths1,312 sq. ft.
13228 Willow Oak Circle, Gulfport, MS 39503
MLS# 4162223Listed by: KELLER WILLIAMS - New
 $319,000Active3 beds 3 baths1,893 sq. ft.
10504 Glade Cove, Gulfport, MS 39503
MLS# 4162154Listed by: BERKSHIRE HATHAWAY HOME SERVS., PANORAMIC PROPERTIES - New
 $180,000Active3 beds 2 baths1,318 sq. ft.
104 Ralph Drive, Gulfport, MS 39503
MLS# 4162148Listed by: EXIT MAGNOLIA COAST REALTY


Protect your home and budget from life's surprises with an Assurant Home Warranty, backed by a partner that supports you through every step of homeownership. Explore Plans.
©2026 Century 21 Real Estate LLC. All rights reserved. CENTURY 21®, the CENTURY 21 Logo and C21® are service marks owned by Century 21 Real Estate LLC. Century 21 Real Estate LLC fully supports the principles of the Fair Housing Act and the Equal Opportunity Act. Each office is independently owned and operated. Listing information is deemed reliable but not guaranteed accurate.