12098 Jessica Circle, Gulfport, MS 39503
Local realty services provided by:CENTURY 21 David Stevens Inc.
Listed by: lee garland
Office: epique
MLS#:4150778
Source:MS_UNITED
Price summary
- Price:$193,000
- Price per sq. ft.:$158.59
About this home
Super cute and super clean! This charming home sits on a large pie-shaped lot in a cup-de-sac. Flooring, walls and kitchen appliances all look to be in fantastic condition! 2 car garage, back patio, split plan are just a few of the additional features of this 3 bedroom, 2 bath home.
Contact an agent
Home facts
- Year built:2009
- Listing ID #:4150778
- Added:48 day(s) ago
- Updated:July 15, 2026 at 08:53 AM
Rooms and interior
- Bedrooms:3
- Total bathrooms:2
- Full bathrooms:2
- Flooring:Vinyl
- Bathrooms Description:Double Vanity
- Kitchen Description:Double Vanity
- Living area:1,217 sq. ft.
Heating and cooling
- Cooling:Central Air, Electric
- Heating:Central, Electric, Heat Pump
- Central air:Yes
Structure and exterior
- Year built:2009
- Building area:1,217 sq. ft.
- Lot area:0.23 Acres
- Lot Features:Cul-De-Sac
- Architectural Style:Traditional
- Construction Materials:Siding, Vinyl
- Exterior Features:Private Yard
- Foundation Description:Slab
- Levels:1 Story
Utilities
- Water:Public
- Sewer:Public Sewer
Finances and disclosures
- Price:$193,000
- Price per sq. ft.:$158.59
- Tax amount:$1,054 (2025)
Features and amenities
- Laundry features:Electric Dryer Hookup, Laundry Closet
- Amenities:Breakfast Bar, Double Pane Windows, High Ceilings, Insulated Windows, Open Floorplan, Pantry, Vaulted Ceiling(s), Walk-In Closet(s)
Parking
- Parking description:Concrete, Driveway
- Garage:Yes
- Garage spaces:2
New listings near 12098 Jessica Circle
- New
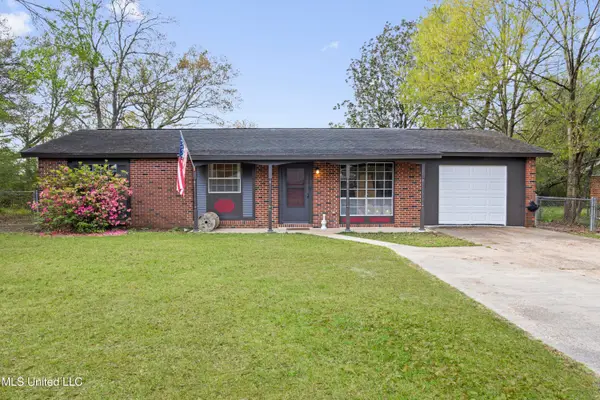 $154,000Active3 beds 2 baths1,215 sq. ft.
101 Fore Street, Gulfport, MS 39503
MLS# 4155873Listed by: ELEVATE - New
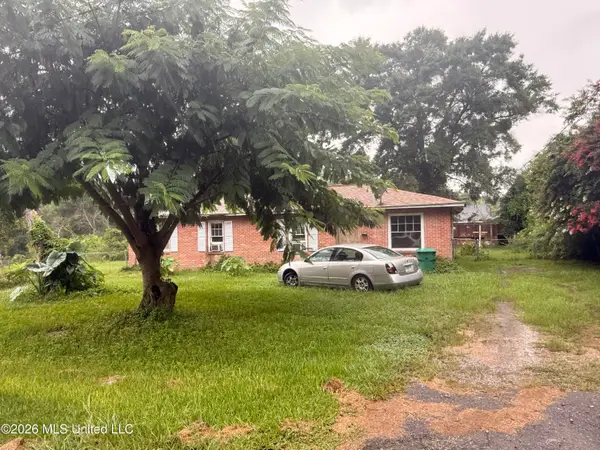
 $34,900Active4 beds 2 baths1,275 sq. ft.
12143 Mccandliss Drive, Gulfport, MS 39503
MLS# 4155869Listed by: CENTURY 21 J. CARTER & COMPANY - New
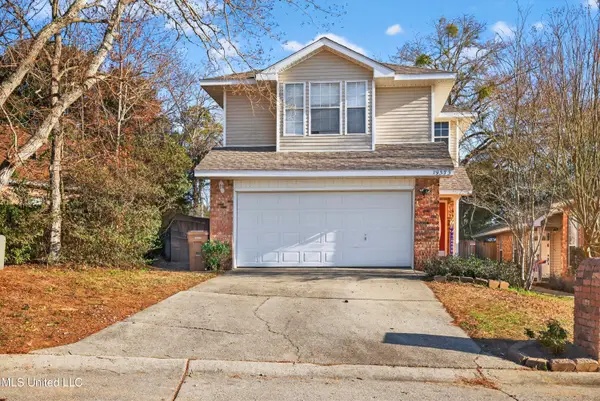 $226,500Active3 beds 3 baths1,779 sq. ft.
19373 W Lake Village Drive, Gulfport, MS 39503
MLS# 4155848Listed by: CENTURY 21 BUSCH REALTY GROUP - New
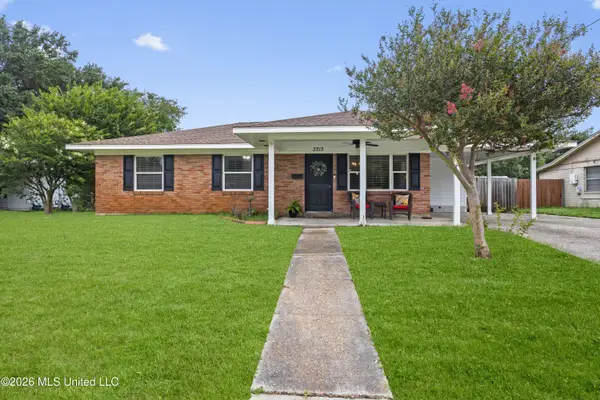 $245,000Active4 beds 3 baths2,138 sq. ft.
2213 Swetman Boulevard, Gulfport, MS 39507
MLS# 4155849Listed by: COLDWELL BANKER ALFONSO REALTY-LORRAINE RD - New
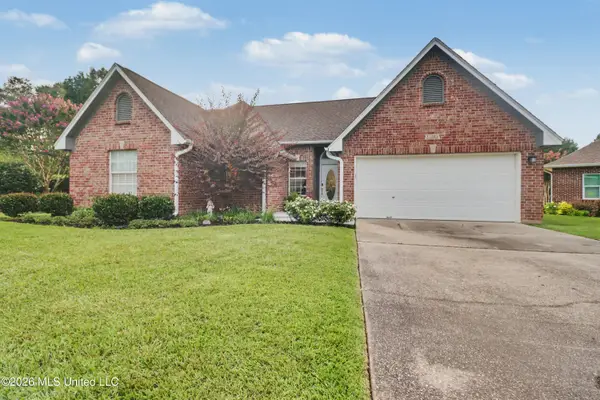 $319,900Active3 beds 2 baths2,053 sq. ft.
15385 Lakeview Court, Gulfport, MS 39503
MLS# 4155822Listed by: CENTURY 21 J. CARTER & COMPANY - New
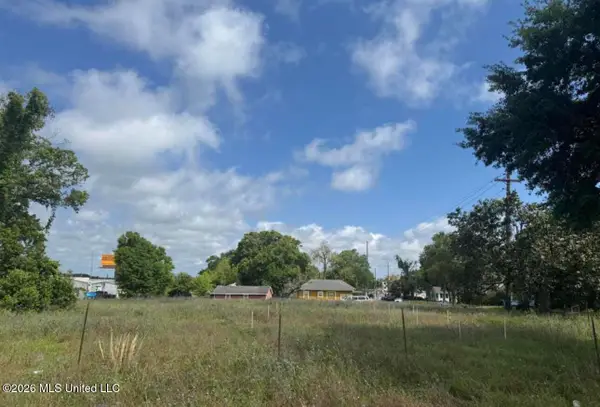 $84,900Active0.28 Acres
24th Avenue, Gulfport, MS 39501
MLS# 4155787Listed by: CENTURY 21 J. CARTER & COMPANY - New
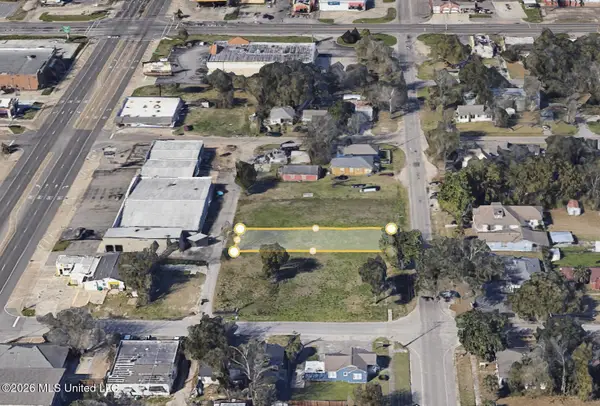 $59,900Active0.18 Acres
2309 24th Avenue, Gulfport, MS 39501
MLS# 4155775Listed by: CENTURY 21 J. CARTER & COMPANY - New
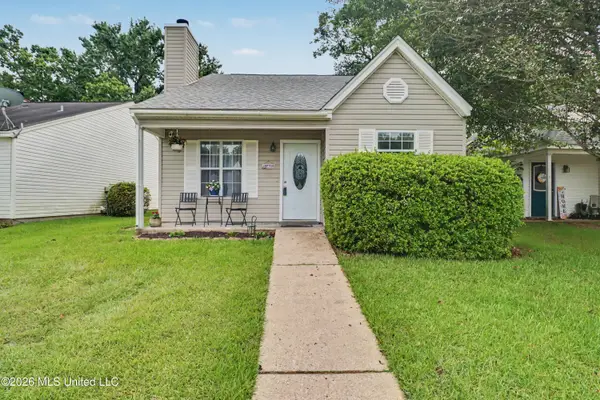 $165,000Active2 beds 2 baths1,000 sq. ft.
13431 Windridge Drive, Gulfport, MS 39503
MLS# 4155780Listed by: CENTURY 21 J. CARTER & COMPANY - New
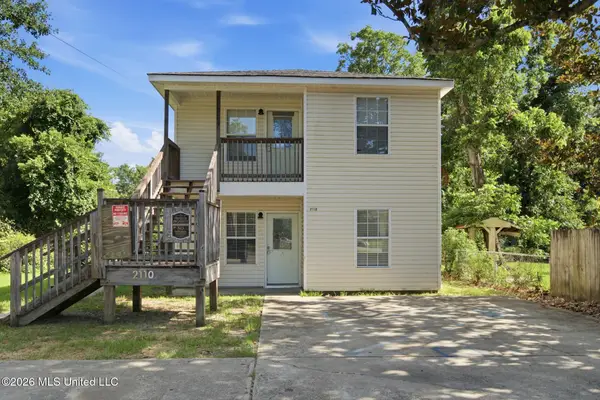 $269,900Active6 beds 6 baths2,700 sq. ft.
2110 30th Street, Gulfport, MS 39501
MLS# 4155756Listed by: EAGENT SOLUTIONS - New
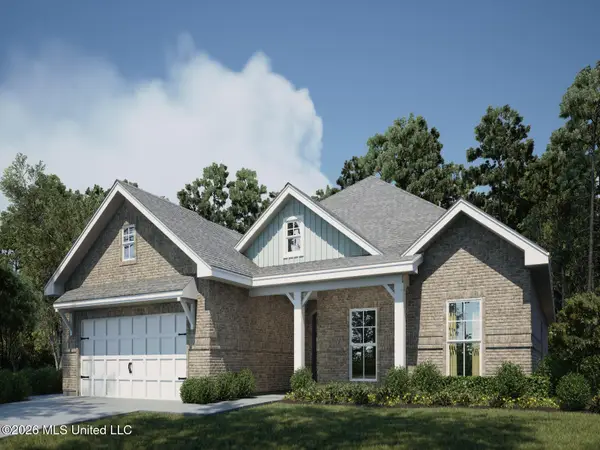 $379,990Active4 beds 2 baths2,114 sq. ft.
10595 Landon Meadows Drive, Gulfport, MS 39503
MLS# 4155723Listed by: MERITAGE HOMES OF MISSISSIPPI, INC.


Protect your home and budget from life's surprises with an Assurant Home Warranty, backed by a partner that supports you through every step of homeownership. Explore Plans.
©2026 Century 21 Real Estate LLC. All rights reserved. CENTURY 21®, the CENTURY 21 Logo and C21® are service marks owned by Century 21 Real Estate LLC. Century 21 Real Estate LLC fully supports the principles of the Fair Housing Act and the Equal Opportunity Act. Each office is independently owned and operated. Listing information is deemed reliable but not guaranteed accurate.