
12099 Parc Aux Chenes, Gulfport, MS 39503
Local realty services provided by:CENTURY 21 J. Carter & Company
12099 Parc Aux Chenes,Gulfport, MS 39503
$343,067
- 3 Beds
- 2 Baths
- 1,966 sq. ft.
- Single family
- Pending
Listed by: saun a sullivan
Office: cicero realty, llc.
MLS#:4166877
Source:MS_UNITED
Price summary
- Price:$343,067
- Price per sq. ft.:$174.5
- Monthly HOA dues:$27.5
About this home
The ROUSSEAU III H in Oak Landing community offers a 3-bedroom, 2 full bathroom, open design with an office and separate dining room. Upgrades for this home include a refrigerator, luxury vinyl plank flooring, quartz countertops, a gas fireplace with quartz surround, undermount cabinet lighting, LED coach lights on each side of the garage, and more! Special Features: double vanity, garden tub, separate custom tiled shower, and walk-in closet in primary bathroom, tray ceiling in primary bedroom, double vanity in 2nd bathroom, kitchen island, walk-in pantry, boot bench and drop zone in mudroom, covered porches, side entry garage, undermount sinks, cabinet hardware, LED lighting, crown molding, ceiling fans in living room and primary bedroom, framed mirrors in all bathrooms, smart connect Wi-Fi thermostat, landscaping package, and more! Energy Efficient Features: tankless gas water heater, gas kitchen appliance package, vinyl low E tilt-in windows, radiant barrier roof decking, and more! Energy Star Partner....
Contact an agent
Home facts
- Year built:2026
- Subdivision & Development:Oak Landing
- Listing ID #:4166877
- Added:1 day(s) ago
- Updated:October 29, 2026 at 08:03 PM
Rooms and interior
- Bedrooms:3
- Total bathrooms:2
- Full bathrooms:2
- Rooms Total:10
- Flooring:Carpet, Luxury Vinyl, See Remarks
- Bathrooms Description:Double Vanity
- Kitchen Description:Double Vanity, Kitchen Island
- Living area:1,966 sq. ft.
Heating and cooling
- Cooling:Central Air
- Heating:Central, Natural Gas
- Central air:Yes
Structure and exterior
- Year built:2026
- Building area:1,966 sq. ft.
- Lot area:0.25 Acres
- Lot Features:Level
- Architectural Style:Traditional
- Construction Materials:Brick, Stucco
- Foundation Description:Slab
- Levels:1 Story
Schools
- High school:D'Iberville
- Middle school:North Woolmarket Middle School
- Elementary school:Woolmarket
Utilities
- Water:Public
- Sewer:Public Sewer
Finances and disclosures
- Price:$343,067
- Price per sq. ft.:$174.5
Features and amenities
- Laundry features:Laundry Room, Main Level
- Amenities:Breakfast Bar, Ceiling Fan(s), Crown Molding, High Ceilings, Open Floorplan, Pantry, Recessed Lighting, Smart Thermostat, Walk-In Closet(s)
Parking
- Parking description:Attached, Concrete, Driveway, Garage Door Opener
- Garage:Yes
- Garage spaces:2
New listings near 12099 Parc Aux Chenes
- Coming Soon
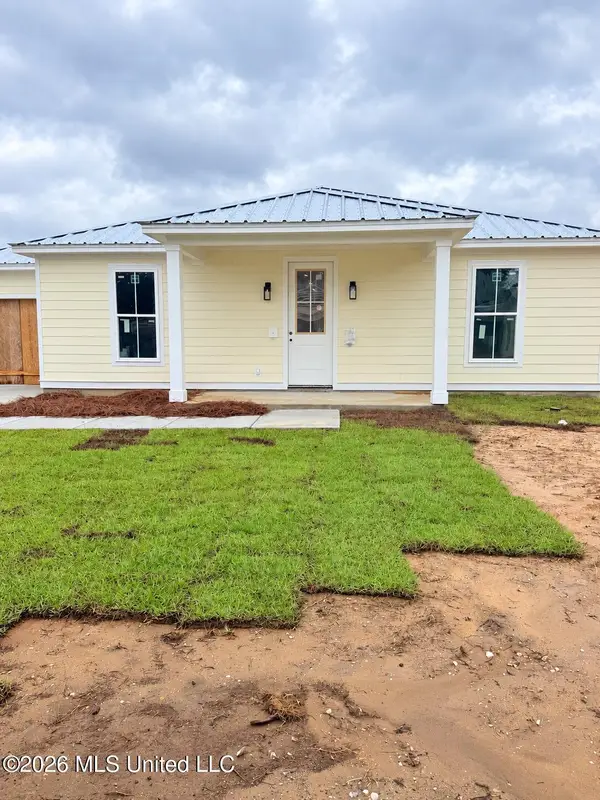 $409,000Coming Soon3 beds 2 baths1,792 sq. ft.
175 Phillips Drive, Gulfport, MS 39507
MLS# 4164621Listed by: COLDWELL BANKER ALFONSO SMITH - Coming Soon
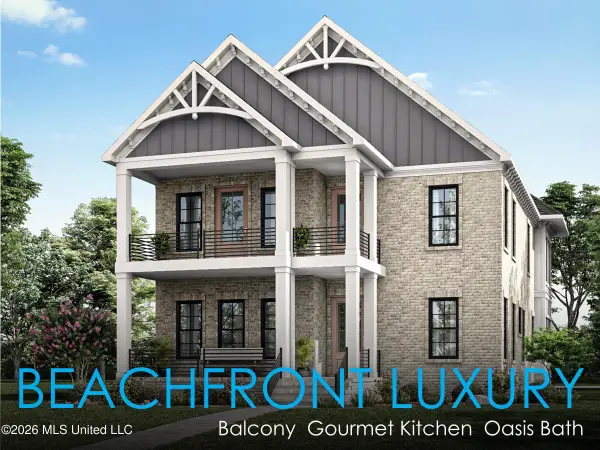 $1,749,000Coming Soon4 beds 4 baths3,717 sq. ft.
1124 E Beach Boulevard, Gulfport, MS 39501
MLS# 4158359Listed by: EAGENT NEXUS - Coming Soon
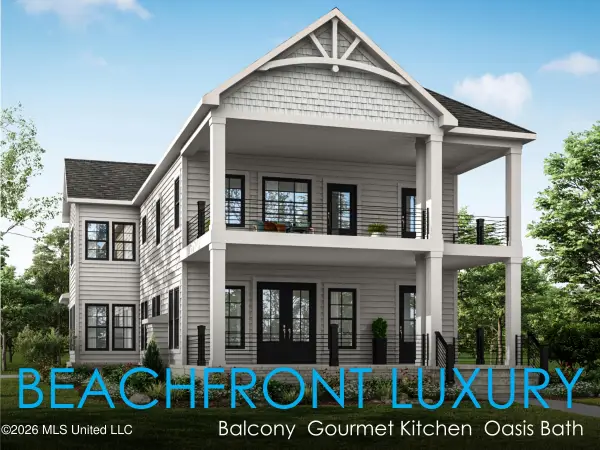 $1,775,000Coming Soon4 beds 4 baths3,831 sq. ft.
1120 E Beach Boulevard, Gulfport, MS 39501
MLS# 4158241Listed by: EAGENT NEXUS - Coming Soon
 $359,000Coming Soon3 beds 2 baths1,176 sq. ft.
700 41st Avenue, Gulfport, MS 39501
MLS# 4152885Listed by: COASTAL REALTY GROUP 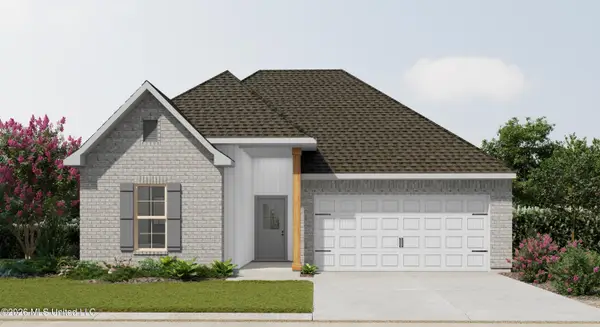 $311,273Pending3 beds 2 baths1,845 sq. ft.
1356 Redfish Drive, Gulfport, MS 39507
MLS# 4166858Listed by: CICERO REALTY, LLC- New
 $218,000Active3 beds 2 baths1,390 sq. ft.
12252 Charwood Avenue, Gulfport, MS 39503
MLS# 4166859Listed by: HEWES REALTY, LLC - New
 $244,900Active2 beds 2 baths1,295 sq. ft.
1503 Beach Drive, Gulfport, MS 39507
MLS# 4166831Listed by: DUNN DEAL PROPERTIES & VACATION RENTALS, LLC - New
 $339,900Active2 beds 2 baths1,290 sq. ft.
2228 Beach Drive, Gulfport, MS 39507
MLS# 4166795Listed by: DUNN DEAL PROPERTIES & VACATION RENTALS, LLC - New
 $262,500Active2 beds 2 baths1,635 sq. ft.
2252 Beach Drive, Gulfport, MS 39507
MLS# 4166796Listed by: DUNN DEAL PROPERTIES & VACATION RENTALS, LLC


Protect your home and budget from life's surprises with an Assurant Home Warranty, backed by a partner that supports you through every step of homeownership. Explore Plans.
©2026 Century 21 Real Estate LLC. All rights reserved. CENTURY 21®, the CENTURY 21 Logo and C21® are service marks owned by Century 21 Real Estate LLC. Century 21 Real Estate LLC fully supports the principles of the Fair Housing Act and the Equal Opportunity Act. Each office is independently owned and operated. Listing information is deemed reliable but not guaranteed accurate.