
13389 Forest Ridge Drive, Gulfport, MS 39503
Local realty services provided by:CENTURY 21 David Stevens Inc.
Listed by: ben w cowart
Office: coastal realty group
MLS#:4168556
Source:MS_UNITED
Price summary
- Price:$589,000
- Price per sq. ft.:$227.33
- Monthly HOA dues:$120
About this home
Welcome to this beautifully designed 4-bedroom, 2.5-bath home located in the highly sought-after Florence Gardens community! Offering an exceptional combination of quality craftsmanship, modern conveniences, and incredible indoor and outdoor living spaces, this home is designed for both everyday comfort and entertaining.
From the moment you step inside, you'll appreciate the thoughtful layout, quality finishes, and attention to detail throughout. The spacious kitchen serves as the heart of the home, featuring quartz countertops, smart double ovens, a built-in microwave, premium appliances, and a dedicated coffee bar. A formal dining room and separate private office provide additional flexibility for entertaining, working from home, or everyday living. The primary suite offers a relaxing retreat with a soaking tub, beautifully tiled walk-in shower, and custom-designed closet conveniently located near the laundry room.
One of the true highlights of this property is the impressive outdoor living space! The expansive covered back porch features a fully equipped outdoor kitchen complete with a four-burner cooktop, double sink, granite countertops, and built-in garbage disposal access, creating the perfect setting for weekend gatherings, grilling, or simply enjoying the outdoors. The fully fenced backyard offers three gated entrances, a 12x16 storage building, and a dedicated double concrete parking pad ideal for a boat or RV. Omega-sealed concrete enhances the front porch, rear patio, and walkway leading to the additional parking area. An oversized, side-entry three-car garage provides even more space and convenience.
Beyond its beautiful finishes, this home offers an impressive collection of upgrades and smart-home features, including whole-house surge protection, an HVAC parts warranty through 2032, a limited lifetime shingle warranty, gutters with leaf guards, custom landscaping, a complete Ring security system with cameras, hurricane protection boards for windows and doors, and app-controlled appliances, thermostat, and front door.
Located within Florence Gardens, residents enjoy access to outstanding neighborhood amenities, including a saltwater swimming pool, a picturesque 27-acre lake, pickleball courts, and scenic walking trails. Whether enjoying an afternoon by the pool, a friendly game of pickleball, or a peaceful walk through the neighborhood, Florence Gardens offers a lifestyle centered around recreation, relaxation, and community.
With its extensive upgrades, incredible outdoor entertaining space, and desirable location, this Florence Gardens home truly stands out. Schedule your private showing and experience everything this exceptional property has to offer!...
Contact an agent
Home facts
- Year built:2022
- Subdivision & Development:Florence Gardens
- Listing ID #:4168556
- Added:4 day(s) ago
- Updated:November 21, 2026 at 04:22 PM
Rooms and interior
- Bedrooms:4
- Total bathrooms:3
- Full bathrooms:2
- Half bathrooms:1
- Flooring:Carpet, Laminate, Tile
- Kitchen Description:Kitchen Island
- Living area:2,591 sq. ft.
Heating and cooling
- Cooling:Central Air
- Heating:Central, Heat Pump
- Central air:Yes
Structure and exterior
- Year built:2022
- Building area:2,591 sq. ft.
- Lot area:0.38 Acres
- Construction Materials:Brick, Lap Siding
- Exterior Features:Outdoor Kitchen, Private Yard, Rain Gutters
- Foundation Description:Slab
- Levels:1 Story
Schools
- High school:Harrison Central
Utilities
- Water:Public
- Sewer:Public Sewer, Sewer Connected
Finances and disclosures
- Price:$589,000
- Price per sq. ft.:$227.33
- Tax amount:$3,778 (2025)
Features and amenities
- Laundry features:Electric Dryer Hookup, Laundry Room
- Amenities:Ceiling Fan(s), High Ceilings, Walk-In Closet(s)
- Smart home:Yes
Parking
- Parking description:Concrete, Driveway, Garage Door Opener, Golf Cart Garage, Parking Pad
- Garage:Yes
- Garage spaces:3
New listings near 13389 Forest Ridge Drive
- Coming Soon
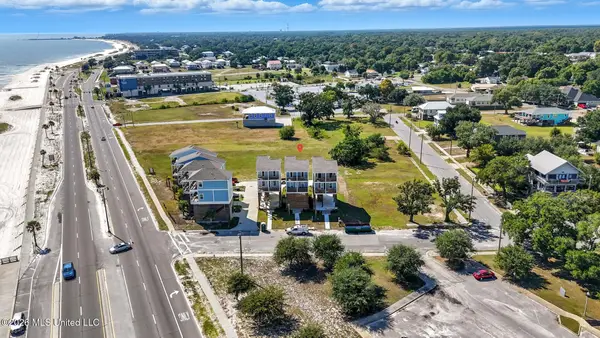 $499,900Coming Soon3 beds 3 baths1,340 sq. ft.
515 41st Avenue, Gulfport, MS 39501
MLS# 4167271Listed by: EPIQUE - Coming Soon
 $359,000Coming Soon3 beds 2 baths1,176 sq. ft.
700 41st Avenue, Gulfport, MS 39501
MLS# 4152885Listed by: COASTAL REALTY GROUP - New
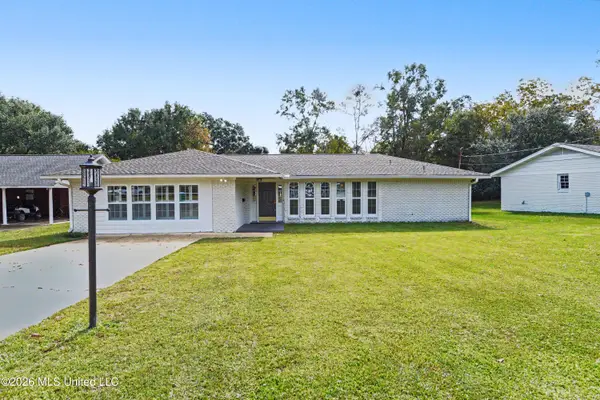 $385,000Active4 beds 3 baths2,483 sq. ft.
24 E 52nd Street, Gulfport, MS 39507
MLS# 4169074Listed by: COLDWELL BANKER ALFONSO REALTY-LORRAINE RD - New
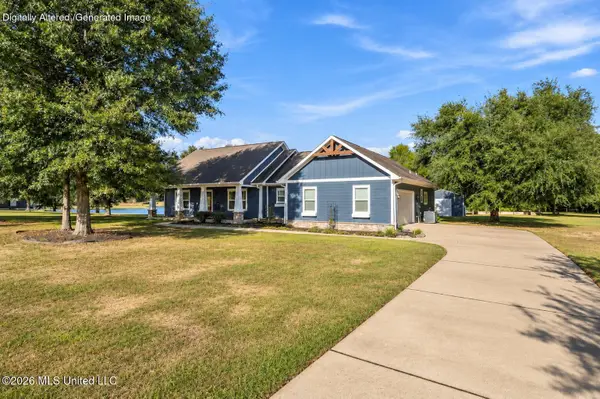 $600,000Active3 beds 3 baths1,884 sq. ft.
17313 Doc Lizana Road, Gulfport, MS 39503
MLS# 4169044Listed by: DYESS REAL ESTATE - New
 $313,080Active4 beds 3 baths2,200 sq. ft.
17022 Esplanade Drive, Gulfport, MS 39503
MLS# 4169029Listed by: ADAMS HOMES, L.L.C. - New
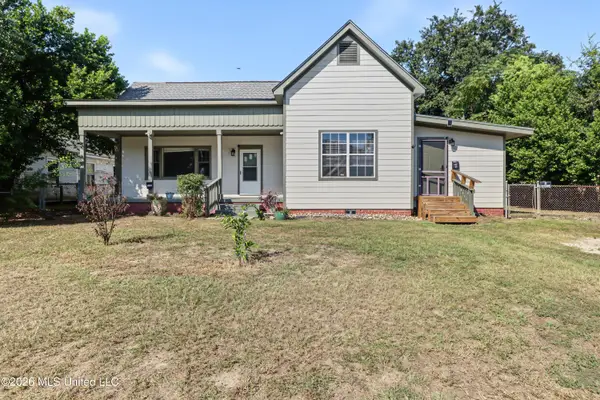 $249,000Active3 beds 3 baths2,542 sq. ft.
2405 21st Avenue, Gulfport, MS 39501
MLS# 4168991Listed by: COASTAL REALTY GROUP - New
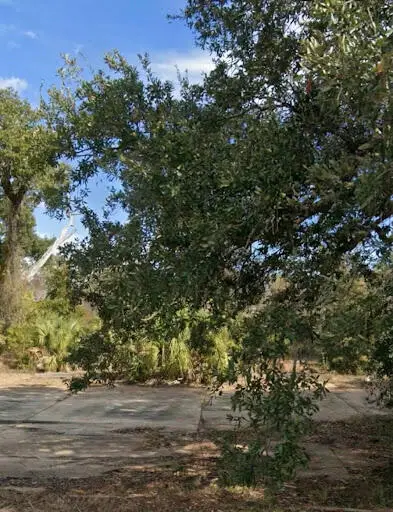 $140,000Active0.9 Acres
210 Texas Avenue, Gulfport, MS 39507
MLS# 189644Listed by: PROFESSIONAL REALTY - New
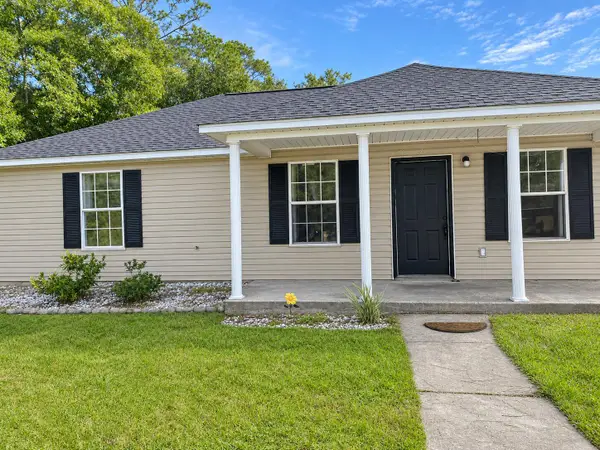 $127,000Active3 beds 2 baths
2990 58th Ave., Gulfport, MS 39501
MLS# 149509Listed by: REAL BROKER - New
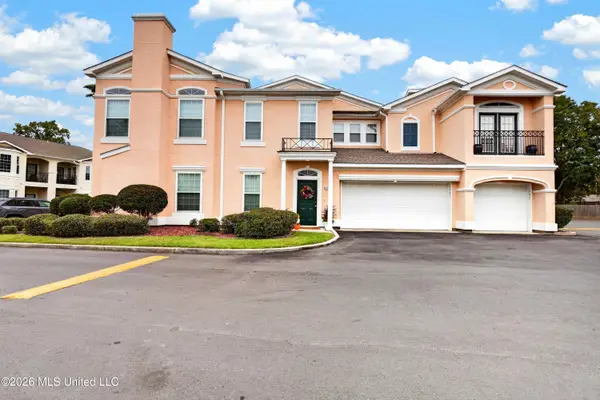 $260,000Active2 beds 2 baths1,579 sq. ft.
2252 Beach Drive, Gulfport, MS 39507
MLS# 4168936Listed by: EXIT REALTY HEART PROPERTIES - New
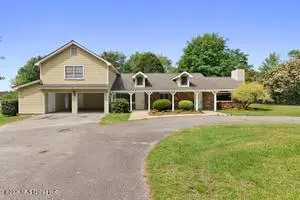 $451,000Active5 beds 6 baths4,329 sq. ft.
12661 John Ross Road, Gulfport, MS 39503
MLS# 4168658Listed by: MCDANIEL REALTY GROUP, LLC


Protect your home and budget from life's surprises with an Assurant Home Warranty, backed by a partner that supports you through every step of homeownership. Explore Plans.
©2026 Century 21 Real Estate LLC. All rights reserved. CENTURY 21®, the CENTURY 21 Logo and C21® are service marks owned by Century 21 Real Estate LLC. Century 21 Real Estate LLC fully supports the principles of the Fair Housing Act and the Equal Opportunity Act. Each office is independently owned and operated. Listing information is deemed reliable but not guaranteed accurate.