13696 Lawton Lane, Gulfport, MS 39503
Local realty services provided by:CENTURY 21 Busch Realty Group
Listed by: william mitchell, ella blankenship
Office: blackwater realty
MLS#:4164407
Source:MS_UNITED
Price summary
- Price:$214,900
- Price per sq. ft.:$167.63
- Monthly HOA dues:$19
About this home
Built in 2020, this beautiful Gulfport home offers an open-concept floor plan with a large primary suite and private bath. The kitchen features granite countertops, custom cabinetry and stainless steel appliances, with an easy flow into the main living area. Outside, the fenced backyard includes a storage shed for additional space. With a comfortable layout and updated finishes throughout, this home is ready for its next owner. Schedule your showing today!
Contact an agent
Home facts
- Year built:2020
- Subdivision & Development:Hidden Oaks
- Listing ID #:4164407
- Added:1 day(s) ago
- Updated:October 03, 2026 at 03:51 PM
Rooms and interior
- Bedrooms:3
- Total bathrooms:2
- Full bathrooms:2
- Flooring:Carpet, Luxury Vinyl
- Kitchen Description:Eat-in Kitchen, Kitchen Island
- Living area:1,282 sq. ft.
Heating and cooling
- Cooling:Ceiling Fan(s), Central Air
- Heating:Central, Electric, Exhaust Fan
- Central air:Yes
Structure and exterior
- Year built:2020
- Building area:1,282 sq. ft.
- Lot area:0.18 Acres
- Lot Features:Fenced, Front Yard, Interior Lot
- Architectural Style:Ranch
- Construction Materials:Brick, HardiPlank Type
- Foundation Description:Slab
- Levels:1 Story
Schools
- High school:Harrison Central
- Middle school:Harrison
- Elementary school:River Oaks
Utilities
- Water:Public
- Sewer:Public Sewer, Sewer Connected
Finances and disclosures
- Price:$214,900
- Price per sq. ft.:$167.63
- Tax amount:$1,277 (2025)
Features and amenities
- Laundry features:Electric Dryer Hookup, Inside, Laundry Room
- Amenities:Ceiling Fan(s), Double Pane Windows, Granite Counters, High Ceilings, High Speed Internet, Open Floorplan, Pantry, Recessed Lighting, Smart Thermostat, Walk-In Closet(s)
Parking
- Parking description:Carport, Concrete, Driveway
- Carport spaces:1
New listings near 13696 Lawton Lane
- Coming Soon
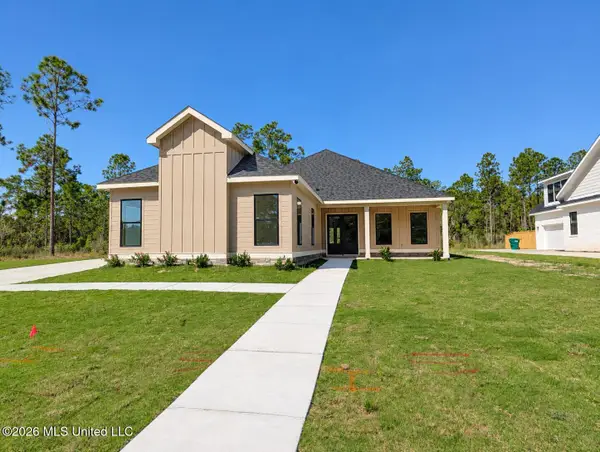
 $645,000Coming Soon4 beds 3 baths2,619 sq. ft.
11033 Grace Drive, Gulfport, MS 39503
MLS# 4162919Listed by: CENTURY 21 J. CARTER & COMPANY - Coming Soon
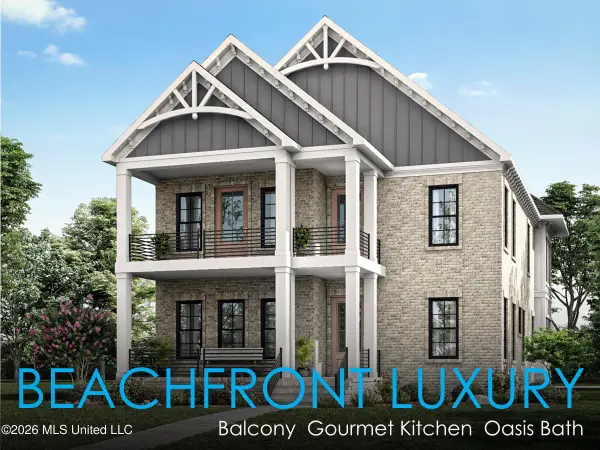 $1,749,000Coming Soon4 beds 4 baths3,717 sq. ft.
1124 E Beach Boulevard, Gulfport, MS 39501
MLS# 4158359Listed by: EAGENT NEXUS - Coming Soon
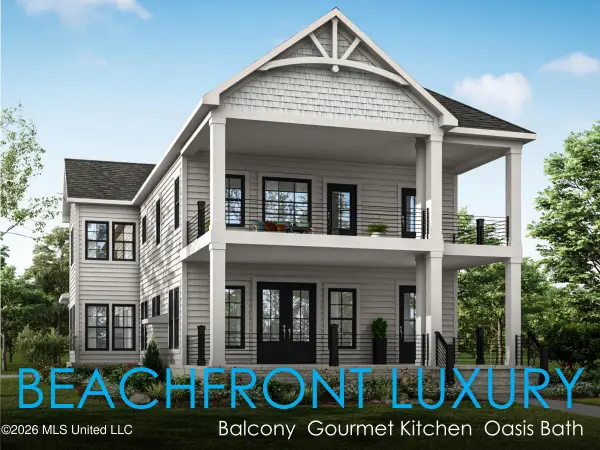 $1,775,000Coming Soon4 beds 4 baths3,831 sq. ft.
1120 E Beach Boulevard, Gulfport, MS 39501
MLS# 4158241Listed by: EAGENT NEXUS - Coming Soon
 $359,000Coming Soon3 beds 2 baths1,176 sq. ft.
700 41st Avenue, Gulfport, MS 39501
MLS# 4152885Listed by: COASTAL REALTY GROUP - New
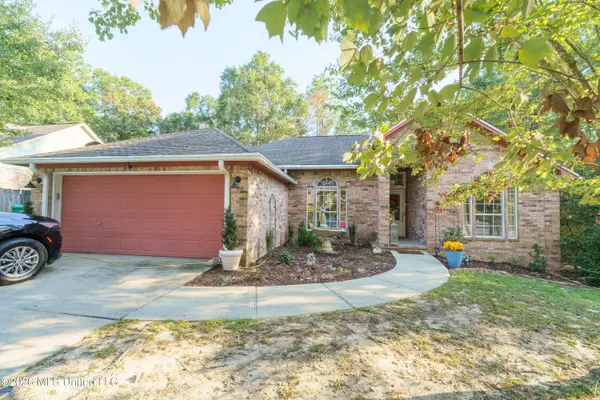 $263,000Active3 beds 3 baths1,896 sq. ft.
13540 Tara Hills Circle, Gulfport, MS 39503
MLS# 4164452Listed by: CENTURY 21 BUSCH REALTY GROUP - New
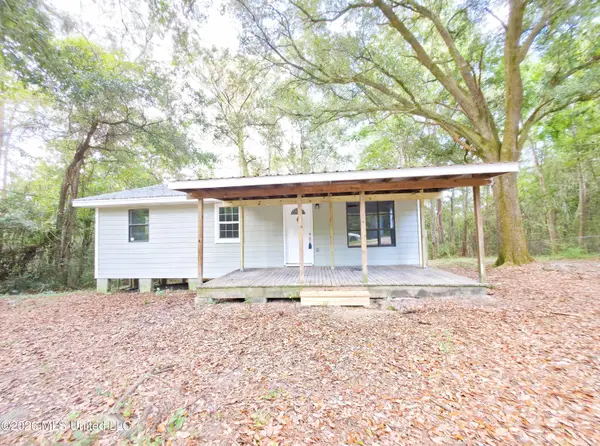 $129,900Active3 beds 1 baths912 sq. ft.
13362 Mock Street, Gulfport, MS 39503
MLS# 4164450Listed by: EAGENT NEXUS - New
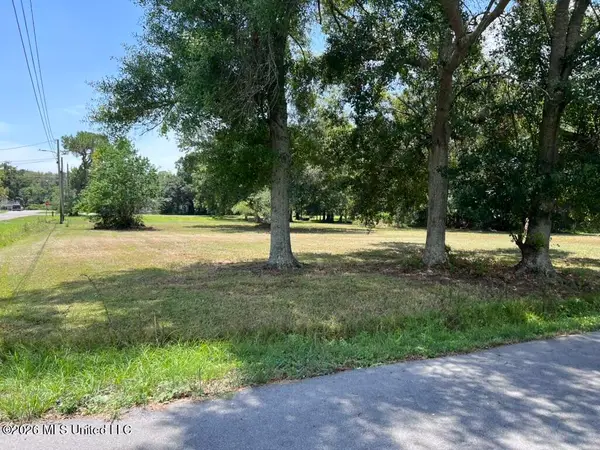 $55,000Active0.09 Acres
Madison Street, Gulfport, MS 39501
MLS# 4164439Listed by: KELLER WILLIAMS - New
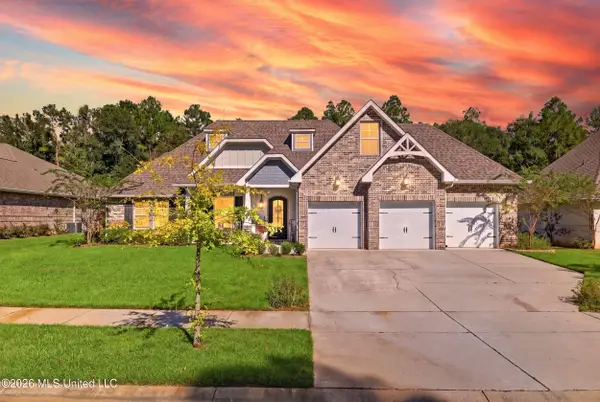 $685,000Active5 beds 3 baths3,568 sq. ft.
13462 Forest Ridge Drive, Gulfport, MS 39503
MLS# 4164430Listed by: REAL BROKER, LLC. - New
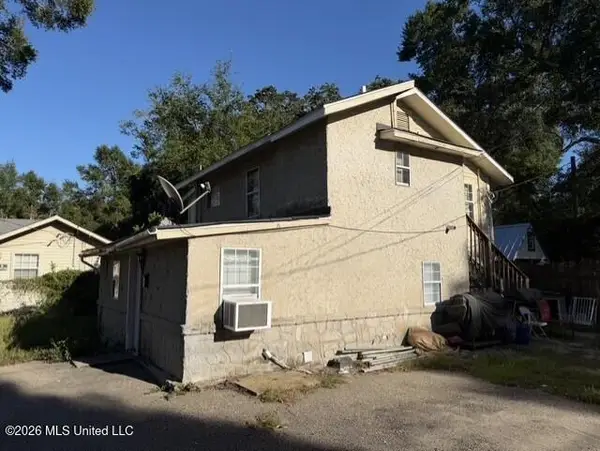 $178,000Active8 beds 4 baths2,562 sq. ft.
2419 17th Avenue, Gulfport, MS 39501
MLS# 4164388Listed by: HEWES REALTY, LLC


Protect your home and budget from life's surprises with an Assurant Home Warranty, backed by a partner that supports you through every step of homeownership. Explore Plans.
©2026 Century 21 Real Estate LLC. All rights reserved. CENTURY 21®, the CENTURY 21 Logo and C21® are service marks owned by Century 21 Real Estate LLC. Century 21 Real Estate LLC fully supports the principles of the Fair Housing Act and the Equal Opportunity Act. Each office is independently owned and operated. Listing information is deemed reliable but not guaranteed accurate.