
14124 Debra Barbee Court, Gulfport, MS 39503
Local realty services provided by:CENTURY 21 J. Carter & Company
Upcoming open houses
- Sat, Aug 0811:00 am - 01:30 pm
Listed by: marlana j meints
Office: dyess real estate
MLS#:4158150
Source:MS_UNITED
Price summary
- Price:$249,990
- Price per sq. ft.:$174.94
- Monthly HOA dues:$45
About this home
Coastal Charm Meets Modern Elegance | Countless Upgrades | Entertainer's Dream Welcome home to this beautifully upgraded 3-bedroom, 2-bath coastal retreat nestled on a desirable corner lot in one of Gulfport's most convenient locations—just minutes from Highway 605 and Highway 49. Built from the highly sought-after Elliott Cottage Collection, the Opal Seaside floor plan offers timeless curb appeal paired with today's most desirable finishes. From the moment you step inside, you'll notice the countless updates throughout, including stylish designer lighting, upgraded plumbing fixtures, and thoughtful touches that elevate every space. The true showstopper awaits outdoors! An extended concrete patio creates the perfect space for hosting family gatherings, weekend barbecues, or simply relaxing under the beautifully crafted pergola. The fully fenced backyard offers privacy, mature trees, and plenty of room to enjoy Mississippi's beautiful evenings. Located in a peaceful, tree-lined community featuring scenic walking trails, this move-in-ready home perfectly combines comfort, convenience, and sophisticated coastal living. Highlights You'll Love: Sought-after Opal Seaside floor plan Countless updates and designer finishes throughout Extended concrete patio—perfect for entertaining Beautiful pergola for outdoor relaxation Fully fenced backyard with mature trees Spacious corner lot Minutes from Hwy 605 & Hwy 49 Scenic neighborhood walking trails This is more than just a home, it's a lifestyle. Move-in ready, beautifully updated, and ready to impress!...
Contact an agent
Home facts
- Year built:2024
- Subdivision & Development:Sanctuary Trails
- Listing ID #:4158150
- Added:3 day(s) ago
- Updated:August 08, 2026 at 03:24 PM
Rooms and interior
- Bedrooms:3
- Total bathrooms:2
- Full bathrooms:2
- Flooring:Granite, Luxury Vinyl
- Bathrooms Description:Double Vanity
- Kitchen Description:Double Vanity, Eat-in Kitchen, Kitchen Island
- Living area:1,429 sq. ft.
Heating and cooling
- Cooling:Central Air, ENERGY STAR Qualified Equipment, Humidity Control
- Heating:Central, ENERGY STAR Qualified Equipment, ENERGY STAR/ACCA RSI Qualified Installation, Heat Pump
- Central air:Yes
Structure and exterior
- Year built:2024
- Building area:1,429 sq. ft.
- Lot area:0.2 Acres
- Lot Features:Cleared, Corner Lot, Fenced, Front Yard
- Construction Materials:Brick, HardiPlank Type
- Exterior Features:Garden, Lighting, Private Yard, Rain Gutters
- Foundation Description:Slab
- Levels:1 Story
Schools
- Elementary school:River Oaks
Utilities
- Water:Public
- Sewer:Public Sewer, Sewer Connected
Finances and disclosures
- Price:$249,990
- Price per sq. ft.:$174.94
- Tax amount:$1,324 (2025)
Features and amenities
- Laundry features:Laundry Room
- Amenities:Blinds, Ceiling Fan(s), Crown Molding, Double Pane Windows, ENERGY STAR Qualified Windows, Entrance Foyer, Granite Counters, Open Floorplan, Pantry, Recessed Lighting, Smart Thermostat, Tray Ceiling(s), Walk-In Closet(s)
Parking
- Parking description:Concrete, Direct Access, Driveway, Garage Faces Front
- Garage:Yes
- Garage spaces:2
New listings near 14124 Debra Barbee Court
- New
 $302,330Active4 beds 3 baths2,200 sq. ft.
14164 Hartland Drive, Gulfport, MS 39503
MLS# 4158554Listed by: ADAMS HOMES, L.L.C. - New
 $331,770Active4 beds 3 baths2,300 sq. ft.
14901 Fritz Circle, Gulfport, MS 39503
MLS# 4158555Listed by: ADAMS HOMES, L.L.C. - New
 $179,900Active2 beds 2 baths992 sq. ft.
13703 Churchwood Drive, Gulfport, MS 39503
MLS# 4158556Listed by: KELLER WILLIAMS - New
 $255,000Active3 beds 3 baths1,379 sq. ft.
18079 Crane Ridge Cove, Gulfport, MS 39503
MLS# 4158539Listed by: AUDUBON REALTY, LLC. 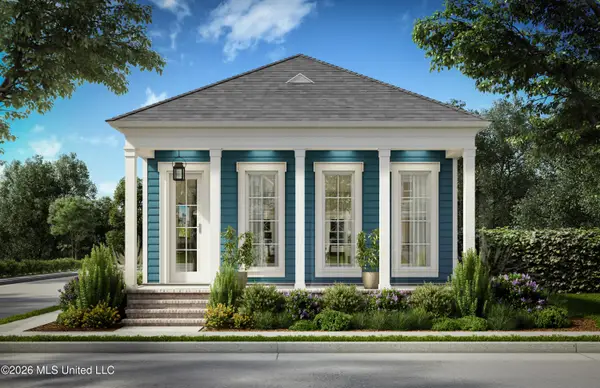 $467,523Pending3 beds 2 baths1,575 sq. ft.
12338 Magnolia Grn Circle, Gulfport, MS 39503
MLS# 4158503Listed by: MCMURPHY REALTY LLC- New
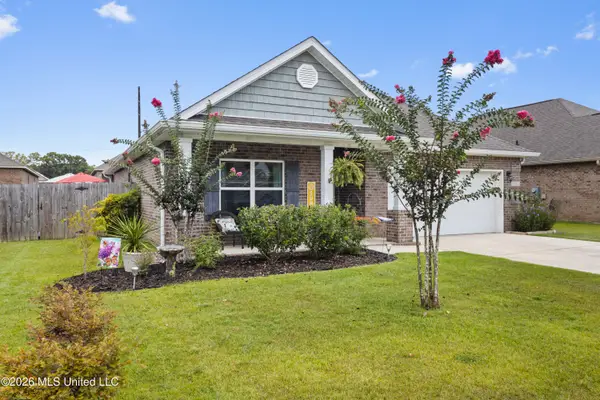 $290,000Active4 beds 2 baths1,833 sq. ft.
10184 Little Gem Drive, Gulfport, MS 39503
MLS# 4158475Listed by: EXPECT REALTY - New
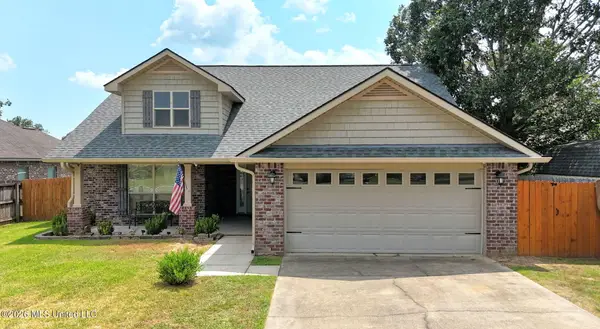 $239,900Active3 beds 2 baths1,616 sq. ft.
17288 Meadowbrook Lane, Gulfport, MS 39503
MLS# 4158433Listed by: STARS AND STRIPES REALTY, LLC.  $270,500Pending3 beds 2 baths1,900 sq. ft.
14150 Hartland Drive, Gulfport, MS 39503
MLS# 4158410Listed by: ADAMS HOMES, L.L.C.- New
 $140,000Active2 beds 2 baths1,270 sq. ft.
2501 Gulf Avenue, Gulfport, MS 39501
MLS# 4158396Listed by: EAGENT GULF COAST - New
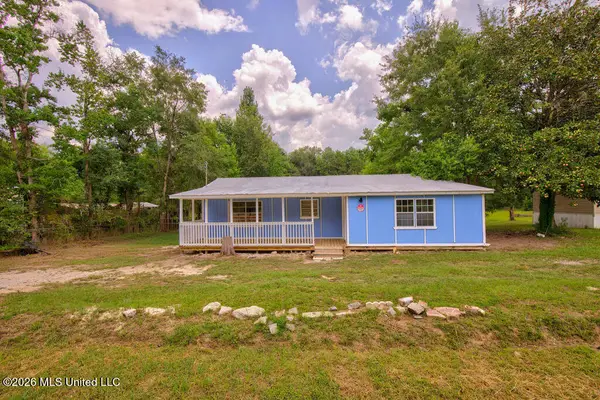 $127,000Active3 beds 1 baths1,070 sq. ft.
13148 Sheldon Street, Gulfport, MS 39503
MLS# 4158369Listed by: EAGENT GULF COAST


Protect your home and budget from life's surprises with an Assurant Home Warranty, backed by a partner that supports you through every step of homeownership. Explore Plans.
©2026 Century 21 Real Estate LLC. All rights reserved. CENTURY 21®, the CENTURY 21 Logo and C21® are service marks owned by Century 21 Real Estate LLC. Century 21 Real Estate LLC fully supports the principles of the Fair Housing Act and the Equal Opportunity Act. Each office is independently owned and operated. Listing information is deemed reliable but not guaranteed accurate.