
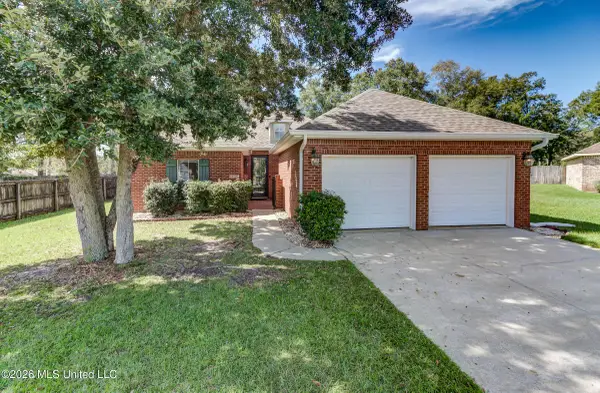
14152 Debra Barbee Court, Gulfport, MS 39503
Local realty services provided by:CENTURY 21 David Stevens Inc.
Listed by: cindy b riemann
Office: coldwell banker alfonso realty-lorraine rd
MLS#:4158143
Source:MS_UNITED
Price summary
- Price:$245,900
- Price per sq. ft.:$175.14
- Monthly HOA dues:$45
About this home
This 2 year old home is in LIKE NEW condition with Open living, dining & kitchen with granite ctops, farm house sink, center island in this open concept Opal plan. Built by Elliott Homes and is terrific for a starter or retirement home. Home features SS Energy Star appliances, vinyl clad windows, ref. stays, Luxury Vinly Plank flooring (No Carpeting), Treyed Ceilings, Total Electric home with Bullnose rounded corners, 2 inch Faux Wood Blinds, Split plan with a large private master ensuite big enough for a master bed and Fiberglas walk in Shower and brushed nickle fixtures. Also a spacious walk in closet in master. All baths come with framed mirrors. This homes comes with a Lyric Wifi programmable Thermostat too. 2 car garage, front & rear covered porches to enjoy. Owner is leaving some concrete pavers if you want to extend the rear porch and make an open patio. Call to see this pristine home.
Contact an agent
Home facts
- Year built:2024
- Subdivision & Development:Sanctuary Trails
- Listing ID #:4158143
- Added:69 day(s) ago
- Updated:October 13, 2026 at 03:12 PM
Rooms and interior
- Bedrooms:3
- Total bathrooms:2
- Full bathrooms:2
- Flooring:Luxury Vinyl
- Bathrooms Description:Double Vanity
- Kitchen Description:Double Vanity, Eat-in Kitchen, Kitchen Island
- Living area:1,404 sq. ft.
Heating and cooling
- Cooling:Central Air, ENERGY STAR Qualified Equipment, Electric
- Heating:Central, Heat Pump
- Central air:Yes
Structure and exterior
- Year built:2024
- Building area:1,404 sq. ft.
- Lot area:0.17 Acres
- Lot Features:Cul-De-Sac, Front Yard, Interior Lot, Level, Rectangular Lot
- Architectural Style:Traditional
- Construction Materials:Brick Veneer, HardiPlank Type, Lap Siding
- Exterior Features:Lighting, Private Entrance
- Foundation Description:Slab
- Levels:1 Story
Schools
- High school:Harrison Central
- Middle school:North Gulfport
- Elementary school:River Oaks
Utilities
- Water:Public
- Sewer:Public Sewer, Sewer Connected
Finances and disclosures
- Price:$245,900
- Price per sq. ft.:$175.14
- Tax amount:$1,487 (2025)
Features and amenities
- Laundry features:Electric Dryer Hookup, Laundry Room, Washer Hookup
- Amenities:Blinds, Ceiling Fan(s), ENERGY STAR Qualified Windows, Entrance Foyer, Granite Counters, High Ceilings, High Speed Internet, Open Floorplan, Tray Ceiling(s), Walk-In Closet(s)
Parking
- Total parking spaces:2
- Parking description:Attached, Concrete, Driveway, Garage Door Opener, Garage Faces Front
- Garage:Yes
- Garage spaces:2
New listings near 14152 Debra Barbee Court
- Coming Soon
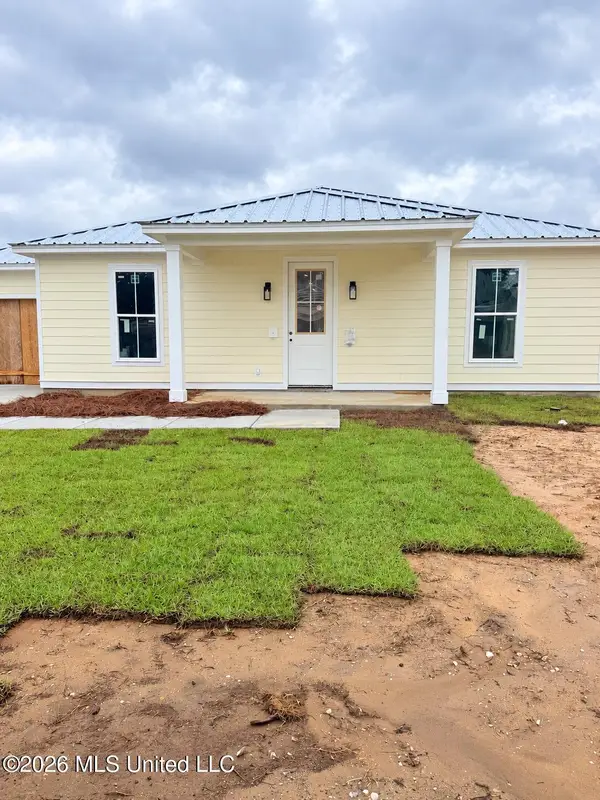 $409,000Coming Soon3 beds 2 baths1,792 sq. ft.
175 Phillips Drive, Gulfport, MS 39507
MLS# 4164621Listed by: COLDWELL BANKER ALFONSO REALTY-OS-B/O - Coming Soon
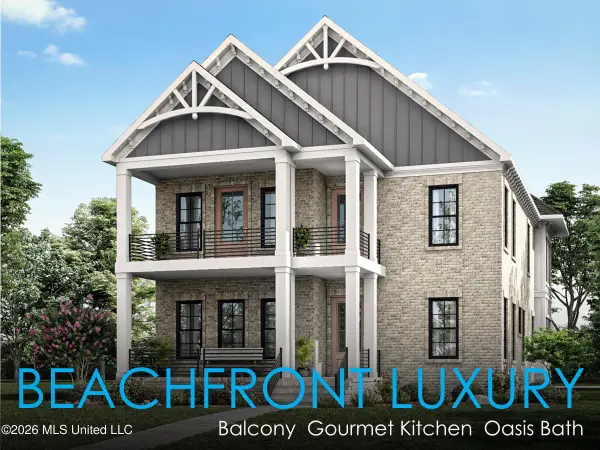 $1,749,000Coming Soon4 beds 4 baths3,717 sq. ft.
1124 E Beach Boulevard, Gulfport, MS 39501
MLS# 4158359Listed by: EAGENT NEXUS - Coming Soon
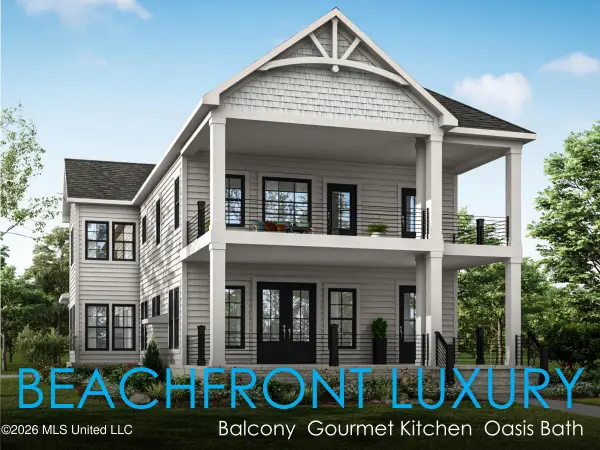 $1,775,000Coming Soon4 beds 4 baths3,831 sq. ft.
1120 E Beach Boulevard, Gulfport, MS 39501
MLS# 4158241Listed by: EAGENT NEXUS - Coming Soon
 $359,000Coming Soon3 beds 2 baths1,176 sq. ft.
700 41st Avenue, Gulfport, MS 39501
MLS# 4152885Listed by: COASTAL REALTY GROUP - New
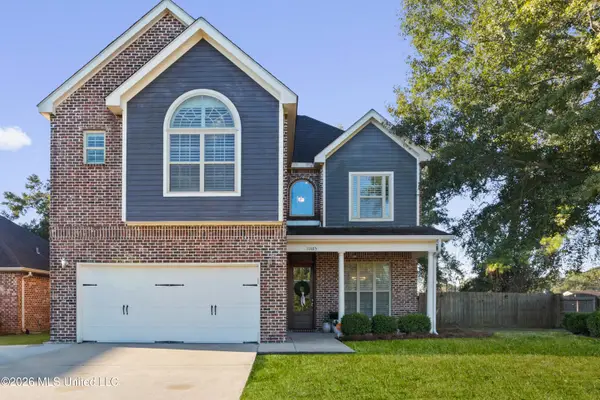 $382,000Active4 beds 3 baths2,000 sq. ft.
11485 Briarstone Place, Gulfport, MS 39503
MLS# 4165390Listed by: COLDWELL BANKER ALFONSO REALTY-LORRAINE RD - New
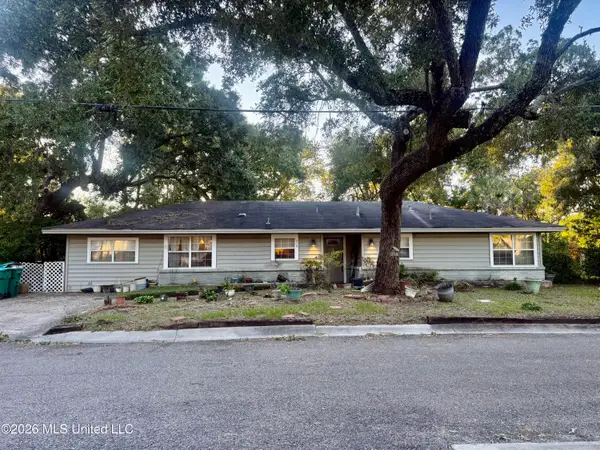 $175,000Active3 beds 2 baths1,865 sq. ft.
219 Venetian Gardens, Gulfport, MS 39507
MLS# 4165370Listed by: SUNSET MISSISSIPPI REALTY, LLC - New
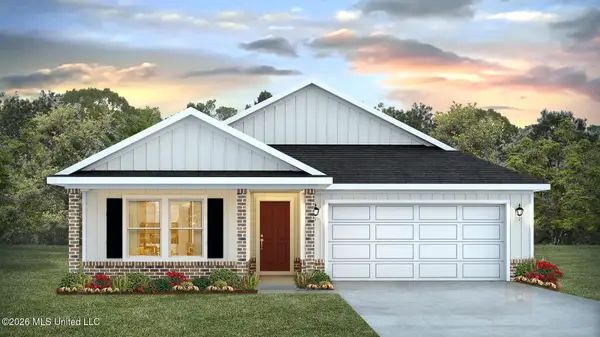 $324,900Active5 beds 3 baths2,100 sq. ft.
13467 Pond Ridge Way, Gulfport, MS 39503
MLS# 4165326Listed by: D R HORTON - New
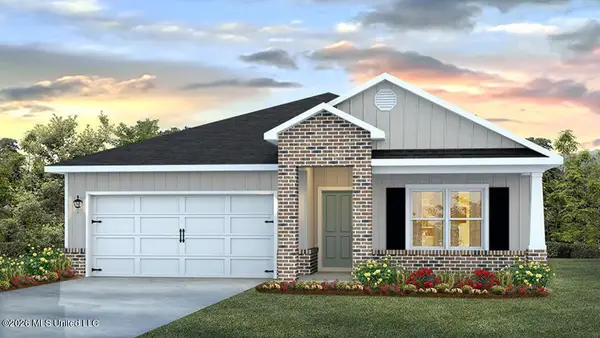 $300,900Active4 beds 2 baths1,791 sq. ft.
13461 Pond Ridge Way, Gulfport, MS 39503
MLS# 4165327Listed by: D R HORTON 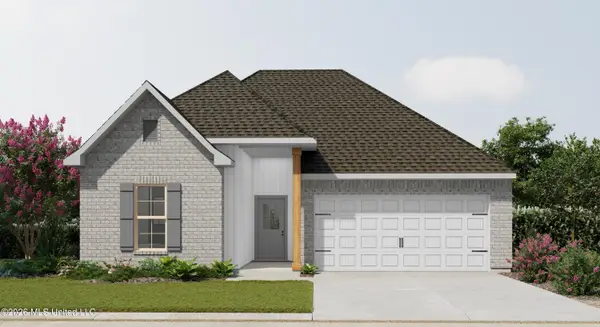 $320,217Pending3 beds 2 baths1,845 sq. ft.
1069 Flounder Way, Gulfport, MS 39507
MLS# 4165273Listed by: CICERO REALTY, LLC- New
 $250,000Active3 beds 2 baths1,760 sq. ft.
13707 Dunvegan Drive, Gulfport, MS 39503
MLS# 4165252Listed by: NEXTHOME SIMPLICITY


Protect your home and budget from life's surprises with an Assurant Home Warranty, backed by a partner that supports you through every step of homeownership. Explore Plans.
©2026 Century 21 Real Estate LLC. All rights reserved. CENTURY 21®, the CENTURY 21 Logo and C21® are service marks owned by Century 21 Real Estate LLC. Century 21 Real Estate LLC fully supports the principles of the Fair Housing Act and the Equal Opportunity Act. Each office is independently owned and operated. Listing information is deemed reliable but not guaranteed accurate.