14194 Hartland Drive, Gulfport, MS 39503
Local realty services provided by:CENTURY 21 David Stevens Inc.
14194 Hartland Drive,Gulfport, MS 39503
$286,613
- 4 Beds
- 2 Baths
- 2,020 sq. ft.
- Single family
- Active
Listed by: rebekah craft, christopher craft
Office: adams homes, l.l.c.
MLS#:4168916
Source:MS_UNITED
Price summary
- Price:$286,613
- Price per sq. ft.:$141.89
- Monthly HOA dues:$26.67
About this home
Step into modern comfort with this thoughtfully designed 4-bedroom, 2-bath home offering a bright, open layout and elevated finishes throughout. Durable luxury vinyl flooring in the main living areas creates a low-maintenance foundation perfect for everyday living. The spacious kitchen serves as the heart of the home, featuring sleek quartz countertops, abundant cabinetry, and a functional flow that opens to both the breakfast nook and dining room--ideal for hosting or casual meals. The adjoining great room provides generous space for gathering, with easy access to the rear patio for outdoor enjoyment. The private primary suite is enhanced with the optional luxury primary bath, showcasing a relaxing soaking tub, separate walk-in shower, and a double vanity. Three additional bedrooms offer flexibility for family, guests, or a home office. With a welcoming foyer, dedicated laundry room, and a 2-car garage, this home blends style, comfort, and practicality in every detail. Its smart layout and modern matte-black fixtures and finishes make it an exceptional choice for buyers seeking both beauty and function. Located in a country setting yet still close to shopping, entertainment, dining, casinos, and beaches. *Photo is an artists rendering of a same or similar floorplan....
Contact an agent
Home facts
- Year built:2026
- Subdivision & Development:Hatten Manor
- Listing ID #:4168916
- Added:1 day(s) ago
- Updated:November 20, 2026 at 04:36 PM
Rooms and interior
- Bedrooms:4
- Total bathrooms:2
- Full bathrooms:2
- Flooring:Carpet, Luxury Vinyl
- Bathrooms Description:Double Vanity, Soaking Tub
- Kitchen Description:Double Vanity, Soaking Tub
- Living area:2,020 sq. ft.
Heating and cooling
- Cooling:Heat Pump
- Heating:Heat Pump
Structure and exterior
- Year built:2026
- Building area:2,020 sq. ft.
- Lot area:0.19 Acres
- Architectural Style:Traditional
- Construction Materials:Brick
- Exterior Features:Private Yard
- Foundation Description:Slab
- Levels:1 Story
Utilities
- Water:Public
- Sewer:Public Sewer, Sewer Connected
Finances and disclosures
- Price:$286,613
- Price per sq. ft.:$141.89
Features and amenities
- Laundry features:Electric Dryer Hookup, Laundry Room
- Amenities:Breakfast Bar, Ceiling Fan(s), Entrance Foyer, Insulated Windows, Open Floorplan, Pantry, Recessed Lighting, Walk-In Closet(s)
Parking
- Parking description:Concrete, Driveway, Garage Door Opener
- Garage:Yes
- Garage spaces:2
New listings near 14194 Hartland Drive
- Coming Soon
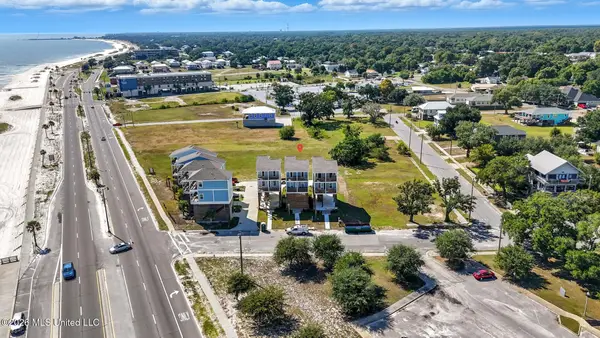 $499,900Coming Soon3 beds 3 baths1,340 sq. ft.
515 41st Avenue, Gulfport, MS 39501
MLS# 4167271Listed by: EPIQUE - Coming Soon
 $359,000Coming Soon3 beds 2 baths1,176 sq. ft.
700 41st Avenue, Gulfport, MS 39501
MLS# 4152885Listed by: COASTAL REALTY GROUP - New
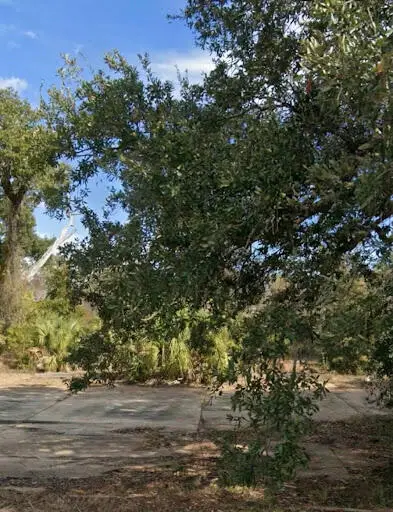 $140,000Active0.9 Acres
210 Texas Avenue, Gulfport, MS 39507
MLS# 189644Listed by: PROFESSIONAL REALTY - New
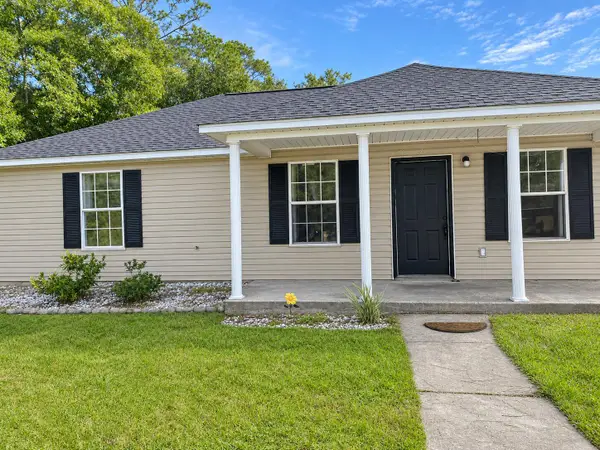 $127,000Active3 beds 2 baths
2990 58th Ave., Gulfport, MS 39501
MLS# 149509Listed by: REAL BROKER - New
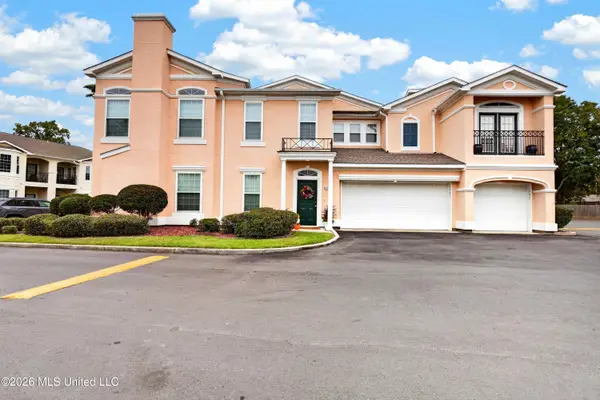 $260,000Active2 beds 2 baths1,579 sq. ft.
2252 Beach Drive, Gulfport, MS 39507
MLS# 4168936Listed by: EXIT REALTY HEART PROPERTIES - New
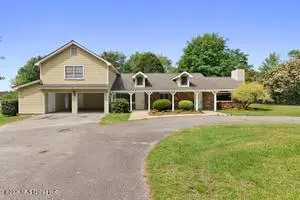 $451,000Active5 beds 6 baths4,329 sq. ft.
12661 John Ross Road, Gulfport, MS 39503
MLS# 4168658Listed by: MCDANIEL REALTY GROUP, LLC - New
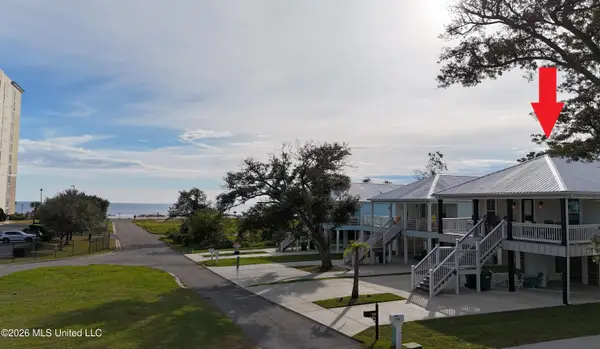
 $583,000Active4 beds 3 baths1,792 sq. ft.
141 W Cedar Drive, Gulfport, MS 39507
MLS# 4168919Listed by: CENTURY 21 J. CARTER & COMPANY  $244,900Active2 beds 2 baths1,295 sq. ft.
2252 Beach Drive, Gulfport, MS 39507
MLS# 4166831Listed by: DUNN DEAL PROPERTIES & VACATION RENTALS, LLC- New
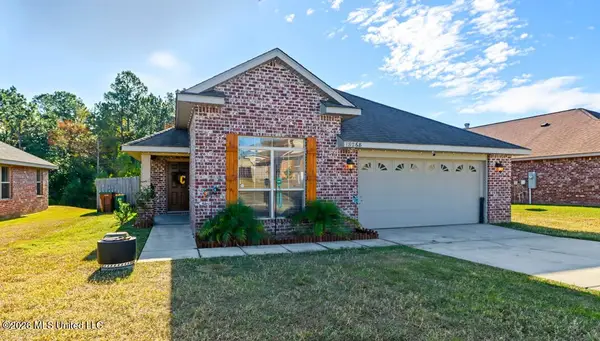 $219,000Active3 beds 2 baths1,370 sq. ft.
18268 Cardinal Lane, Gulfport, MS 39503
MLS# 4168882Listed by: COASTAL REALTY GROUP


Protect your home and budget from life's surprises with an Assurant Home Warranty, backed by a partner that supports you through every step of homeownership. Explore Plans.
©2026 Century 21 Real Estate LLC. All rights reserved. CENTURY 21®, the CENTURY 21 Logo and C21® are service marks owned by Century 21 Real Estate LLC. Century 21 Real Estate LLC fully supports the principles of the Fair Housing Act and the Equal Opportunity Act. Each office is independently owned and operated. Listing information is deemed reliable but not guaranteed accurate.