14210 Hartland Drive, Gulfport, MS 39503
Local realty services provided by:CENTURY 21 Busch Realty Group
14210 Hartland Drive,Gulfport, MS 39503
$272,141
- 4 Beds
- 2 Baths
- 1,820 sq. ft.
- Single family
- Active
Listed by: christopher craft
Office: adams homes, l.l.c.
MLS#:4163276
Source:MS_UNITED
Price summary
- Price:$272,141
- Price per sq. ft.:$149.53
- Monthly HOA dues:$26.67
About this home
Step into a beautifully designed home that blends comfort, style, and thoughtful details throughout. This spacious layout features 4 bedrooms and 2 baths, offering plenty of room for both relaxation and everyday living. The kitchen serves as the heart of the home, showcasing ample cabinetry, granite countertops throughout, and a walk in pantry that adds exceptional storage and convenience. The kitchen opens seamlessly to the dining and family areas, where vaulted ceilings create an open and inviting space for gatherings. The private owner's suite provides a peaceful retreat with a generous walk in closet and a well-appointed bath featuring a separate soaking tub and shower. Additional bedrooms are comfortably sized and positioned for convenience. A covered outdoor living area extends your space for entertaining or unwinding, and a dedicated laundry room plus a two car garage add everyday practicality. This home offers a balanced blend of modern finishes and functional design, perfect for a variety of lifestyles. Located in a country setting yet minutes away from shopping, entertainment, beaches and casinos. Photo is an artist rendering of the same or similar floorplan. Colors and options may differ....
Contact an agent
Home facts
- Year built:2026
- Subdivision & Development:Hatten Manor
- Listing ID #:4163276
- Added:1 day(s) ago
- Updated:September 23, 2026 at 04:47 AM
Rooms and interior
- Bedrooms:4
- Total bathrooms:2
- Full bathrooms:2
- Flooring:Carpet, Luxury Vinyl
- Bathrooms Description:Double Vanity, Soaking Tub
- Kitchen Description:Double Vanity, Soaking Tub
- Living area:1,820 sq. ft.
Heating and cooling
- Cooling:Ceiling Fan(s), Electric, Heat Pump
- Heating:Electric, Heat Pump
Structure and exterior
- Year built:2026
- Building area:1,820 sq. ft.
- Lot area:0.2 Acres
- Architectural Style:Traditional
- Construction Materials:Brick
- Exterior Features:Private Yard
- Foundation Description:Slab
- Levels:1 Story
Utilities
- Water:Public
- Sewer:Public Sewer, Sewer Connected
Finances and disclosures
- Price:$272,141
- Price per sq. ft.:$149.53
Features and amenities
- Laundry features:Electric Dryer Hookup, Laundry Room, Washer Hookup
- Amenities:Breakfast Bar, Ceiling Fan(s), Entrance Foyer, Granite Counters, High Ceilings, Open Floorplan, Pantry, Recessed Lighting, Tray Ceiling(s), Walk-In Closet(s)
Parking
- Parking description:Concrete, Driveway, Garage Door Opener
- Garage:Yes
- Garage spaces:2
New listings near 14210 Hartland Drive
- Coming Soon
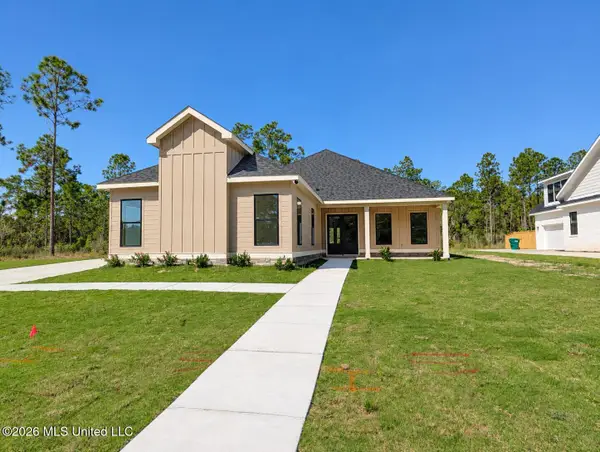
 $645,000Coming Soon4 beds 3 baths2,619 sq. ft.
11033 Grace Drive, Gulfport, MS 39503
MLS# 4162919Listed by: CENTURY 21 J. CARTER & COMPANY - Coming Soon
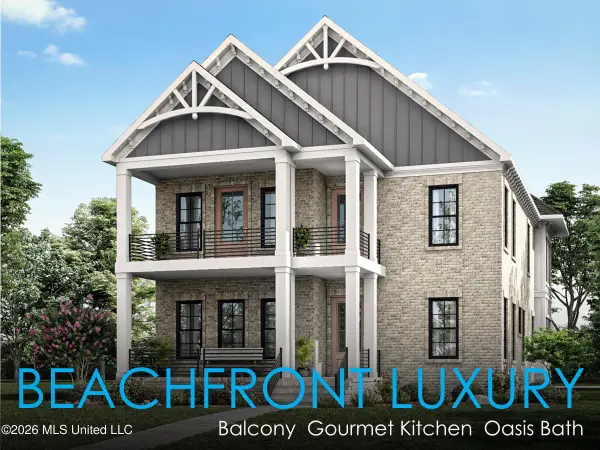 $1,749,000Coming Soon4 beds 4 baths3,717 sq. ft.
1124 E Beach Boulevard, Gulfport, MS 39501
MLS# 4158359Listed by: EAGENT NEXUS - Coming Soon
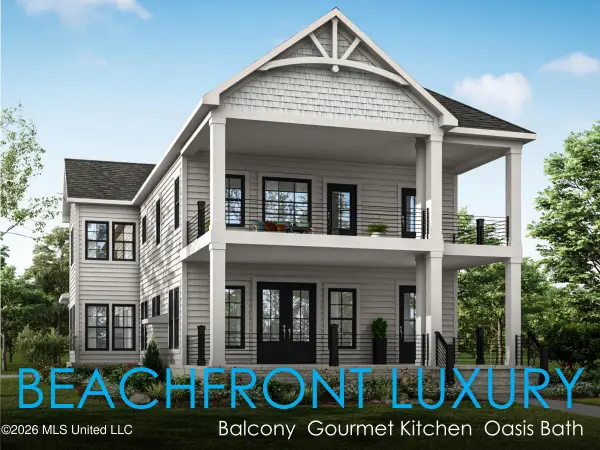 $1,775,000Coming Soon4 beds 4 baths3,831 sq. ft.
1120 E Beach Boulevard, Gulfport, MS 39501
MLS# 4158241Listed by: EAGENT NEXUS - Coming Soon
 $359,000Coming Soon3 beds 2 baths1,176 sq. ft.
700 41st Avenue, Gulfport, MS 39501
MLS# 4152885Listed by: COASTAL REALTY GROUP - New
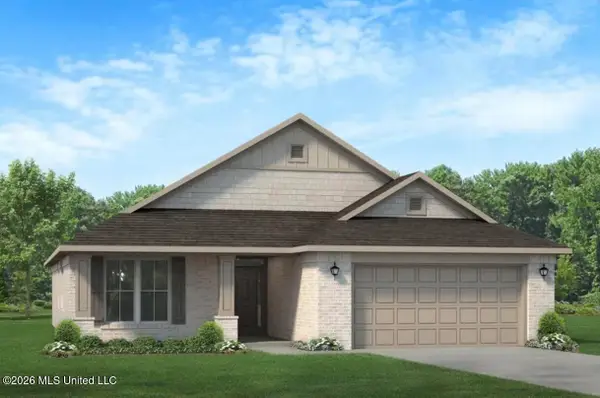 $283,141Active4 beds 2 baths1,820 sq. ft.
14827 Fritz Circle, Gulfport, MS 39503
MLS# 4163280Listed by: ADAMS HOMES, L.L.C. - New
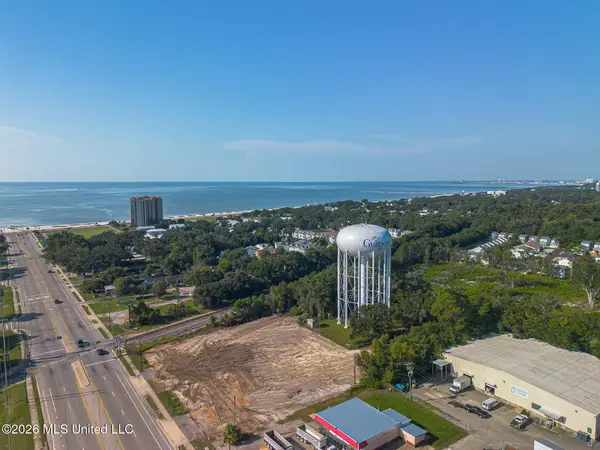 $770,000Active1.57 Acres
311 Cowan Road, Gulfport, MS 39507
MLS# 4163197Listed by: BLAINE & CO., LLC - New
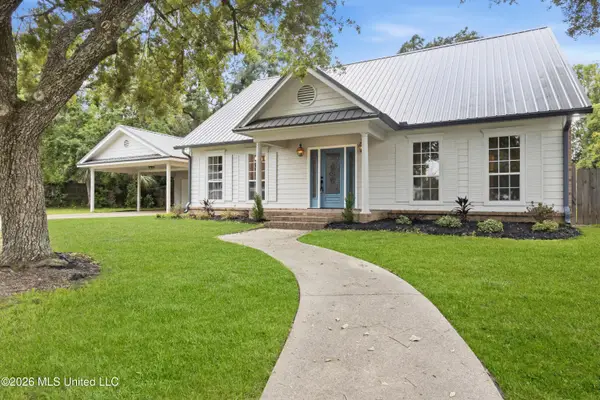 $456,000Active3 beds 4 baths2,856 sq. ft.
3 Hearthstone Manor, Gulfport, MS 39507
MLS# 4163231Listed by: RAIN RESIDENTIAL 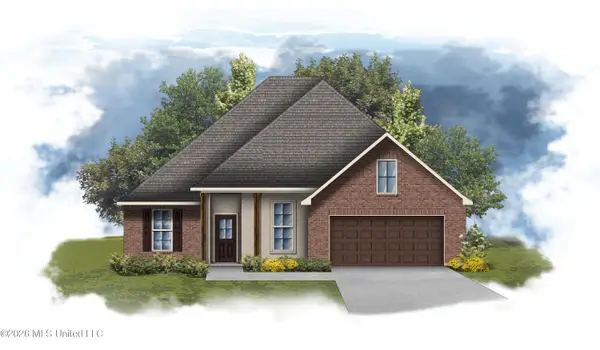 $353,805Pending5 beds 3 baths2,720 sq. ft.
14290 Swan Ridge Circle, Gulfport, MS 39503
MLS# 4163155Listed by: CICERO REALTY, LLC- New
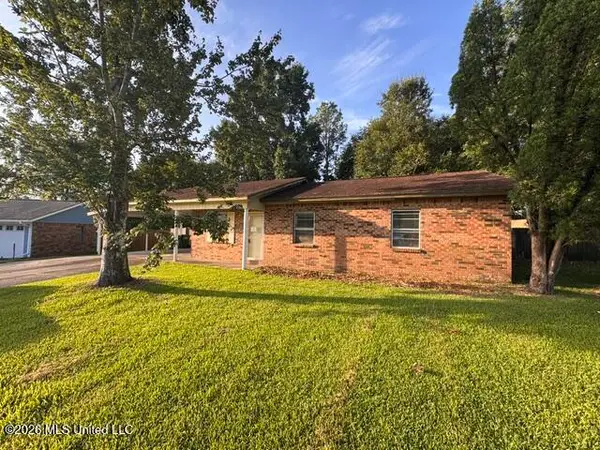 $98,000Active3 beds 2 baths1,080 sq. ft.
12 Wheaton Cove, Gulfport, MS 39503
MLS# 4163153Listed by: SOUTHERN MAGNOLIA REALTY, LLC.


Protect your home and budget from life's surprises with an Assurant Home Warranty, backed by a partner that supports you through every step of homeownership. Explore Plans.
©2026 Century 21 Real Estate LLC. All rights reserved. CENTURY 21®, the CENTURY 21 Logo and C21® are service marks owned by Century 21 Real Estate LLC. Century 21 Real Estate LLC fully supports the principles of the Fair Housing Act and the Equal Opportunity Act. Each office is independently owned and operated. Listing information is deemed reliable but not guaranteed accurate.