14219 Sanctuary Trails Drive, Gulfport, MS 39503
Local realty services provided by:CENTURY 21 J. Carter & Company
14219 Sanctuary Trails Drive,Gulfport, MS 39503
$245,000
- 3 Beds
- 2 Baths
- 1,388 sq. ft.
- Single family
- Active
Listed by: tiffany l logsdon
Office: exit magnolia coast realty
MLS#:4157445
Source:MS_UNITED
Price summary
- Price:$245,000
- Price per sq. ft.:$176.51
- Monthly HOA dues:$45
About this home
Welcome to this stunning 3-bedroom, 2-bath home nestled in the quiet and quaint Sanctuary Trails subdivision. From the moment you step inside, you'll appreciate the open, airy layout and the pride of ownership that shines throughout. The current owners have meticulously cared for the home and added thoughtful updates that make a big impact. With no carpet throughout, the home feels clean, modern, and spacious. Out back, you'll find a large backyard that backs up to a peaceful tree line, providing added privacy and the perfect setting to relax or entertain. As an added bonus, this home is USDA eligible, making it an excellent opportunity for qualified buyers. If you're looking for a move-in ready home that has been exceptionally well maintained, you'll definitely want to see this one!
Contact an agent
Home facts
- Year built:2022
- Subdivision & Development:Sanctuary Trails
- Listing ID #:4157445
- Added:36 day(s) ago
- Updated:September 04, 2026 at 03:12 PM
Rooms and interior
- Bedrooms:3
- Total bathrooms:2
- Full bathrooms:2
- Flooring:Luxury Vinyl, Simulated Wood
- Bathrooms Description:Double Vanity
- Kitchen Description:Double Vanity, Kitchen Island
- Living area:1,388 sq. ft.
Heating and cooling
- Cooling:Ceiling Fan(s), Central Air, Electric
- Heating:Central, Electric
- Central air:Yes
Structure and exterior
- Year built:2022
- Building area:1,388 sq. ft.
- Lot area:0.18 Acres
- Lot Features:Few Trees, Front Yard, Level
- Construction Materials:Siding, Stone Veneer
- Exterior Features:Lighting
- Foundation Description:Slab
- Levels:1 Story
Schools
- High school:Harrison Central
- Elementary school:River Oaks
Utilities
- Water:Public
- Sewer:Public Sewer, Sewer Connected
Finances and disclosures
- Price:$245,000
- Price per sq. ft.:$176.51
- Tax amount:$1,635 (2025)
Features and amenities
- Laundry features:Electric Dryer Hookup, Laundry Room, Washer Hookup
- Amenities:Blinds, Ceiling Fan(s), Granite Counters, Open Floorplan, Pantry, Recessed Lighting, Smart Thermostat, Tray Ceiling(s), Walk-In Closet(s)
Parking
- Parking description:Concrete, Driveway, Garage Door Opener
- Garage:Yes
- Garage spaces:2
New listings near 14219 Sanctuary Trails Drive
- Coming Soon
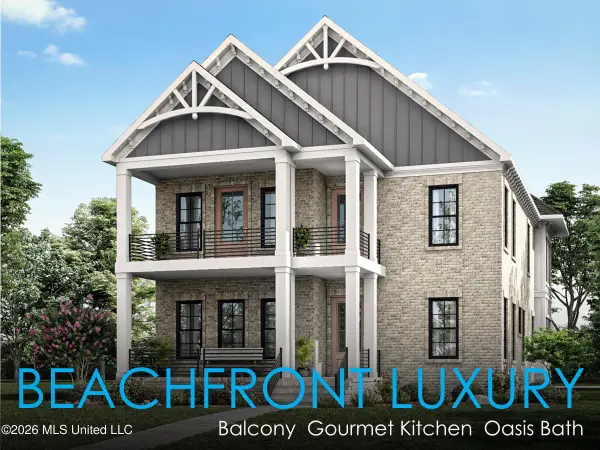 $1,749,000Coming Soon4 beds 4 baths3,717 sq. ft.
1124 E Beach Boulevard, Gulfport, MS 39501
MLS# 4158359Listed by: EAGENT NEXUS - Coming Soon
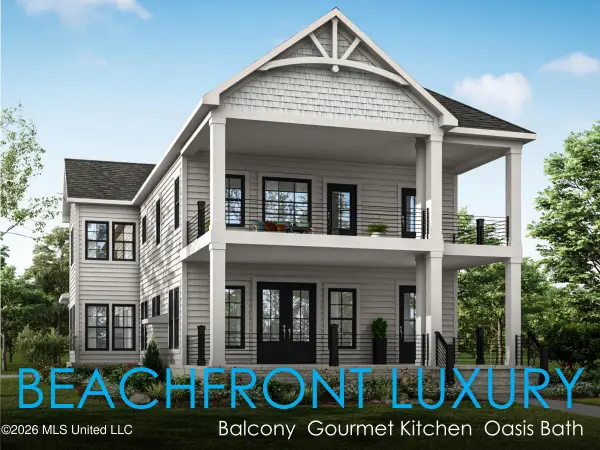 $1,775,000Coming Soon4 beds 4 baths3,831 sq. ft.
1120 E Beach Boulevard, Gulfport, MS 39501
MLS# 4158241Listed by: EAGENT NEXUS - Coming Soon
 $359,000Coming Soon3 beds 2 baths1,176 sq. ft.
700 41st Avenue, Gulfport, MS 39501
MLS# 4152885Listed by: COASTAL REALTY GROUP - New

 $299,000Active3 beds 2 baths1,946 sq. ft.
15044 Belhaven Street, Gulfport, MS 39503
MLS# 4161441Listed by: CENTURY 21 J. CARTER & COMPANY - New
 $289,500Active3 beds 2 baths1,688 sq. ft.
21806 Hunter Cove, Gulfport, MS 39503
MLS# 4161430Listed by: FOUNDATION FIRST REAL ESTATE - New
 $330,770Active4 beds 3 baths2,300 sq. ft.
14893 Fritz Circle, Gulfport, MS 39503
MLS# 4161433Listed by: ADAMS HOMES, L.L.C. - New
 $1,250,000Active5 beds 5 baths4,500 sq. ft.
17341 Doc Lizana Road, Gulfport, MS 39503
MLS# 4161435Listed by: COLDWELL BANKER ALFONSO REALTY-LORRAINE RD - New
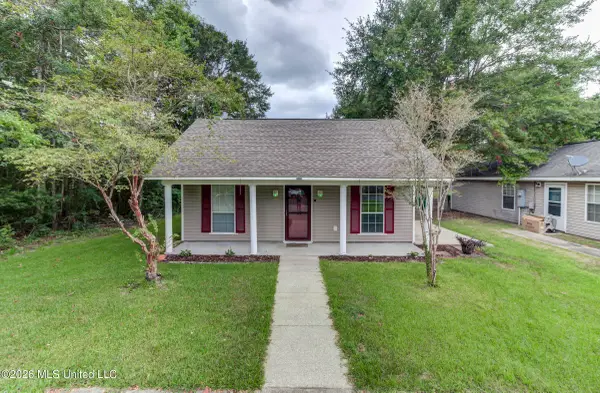 $190,000Active3 beds 2 baths1,421 sq. ft.
2007 45th Avenue, Gulfport, MS 39501
MLS# 4161426Listed by: NEXTHOME SIMPLICITY - New
 $36,000Active0.45 Acres
Bonnie Street, Gulfport, MS 39503
MLS# 4161398Listed by: COLDWELL BANKER ALFONSO REALTY-LORRAINE RD - New
 $387,900Active3 beds 3 baths2,179 sq. ft.
12109 Creole Way, Gulfport, MS 39503
MLS# 4161402Listed by: EAGENT NEXUS


Protect your home and budget from life's surprises with an Assurant Home Warranty, backed by a partner that supports you through every step of homeownership. Explore Plans.
©2026 Century 21 Real Estate LLC. All rights reserved. CENTURY 21®, the CENTURY 21 Logo and C21® are service marks owned by Century 21 Real Estate LLC. Century 21 Real Estate LLC fully supports the principles of the Fair Housing Act and the Equal Opportunity Act. Each office is independently owned and operated. Listing information is deemed reliable but not guaranteed accurate.