14483 Oneal Road, Gulfport, MS 39503
Local realty services provided by:CENTURY 21 David Stevens Inc.
Listed by: meg dengler
Office: coldwell banker alfonso realty-os-b/o
MLS#:4157901
Source:MS_UNITED
Price summary
- Price:$199,900
- Price per sq. ft.:$136.82
About this home
BACK ON MARKET AT NO FAULT TO SELLERS, MILITARY BUYER DID NOT GET HIS ODERS. Welcome home to this charming property that offers comfort, character, and thoughtful updates throughout! A picturesque circular driveway surrounds a stunning mature oak tree, creating a beautiful first impression while providing convenient access to street and the spacious two-car carport with storage room. Step inside the inviting entryway and discover a warm, welcoming interior. The expansive great room is the heart of the home, featuring a soaring vaulted ceiling accented by a solid wood beam and a cozy wood-burning fireplace—perfect for gathering with family and friends or relaxing on a quiet evening. The newly remodeled kitchen is sure to impress with gorgeous Quartz countertops, a farmhouse sink, and a convenient breakfast bar that makes entertaining effortless while offering plenty of space for everyday living. The main level includes two comfortable bedrooms and a beautifully remodeled full bathroom, providing convenience and functionality. Upstairs, you'll find a private third bedroom complete with its own full bath, making it an ideal retreat for guests, a home office, or multigenerational living. With its inviting layout, stylish updates, and unique architectural details, Step out back to a fenced in back yard with shed. This home is ready to welcome its next owners. Don't miss the opportunity to make this beautiful property your own!...
Contact an agent
Home facts
- Year built:1980
- Subdivision & Development:Briarwood West
- Listing ID #:4157901
- Added:46 day(s) ago
- Updated:September 19, 2026 at 07:51 AM
Rooms and interior
- Bedrooms:3
- Total bathrooms:2
- Full bathrooms:2
- Flooring:Ceramic Tile, Luxury Vinyl
- Living area:1,461 sq. ft.
Heating and cooling
- Cooling:Central Air, Electric
- Heating:Central, Electric
- Central air:Yes
Structure and exterior
- Year built:1980
- Building area:1,461 sq. ft.
- Lot area:0.23 Acres
- Architectural Style:French Acadian
- Construction Materials:Brick Veneer, Wood Siding
- Exterior Features:Private Yard
- Foundation Description:Slab
- Levels:1.5 Story
Utilities
- Water:Public
- Sewer:Public Sewer, Sewer Connected
Finances and disclosures
- Price:$199,900
- Price per sq. ft.:$136.82
- Tax amount:$978 (2025)
Features and amenities
- Laundry features:Laundry Closet
- Amenities:Blinds, Breakfast Bar, Cathedral Ceiling(s), Entrance Foyer, Granite Counters, Laminate Counters
Parking
- Total parking spaces:6
- Parking description:Attached Carport, Circular Driveway, Concrete, Storage
- Carport spaces:2
New listings near 14483 Oneal Road
- Coming Soon
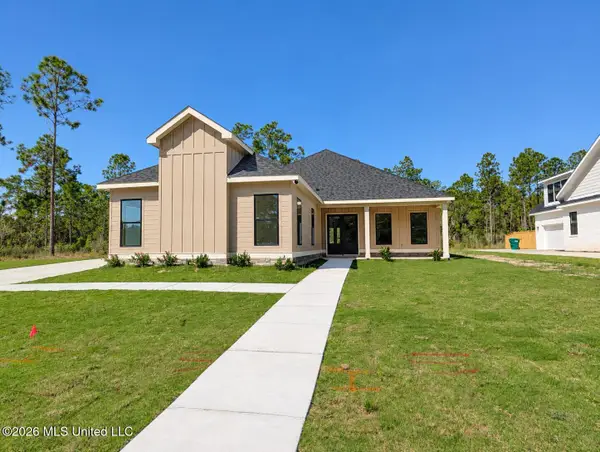
 $645,000Coming Soon4 beds 3 baths2,619 sq. ft.
11033 Grace Drive, Gulfport, MS 39503
MLS# 4162919Listed by: CENTURY 21 J. CARTER & COMPANY - Coming Soon
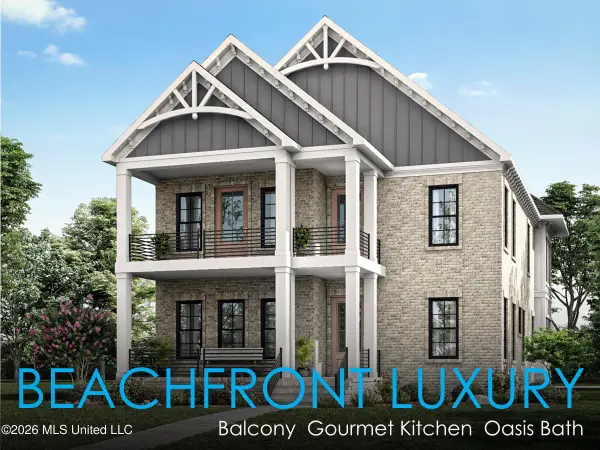 $1,749,000Coming Soon4 beds 4 baths3,717 sq. ft.
1124 E Beach Boulevard, Gulfport, MS 39501
MLS# 4158359Listed by: EAGENT NEXUS - Coming Soon
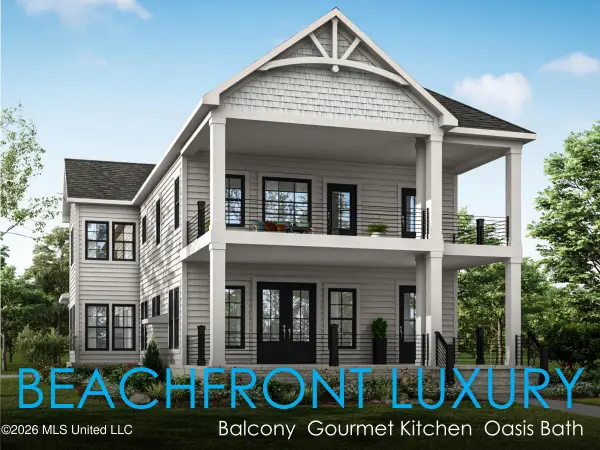 $1,775,000Coming Soon4 beds 4 baths3,831 sq. ft.
1120 E Beach Boulevard, Gulfport, MS 39501
MLS# 4158241Listed by: EAGENT NEXUS - Coming Soon
 $359,000Coming Soon3 beds 2 baths1,176 sq. ft.
700 41st Avenue, Gulfport, MS 39501
MLS# 4152885Listed by: COASTAL REALTY GROUP - New
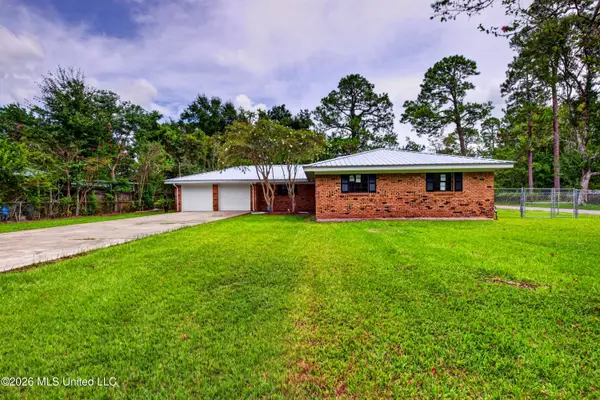 $224,500Active4 beds 2 baths1,900 sq. ft.
3000 55th Avenue, Gulfport, MS 39501
MLS# 4162975Listed by: HEWES REALTY, LLC - New
 $54,990Active3 beds 2 baths1,200 sq. ft.
1913 35th Avenue, Gulfport, MS 39501
MLS# 4162971Listed by: COLDWELL BANKER ALFONSO REALTY-OS-B/O - New
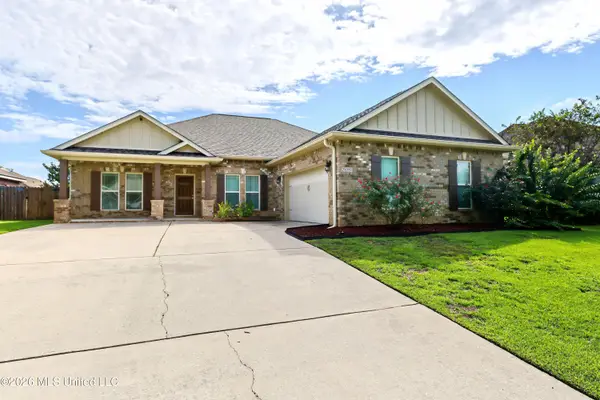 $349,900Active4 beds 3 baths2,477 sq. ft.
20095 Mulligan Cove, Gulfport, MS 39503
MLS# 4162958Listed by: COLDWELL BANKER ALFONSO REALTY-LORRAINE RD 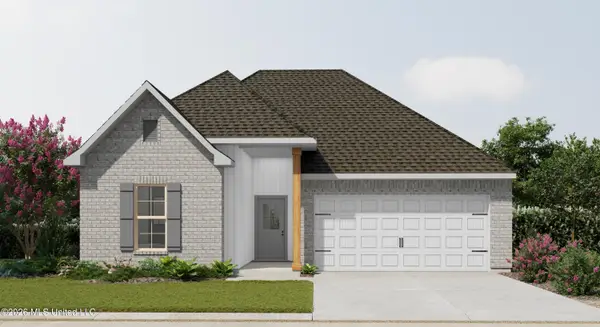 $313,433Pending3 beds 2 baths1,845 sq. ft.
1105 Flounder Way, Gulfport, MS 39507
MLS# 4162899Listed by: CICERO REALTY, LLC- New
 $275,000Active3 beds 2 baths1,349 sq. ft.
30 39th Street, Gulfport, MS 39507
MLS# 4162885Listed by: COLDWELL BANKER ALFONSO REALTY-LORRAINE RD - New
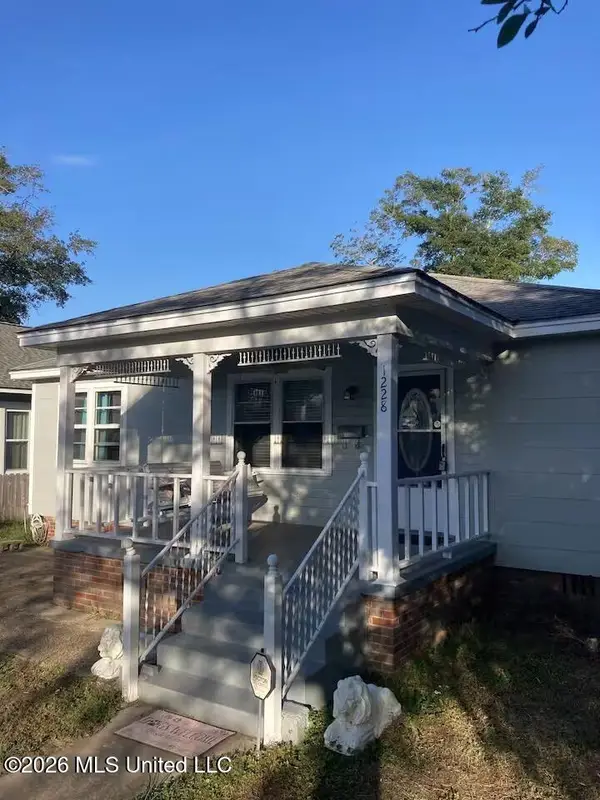 $279,900Active3 beds 3 baths2,080 sq. ft.
1228 32nd Avenue, Gulfport, MS 39501
MLS# 4162847Listed by: EAGENT SOLUTIONS


Protect your home and budget from life's surprises with an Assurant Home Warranty, backed by a partner that supports you through every step of homeownership. Explore Plans.
©2026 Century 21 Real Estate LLC. All rights reserved. CENTURY 21®, the CENTURY 21 Logo and C21® are service marks owned by Century 21 Real Estate LLC. Century 21 Real Estate LLC fully supports the principles of the Fair Housing Act and the Equal Opportunity Act. Each office is independently owned and operated. Listing information is deemed reliable but not guaranteed accurate.