14987 Fritz Circle, Gulfport, MS 39503
Local realty services provided by:CENTURY 21 Busch Realty Group
14987 Fritz Circle,Gulfport, MS 39503
$291,462
- 4 Beds
- 3 Baths
- 2,200 sq. ft.
- Single family
- Active
Listed by: donna b dehaan
Office: adams homes, l.l.c.
MLS#:4163136
Source:MS_UNITED
Price summary
- Price:$291,462
- Price per sq. ft.:$132.48
- Monthly HOA dues:$26.67
About this home
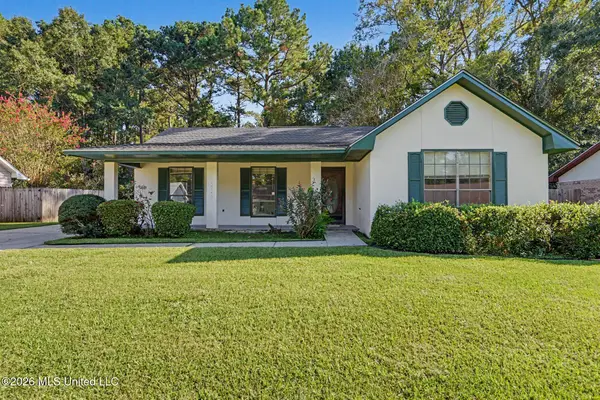
Welcome to this beautifully designed single-story home offering the perfect blend of comfort and Southern charm. Step through the inviting foyer into a spacious open layout featuring a vaulted family room that flows seamlessly into the dining area and kitchen—ideal for entertaining or everyday living. The kitchen boasts a large pantry, modern appliances, and a convenient breakfast bar overlooking the family room. The master suite is a private retreat with a trey ceiling, luxurious bath, and generous walk-in closet. Three additional bedrooms and two full baths provide ample space for family or guests. Enjoy outdoor living on the covered porch, perfect for relaxing evenings or weekend gatherings. The 2-car garage, dedicated laundry room, and thoughtful storage solutions make this home as functional as it is beautiful. Photos are not of the home. Photos are of the same or similar floor plan. Colors and options may differ.
Contact an agent
Home facts
- Year built:2026
- Subdivision & Development:Hatten Manor
- Listing ID #:4163136
- Added:1 day(s) ago
- Updated:September 22, 2026 at 02:42 AM
Rooms and interior
- Bedrooms:4
- Total bathrooms:3
- Full bathrooms:3
- Flooring:Carpet, Luxury Vinyl
- Bathrooms Description:Double Vanity
- Kitchen Description:Double Vanity
- Living area:2,200 sq. ft.
Heating and cooling
- Cooling:Ceiling Fan(s), Electric, Heat Pump
- Heating:Electric, Heat Pump
Structure and exterior
- Year built:2026
- Building area:2,200 sq. ft.
- Lot area:0.21 Acres
- Architectural Style:Traditional
- Construction Materials:Brick
- Exterior Features:Private Yard
- Foundation Description:Slab
- Levels:1 Story
Utilities
- Water:Public
- Sewer:Public Sewer, Sewer Connected
Finances and disclosures
- Price:$291,462
- Price per sq. ft.:$132.48
Features and amenities
- Laundry features:Electric Dryer Hookup, Laundry Room, Washer Hookup
- Amenities:Breakfast Bar, Ceiling Fan(s), Double Pane Windows, Entrance Foyer, High Ceilings, Insulated Windows, Pantry, Recessed Lighting, Tray Ceiling(s), Walk-In Closet(s)
Parking
- Parking description:Concrete, Driveway, Garage Door Opener
- Garage:Yes
- Garage spaces:2
New listings near 14987 Fritz Circle
- Coming Soon
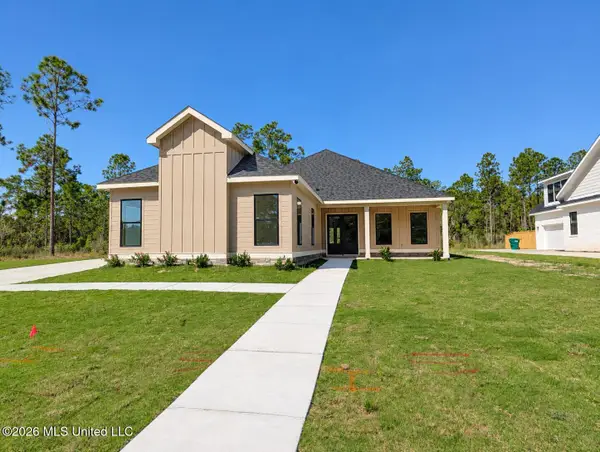
 $645,000Coming Soon4 beds 3 baths2,619 sq. ft.
11033 Grace Drive, Gulfport, MS 39503
MLS# 4162919Listed by: CENTURY 21 J. CARTER & COMPANY - Coming Soon
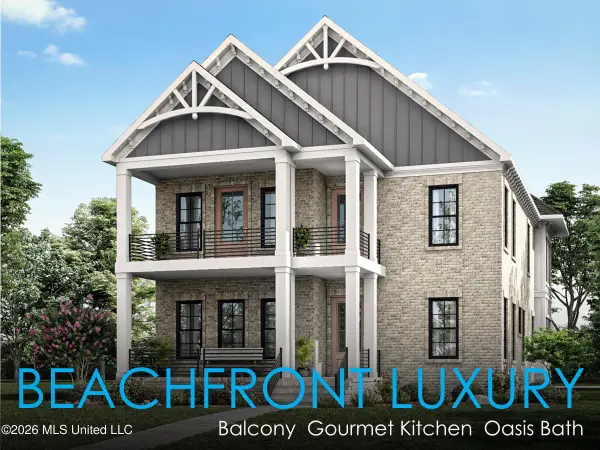 $1,749,000Coming Soon4 beds 4 baths3,717 sq. ft.
1124 E Beach Boulevard, Gulfport, MS 39501
MLS# 4158359Listed by: EAGENT NEXUS - Coming Soon
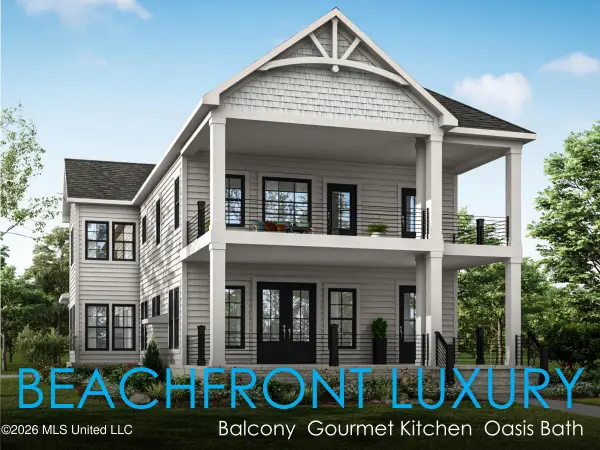 $1,775,000Coming Soon4 beds 4 baths3,831 sq. ft.
1120 E Beach Boulevard, Gulfport, MS 39501
MLS# 4158241Listed by: EAGENT NEXUS - Coming Soon
 $359,000Coming Soon3 beds 2 baths1,176 sq. ft.
700 41st Avenue, Gulfport, MS 39501
MLS# 4152885Listed by: COASTAL REALTY GROUP - New
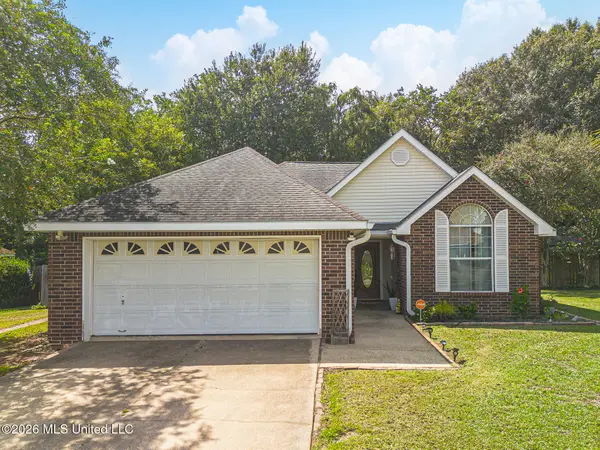 $233,000Active3 beds 2 baths1,516 sq. ft.
12470 Crystal Well Court, Gulfport, MS 39503
MLS# 4163110Listed by: LPT REALTY, LLC - New
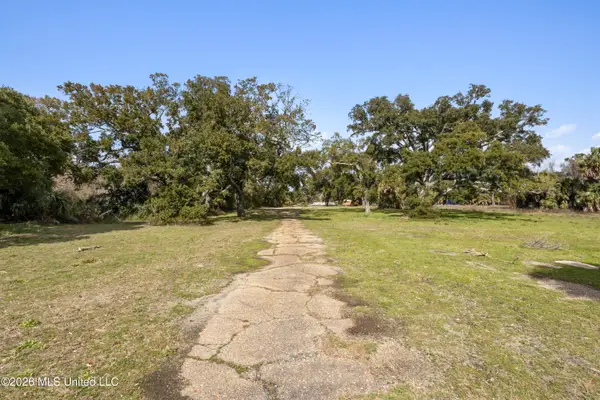 $900,000Active2.18 Acres
30 E Beach Boulevard, Gulfport, MS 39507
MLS# 4163089Listed by: OWEN & CO., LLC - New
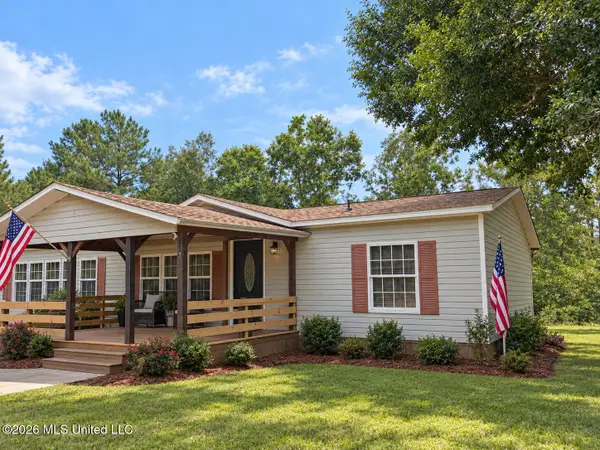 $159,000Active4 beds 3 baths2,560 sq. ft.
24587 Willow Lane, Gulfport, MS 39503
MLS# 4163059Listed by: SEA SIDE REALTY, LLC - New
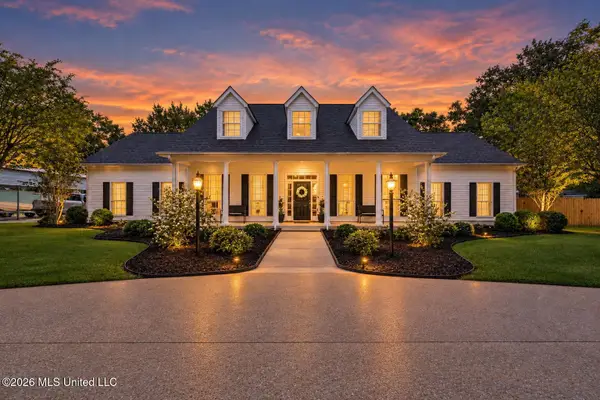 $629,000Active4 beds 4 baths3,423 sq. ft.
12938 Coles Cove, Gulfport, MS 39503
MLS# 4163054Listed by: SELL YOUR HOME SERVICES, LLC. - New
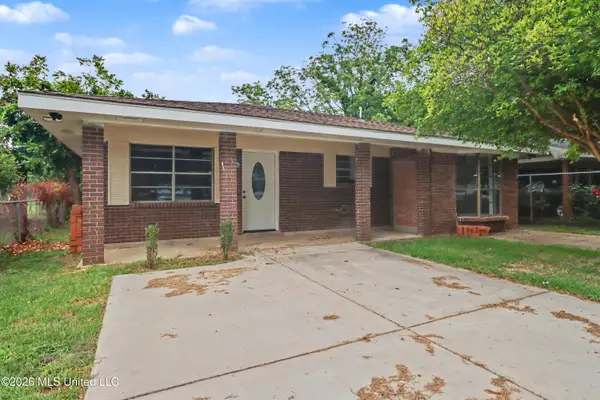 $169,900Active3 beds 2 baths1,448 sq. ft.
1406 Lewis Avenue, Gulfport, MS 39501
MLS# 4163032Listed by: LA GARITA REALTY, LLC - New
 $216,900Active3 beds 2 baths1,607 sq. ft.
15183 N Parkwood Drive, Gulfport, MS 39503
MLS# 4163022Listed by: DENISE BUSH PROPERTIES, LLC


Protect your home and budget from life's surprises with an Assurant Home Warranty, backed by a partner that supports you through every step of homeownership. Explore Plans.
©2026 Century 21 Real Estate LLC. All rights reserved. CENTURY 21®, the CENTURY 21 Logo and C21® are service marks owned by Century 21 Real Estate LLC. Century 21 Real Estate LLC fully supports the principles of the Fair Housing Act and the Equal Opportunity Act. Each office is independently owned and operated. Listing information is deemed reliable but not guaranteed accurate.