
15053 Belhaven Street, Gulfport, MS 39503
Local realty services provided by:CENTURY 21 J. Carter & Company
Listed by: bill r lawler
Office: eagent gulf coast
MLS#:4162573
Source:MS_UNITED
Price summary
- Price:$316,577
- Price per sq. ft.:$139.46
About this home
Move-in ready 4-bedroom, 2-bath home featuring a spacious open floor plan. The primary suite offers a relaxing soaking tub, separate shower, double vanity, and two walk-in closets. The beautifully appointed kitchen features granite countertops, undermount sink, a center island, and stainless-steel appliances, including a gas range, dishwasher, and microwave. Granite countertops and undermount sinks continue in the bathrooms. Additional highlights include wood and ceramic flooring and a cozy gas fireplace, making this home both stylish and comfortable.
Contact an agent
Home facts
- Year built:2017
- Subdivision & Development:Savoy Place
- Listing ID #:4162573
- Added:1 day(s) ago
- Updated:September 16, 2026 at 03:14 PM
Rooms and interior
- Bedrooms:4
- Total bathrooms:2
- Full bathrooms:2
- Flooring:Carpet, Wood
- Bathrooms Description:Double Vanity
- Kitchen Description:Double Vanity, Kitchen Island
- Living area:2,270 sq. ft.
Heating and cooling
- Cooling:Central Air, Electric
- Heating:Central, Natural Gas
- Central air:Yes
Structure and exterior
- Year built:2017
- Building area:2,270 sq. ft.
- Lot area:0.28 Acres
- Construction Materials:Brick Veneer, Stucco
- Exterior Features:Private Yard
- Foundation Description:Slab
- Levels:1 Story
Utilities
- Water:Public
- Sewer:Public Sewer, Sewer Connected
Finances and disclosures
- Price:$316,577
- Price per sq. ft.:$139.46
- Tax amount:$3,409 (2025)
Features and amenities
- Amenities:Aluminum Frames, Breakfast Bar, Ceiling Fan(s), Walk-In Closet(s)
Parking
- Parking description:Concrete
- Garage:Yes
- Garage spaces:2
New listings near 15053 Belhaven Street
- Coming Soon
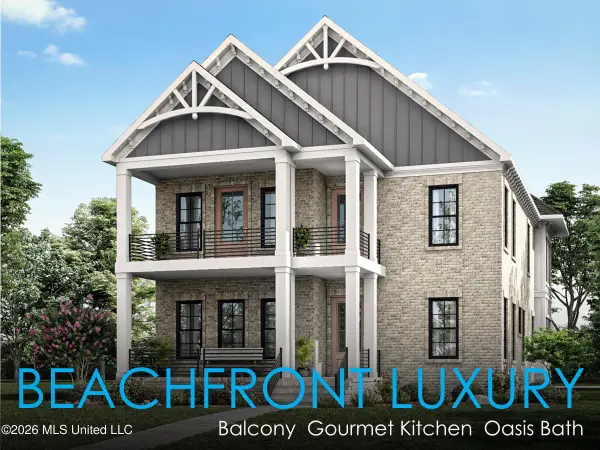 $1,749,000Coming Soon4 beds 4 baths3,717 sq. ft.
1124 E Beach Boulevard, Gulfport, MS 39501
MLS# 4158359Listed by: EAGENT NEXUS - Coming Soon
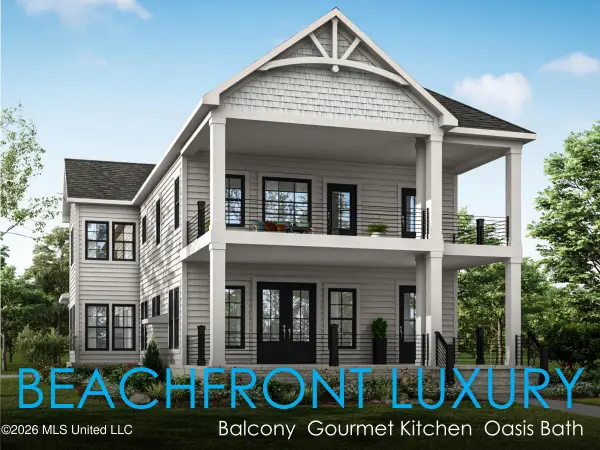 $1,775,000Coming Soon4 beds 4 baths3,831 sq. ft.
1120 E Beach Boulevard, Gulfport, MS 39501
MLS# 4158241Listed by: EAGENT NEXUS - Coming Soon
 $359,000Coming Soon3 beds 2 baths1,176 sq. ft.
700 41st Avenue, Gulfport, MS 39501
MLS# 4152885Listed by: COASTAL REALTY GROUP - New
 $415,000Active3 beds 3 baths1,852 sq. ft.
2230 Beach Drive, Gulfport, MS 39507
MLS# 4162648Listed by: FIDELIS REALTY, LLC. - New
 $75,900Active1 beds 1 baths822 sq. ft.
828 Oakleigh Avenue, Gulfport, MS 39507
MLS# 4162639Listed by: EAGENT NEXUS - New
 $163,000Active0.47 Acres
219 Texas Avenue, Gulfport, MS 39507
MLS# 4162626Listed by: RE/MAX RESULTS IN REAL ESTATE, INC. - New
 $1,415,000Active12.01 Acres
13756 River Road, Gulfport, MS 39503
MLS# 4162598Listed by: NEW HORIZONS REALTY, INC. - New
 $269,900Active1 beds 1 baths840 sq. ft.
1302 Magnolia Street, Gulfport, MS 39507
MLS# 4162589Listed by: DUNN DEAL PROPERTIES & VACATION RENTALS, LLC - New
 $36,900Active0.89 Acres
Lot 110 Longwood Lane, Gulfport, MS 39503
MLS# 4162556Listed by: COLDWELL BANKER ALFONSO REALTY-BSL


Protect your home and budget from life's surprises with an Assurant Home Warranty, backed by a partner that supports you through every step of homeownership. Explore Plans.
©2026 Century 21 Real Estate LLC. All rights reserved. CENTURY 21®, the CENTURY 21 Logo and C21® are service marks owned by Century 21 Real Estate LLC. Century 21 Real Estate LLC fully supports the principles of the Fair Housing Act and the Equal Opportunity Act. Each office is independently owned and operated. Listing information is deemed reliable but not guaranteed accurate.