15345 Overlook Drive, Gulfport, MS 39503
Local realty services provided by:CENTURY 21 Busch Realty Group
Listed by: winnie nguyen
Office: coldwell banker alfonso realty-lorraine rd
MLS#:4167162
Source:MS_UNITED
Price summary
- Price:$326,500
- Price per sq. ft.:$148.21
- Monthly HOA dues:$37.5
About this home
Welcome to **Swan Lake Estates**, one of the area's highly sought-after communities! This beautifully maintained, move-in-ready home offers 2,203 square feet, 4 bedrooms, and 2.5 bathrooms, with a spacious split floor plan designed for comfort and everyday living. Step inside to discover soaring ceilings throughout, including an impressive 12-foot ceiling in the living area accented by expansive crown molding and a cozy fireplace. The kitchen features granite countertops and ample space for meal preparation and entertaining. Engineered wood and ceramic tile flooring add warmth and practicality throughout the home. The generously sized primary suite offers a relaxing retreat with a jetted tub, separate shower, and plenty of room to unwind. Step outside to enjoy a large screened-in patio, perfect for relaxing or entertaining year-round. The privacy-fenced backyard also features fruit trees, an irrigation system, and a storage shed. Additional highlights include an installed alarm system with cameras. Beyond the home, Swan Lake Estates offers wonderful community amenities, including a swimming pool, pickleball courts, playground, and neighborhood lake. Beautiful home, spacious layout, and a community full of amenities! Schedule your private showing today and discover everything this property has to offer. Community lake is currently drained while improvements are underway....
Contact an agent
Home facts
- Year built:2004
- Subdivision & Development:Swan Lake Estates
- Listing ID #:4167162
- Added:1 day(s) ago
- Updated:November 02, 2026 at 03:41 PM
Rooms and interior
- Bedrooms:4
- Total bathrooms:3
- Full bathrooms:2
- Half bathrooms:1
- Flooring:Ceramic Tile
- Bathrooms Description:Double Vanity
- Kitchen Description:Double Vanity
- Living area:2,203 sq. ft.
Heating and cooling
- Cooling:Central Air
- Heating:Central
- Central air:Yes
Structure and exterior
- Year built:2004
- Building area:2,203 sq. ft.
- Lot area:0.3 Acres
- Architectural Style:Traditional
- Construction Materials:Brick, Stucco
- Exterior Features:Private Yard, Rain Gutters
- Foundation Description:Slab
- Levels:1 Story
Utilities
- Water:Public
- Sewer:Public Sewer, Sewer Connected
Finances and disclosures
- Price:$326,500
- Price per sq. ft.:$148.21
- Tax amount:$1,695 (2025)
Features and amenities
- Amenities:Granite Counters
Parking
- Parking description:Concrete
- Garage:Yes
- Garage spaces:2
New listings near 15345 Overlook Drive
- Coming Soon
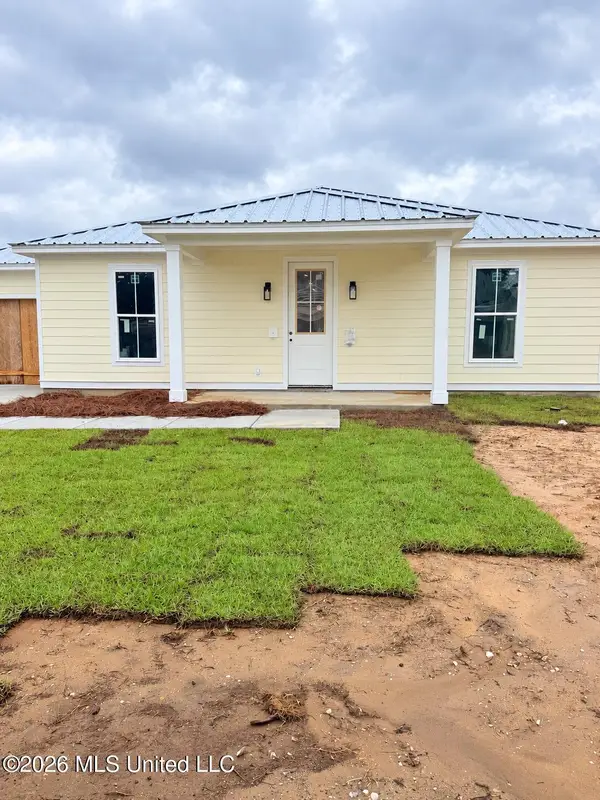 $409,000Coming Soon3 beds 2 baths1,792 sq. ft.
175 Phillips Drive, Gulfport, MS 39507
MLS# 4164621Listed by: COLDWELL BANKER ALFONSO SMITH - Coming Soon
 $359,000Coming Soon3 beds 2 baths1,176 sq. ft.
700 41st Avenue, Gulfport, MS 39501
MLS# 4152885Listed by: COASTAL REALTY GROUP - New
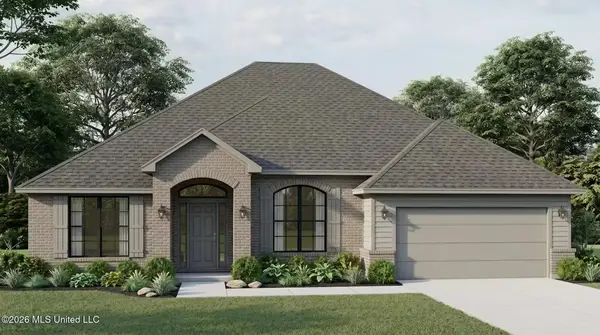 $334,420Active4 beds 3 baths2,300 sq. ft.
14817 Fritz Circle, Gulfport, MS 39503
MLS# 4167213Listed by: ADAMS HOMES, L.L.C. - New
 $140,000Active3 beds 1 baths957 sq. ft.
230 Tandy Drive, Gulfport, MS 39503
MLS# 4167203Listed by: STARS AND STRIPES REALTY, LLC. - New
 $324,900Active5 beds 3 baths2,100 sq. ft.
13458 Pond Ridge Way, Gulfport, MS 39503
MLS# 4167150Listed by: D R HORTON - New
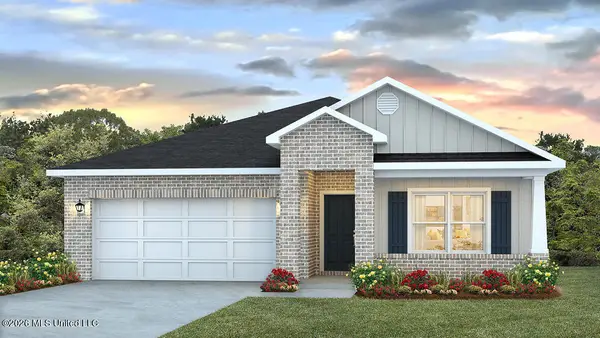 $299,900Active4 beds 2 baths1,791 sq. ft.
13464 Pond Ridge Way, Gulfport, MS 39503
MLS# 4167152Listed by: D R HORTON - New
 $341,900Active4 beds 3 baths2,306 sq. ft.
16061 Blue Ridge Drive, Gulfport, MS 39503
MLS# 4167155Listed by: D R HORTON - New
 $156,500Active3 beds 2 baths1,000 sq. ft.
402 Darby Street, Gulfport, MS 39503
MLS# 4167148Listed by: RAIN RESIDENTIAL - New

 $135,000Active2 beds 2 baths967 sq. ft.
13562 Laurel Oaks Lane, Gulfport, MS 39503
MLS# 4167134Listed by: CENTURY 21 BUSCH REALTY GROUP


Protect your home and budget from life's surprises with an Assurant Home Warranty, backed by a partner that supports you through every step of homeownership. Explore Plans.
©2026 Century 21 Real Estate LLC. All rights reserved. CENTURY 21®, the CENTURY 21 Logo and C21® are service marks owned by Century 21 Real Estate LLC. Century 21 Real Estate LLC fully supports the principles of the Fair Housing Act and the Equal Opportunity Act. Each office is independently owned and operated. Listing information is deemed reliable but not guaranteed accurate.