
15408 Woody Drive, Gulfport, MS 39503
Local realty services provided by:CENTURY 21 J. Carter & Company
Listed by: vicki l stallworth
Office: era powermark properties
MLS#:4159403
Source:MS_UNITED
Price summary
- Price:$299,900
- Price per sq. ft.:$163.61
About this home
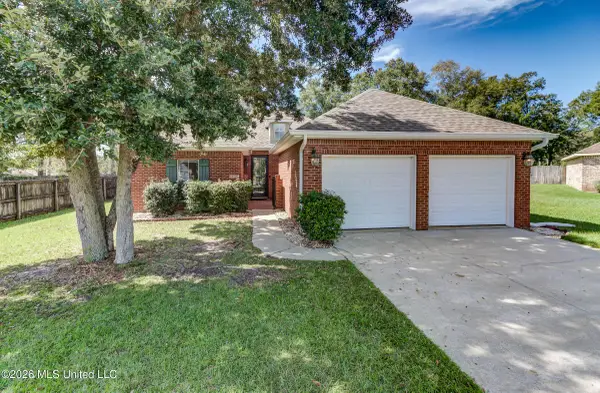
Discover the possibilities in this beautifully remodeled and versatile home, conveniently located near shopping, dining, and entertainment. Thoughtfully designed for both comfortable everyday living and effortless entertaining, this inviting property offers an abundance of space, amenities, and flexibility. The heart of the home is the spacious kitchen, featuring a large island with convenient bar seating—perfect for gathering with family and friends. Relax in the cozy sitting room or unwind in the expansive living room, complete with a welcoming fireplace that creates the perfect atmosphere for relaxing evenings. Recent updates include a new roof and new carpet in the bedrooms, adding comfort and peace of mind. Step outside and enjoy multiple spaces designed for relaxation and entertaining. The front patio features an electric awning, providing a comfortable shaded retreat. In the backyard, a covered gazebo on a new composite deck, creating another inviting space for outdoor gatherings, morning coffee, or quiet evenings. The backyard also offers two storage sheds, including one with a dedicated workshop area, providing plenty of room for tools, projects, and storage. For those who need even more space, the property truly stands out with an impressive 24' x 35' metal building. This substantial workshop/storage facility features 110- and 220-volt electrical service, insulation, a concrete floor, three roll-up doors, and two windows—offering exceptional versatility for hobbies, projects, equipment, business needs, or additional storage. And there's even more—the property includes an additional vacant lot next to the building, providing valuable extra space and future possibilities. For added convenience and peace of mind, the home is equipped with a generator, helping provide dependable backup power when you need it most. With its remodeled interior, inviting living spaces, multiple outdoor retreats, substantial workshop, abundant storage, additional lot, and convenient location, this property offers a rare combination of comfort, functionality, flexibility, and opportunity....
Contact an agent
Home facts
- Year built:1976
- Subdivision & Development:Northwood Hills North
- Listing ID #:4159403
- Added:57 day(s) ago
- Updated:October 13, 2026 at 03:12 PM
Rooms and interior
- Bedrooms:3
- Total bathrooms:2
- Full bathrooms:2
- Kitchen Description:Eat-in Kitchen, Kitchen Island
- Living area:1,833 sq. ft.
Heating and cooling
- Cooling:Central Air
- Heating:Central, Fireplace(s)
- Central air:Yes
Structure and exterior
- Year built:1976
- Building area:1,833 sq. ft.
- Lot area:0.79 Acres
- Lot Features:Few Trees
- Construction Materials:Brick
- Exterior Features:Private Yard, Rain Gutters
- Foundation Description:Slab
- Levels:1 Story
Schools
- High school:Harrison Central
- Elementary school:Three Rivers Elem
Utilities
- Water:Public
- Sewer:Public Sewer, Sewer Connected
Finances and disclosures
- Price:$299,900
- Price per sq. ft.:$163.61
- Tax amount:$900 (2026)
Features and amenities
- Laundry features:Laundry Room
- Amenities:Bookcases, Open Floorplan, Pantry
Parking
- Parking description:Concrete, Driveway
- Garage:Yes
- Garage spaces:2
New listings near 15408 Woody Drive
- Coming Soon
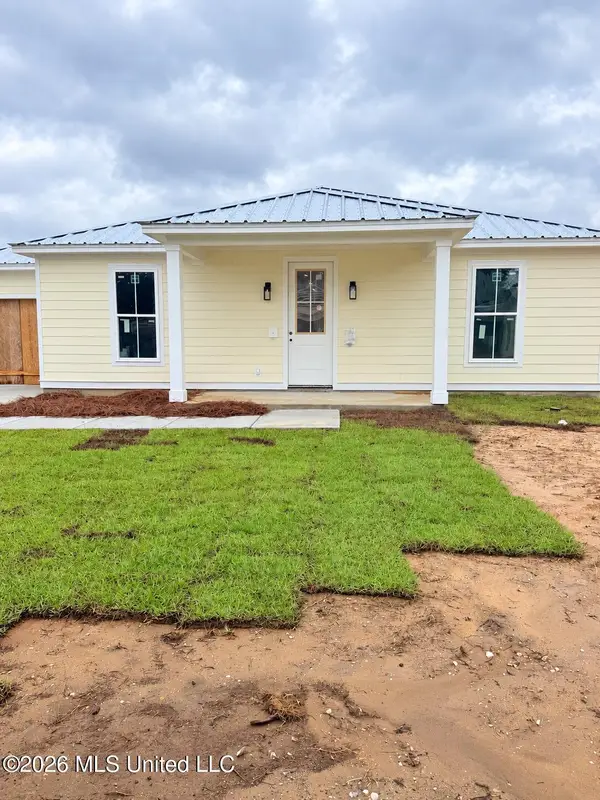 $409,000Coming Soon3 beds 2 baths1,792 sq. ft.
175 Phillips Drive, Gulfport, MS 39507
MLS# 4164621Listed by: COLDWELL BANKER ALFONSO REALTY-OS-B/O - Coming Soon
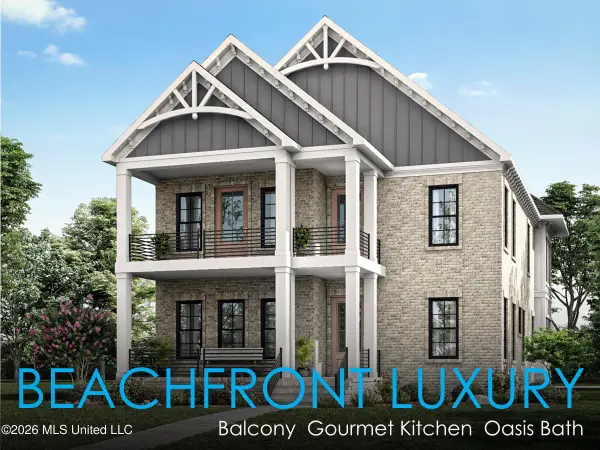 $1,749,000Coming Soon4 beds 4 baths3,717 sq. ft.
1124 E Beach Boulevard, Gulfport, MS 39501
MLS# 4158359Listed by: EAGENT NEXUS - Coming Soon
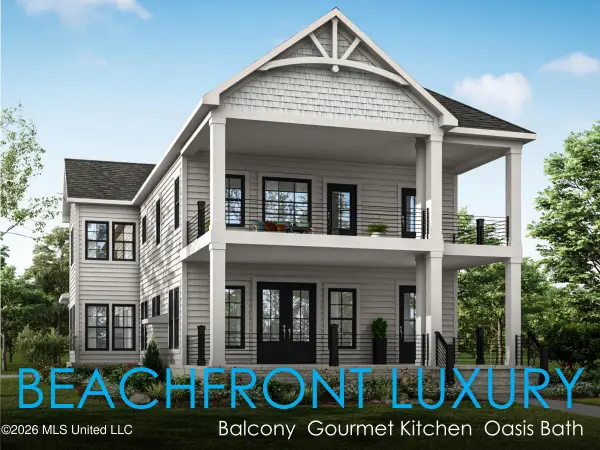 $1,775,000Coming Soon4 beds 4 baths3,831 sq. ft.
1120 E Beach Boulevard, Gulfport, MS 39501
MLS# 4158241Listed by: EAGENT NEXUS - Coming Soon
 $359,000Coming Soon3 beds 2 baths1,176 sq. ft.
700 41st Avenue, Gulfport, MS 39501
MLS# 4152885Listed by: COASTAL REALTY GROUP - New
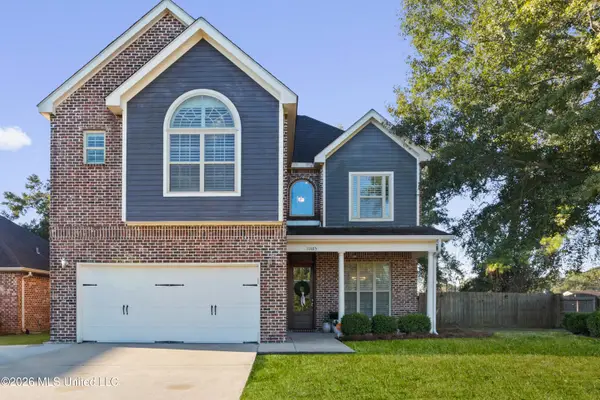 $382,000Active4 beds 3 baths2,000 sq. ft.
11485 Briarstone Place, Gulfport, MS 39503
MLS# 4165390Listed by: COLDWELL BANKER ALFONSO REALTY-LORRAINE RD - New
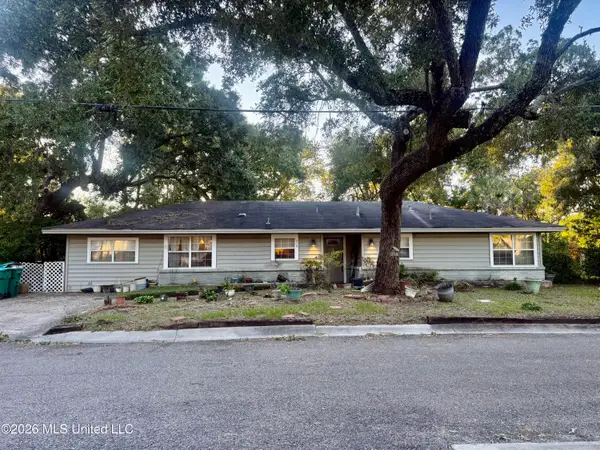 $175,000Active3 beds 2 baths1,865 sq. ft.
219 Venetian Gardens, Gulfport, MS 39507
MLS# 4165370Listed by: SUNSET MISSISSIPPI REALTY, LLC - New
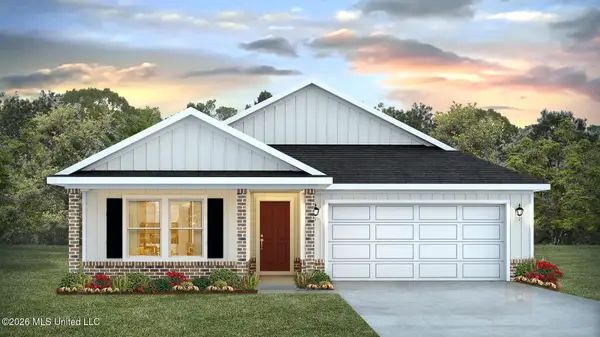 $324,900Active5 beds 3 baths2,100 sq. ft.
13467 Pond Ridge Way, Gulfport, MS 39503
MLS# 4165326Listed by: D R HORTON - New
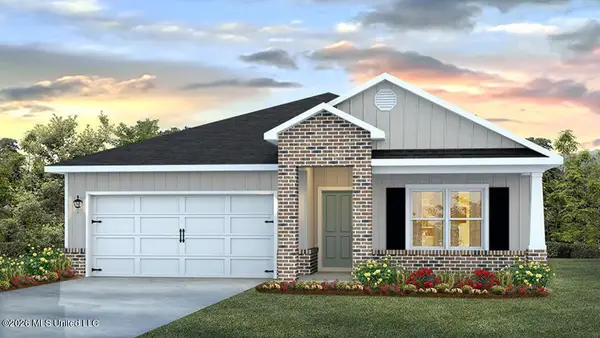 $300,900Active4 beds 2 baths1,791 sq. ft.
13461 Pond Ridge Way, Gulfport, MS 39503
MLS# 4165327Listed by: D R HORTON 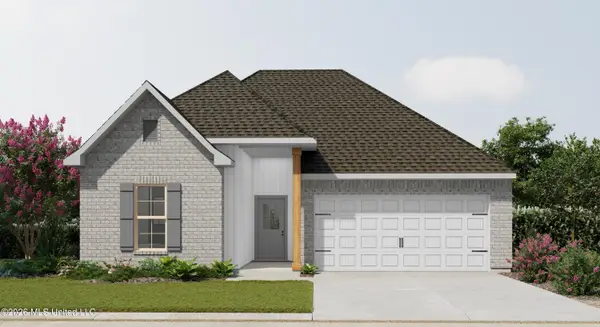 $320,217Pending3 beds 2 baths1,845 sq. ft.
1069 Flounder Way, Gulfport, MS 39507
MLS# 4165273Listed by: CICERO REALTY, LLC- New
 $250,000Active3 beds 2 baths1,760 sq. ft.
13707 Dunvegan Drive, Gulfport, MS 39503
MLS# 4165252Listed by: NEXTHOME SIMPLICITY


Protect your home and budget from life's surprises with an Assurant Home Warranty, backed by a partner that supports you through every step of homeownership. Explore Plans.
©2026 Century 21 Real Estate LLC. All rights reserved. CENTURY 21®, the CENTURY 21 Logo and C21® are service marks owned by Century 21 Real Estate LLC. Century 21 Real Estate LLC fully supports the principles of the Fair Housing Act and the Equal Opportunity Act. Each office is independently owned and operated. Listing information is deemed reliable but not guaranteed accurate.