18065 Tiffany Renee Drive, Gulfport, MS 39503
Local realty services provided by:CENTURY 21 David Stevens Inc.
Listed by: katelyn l spence
Office: coastal realty group
MLS#:4156109
Source:MS_UNITED
Price summary
- Price:$255,000
- Price per sq. ft.:$155.96
About this home
Enjoy all the benefits of a nearly new home with the added bonus of thoughtful upgrades already in place. Built in 2025, this beautifully maintained all-brick 4-bedroom, 2-bath home offers 1,635 square feet of thoughtfully designed living space, combining modern style, energy efficiency, and everyday comfort. The inviting open-concept floor plan is perfect for entertaining or spending time with family. The kitchen features stainless steel appliances, including the refrigerator that conveys with the home, and flows seamlessly into the spacious living and dining areas. Durable luxury vinyl plank flooring runs throughout the main living spaces, while the bedrooms feature comfortable carpet for a cozy feel. The private primary suite is a relaxing retreat with a spacious en-suite bathroom featuring a garden tub, separate shower, and an oversized walk-in closet. Three additional bedrooms provide the flexibility to accommodate a growing family, create a dedicated home office, or design guest space to fit your lifestyle. This home also includes upgrades that many buyers add after moving in, including gutters around the entire home, a front storm door, and a wood privacy fence, creating the perfect backyard for children, pets, or relaxing evenings outdoors. Built with quality and efficiency in mind, the home features a Trane HVAC system, an architectural shingle roof, and energy-efficient construction designed for year-round comfort. Every inch of this home has been meticulously cared for and still feels like new. Nestled in the desirable Cardinal Pointe subdivision in rural Harrison County, you'll enjoy peaceful surroundings while remaining just minutes from Gulfport's shopping, dining, and everyday conveniences. Outdoor recreation is close by with the Harrison County Multipurpose Arena, pickleball courts, dog park, splash pad, and playground. Located in the highly regarded Lyman Elementary and West Harrison Middle & High School districts, this home offers the perfect blend of comfort, convenience, and location. With its modern design, quality construction, and desirable upgrades already completed, this home is ready to welcome its next owners. As an added bonus, this home is located in a USDA loan-eligible area, offering qualified buyers the opportunity for 100% financing with no down payment. Schedule your private showing today!...
Contact an agent
Home facts
- Year built:2025
- Subdivision & Development:Cardinal Pointe
- Listing ID #:4156109
- Added:58 day(s) ago
- Updated:September 13, 2026 at 07:29 AM
Rooms and interior
- Bedrooms:4
- Total bathrooms:2
- Full bathrooms:2
- Flooring:Carpet, Luxury Vinyl
- Bathrooms Description:Double Vanity, Soaking Tub
- Kitchen Description:Double Vanity, Kitchen Island, Soaking Tub
- Living area:1,635 sq. ft.
Heating and cooling
- Cooling:Central Air, Electric, Heat Pump
- Heating:Electric
- Central air:Yes
Structure and exterior
- Year built:2025
- Building area:1,635 sq. ft.
- Lot area:0.19 Acres
- Lot Features:Fenced
- Architectural Style:Traditional
- Construction Materials:Brick
- Exterior Features:Lighting
- Foundation Description:Slab
- Levels:1 Story
Schools
- High school:West Harrison
- Middle school:West Harrison Middle
- Elementary school:Lyman
Utilities
- Water:Public
- Sewer:Public Sewer, Sewer Connected
Finances and disclosures
- Price:$255,000
- Price per sq. ft.:$155.96
Features and amenities
- Laundry features:Inside
- Amenities:ENERGY STAR Qualified Windows, Granite Counters, Pantry, Recessed Lighting, Walk-In Closet(s)
Parking
- Parking description:Concrete, Driveway
- Garage:Yes
- Garage spaces:2
New listings near 18065 Tiffany Renee Drive
- Coming Soon
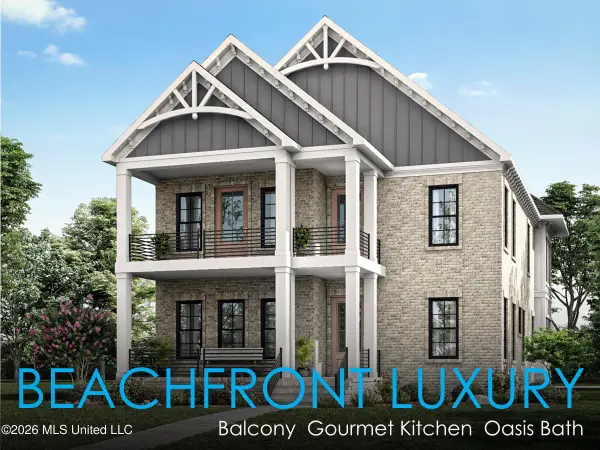 $1,749,000Coming Soon4 beds 4 baths3,717 sq. ft.
1124 E Beach Boulevard, Gulfport, MS 39501
MLS# 4158359Listed by: EAGENT NEXUS - Coming Soon
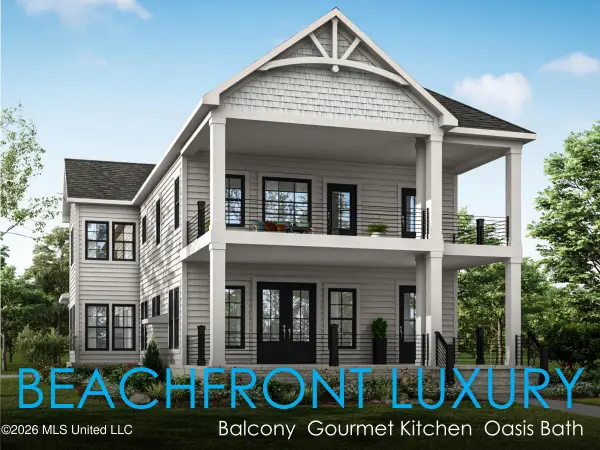 $1,775,000Coming Soon4 beds 4 baths3,831 sq. ft.
1120 E Beach Boulevard, Gulfport, MS 39501
MLS# 4158241Listed by: EAGENT NEXUS - Coming Soon
 $359,000Coming Soon3 beds 2 baths1,176 sq. ft.
700 41st Avenue, Gulfport, MS 39501
MLS# 4152885Listed by: COASTAL REALTY GROUP - New
 $258,606Active4 beds 2 baths1,635 sq. ft.
14240 Hartland Drive, Gulfport, MS 39503
MLS# 4162313Listed by: ADAMS HOMES, L.L.C. - New

 $165,900Active2 beds 3 baths1,000 sq. ft.
13422 George Avenue, Gulfport, MS 39503
MLS# 4162307Listed by: CENTURY 21 BUSCH REALTY GROUP - New
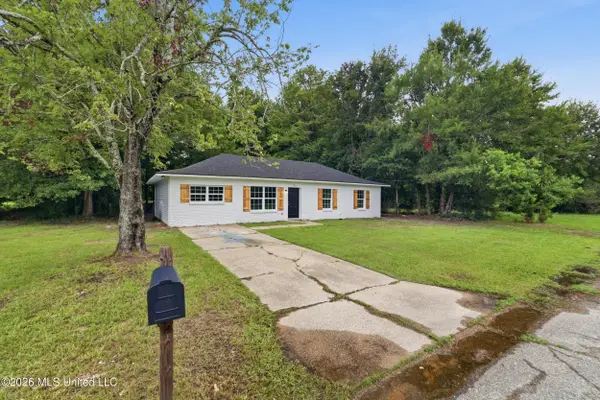 $180,000Active4 beds 2 baths1,400 sq. ft.
3307 Johnson Drive, Gulfport, MS 39501
MLS# 4162279Listed by: CENTURY 21 J. CARTER & COMPANY - New
 $99,900Active2 beds 2 baths1,180 sq. ft.
13454 Windsong Drive, Gulfport, MS 39503
MLS# 4162243Listed by: BLACKWATER REALTY - New
 $204,999Active3 beds 2 baths1,312 sq. ft.
13228 Willow Oak Circle, Gulfport, MS 39503
MLS# 4162223Listed by: KELLER WILLIAMS - New
 $319,000Active3 beds 3 baths1,893 sq. ft.
10504 Glade Cove, Gulfport, MS 39503
MLS# 4162154Listed by: BERKSHIRE HATHAWAY HOME SERVS., PANORAMIC PROPERTIES - New
 $180,000Active3 beds 2 baths1,318 sq. ft.
104 Ralph Drive, Gulfport, MS 39503
MLS# 4162148Listed by: EXIT MAGNOLIA COAST REALTY


Protect your home and budget from life's surprises with an Assurant Home Warranty, backed by a partner that supports you through every step of homeownership. Explore Plans.
©2026 Century 21 Real Estate LLC. All rights reserved. CENTURY 21®, the CENTURY 21 Logo and C21® are service marks owned by Century 21 Real Estate LLC. Century 21 Real Estate LLC fully supports the principles of the Fair Housing Act and the Equal Opportunity Act. Each office is independently owned and operated. Listing information is deemed reliable but not guaranteed accurate.