18188 Tiffany Renee Drive, Gulfport, MS 39503
Local realty services provided by:CENTURY 21 J. Carter & Company
Listed by: regina warren
Office: coldwell banker alfonso realty-lorraine rd
MLS#:4164203
Source:MS_UNITED
Price summary
- Price:$273,000
- Price per sq. ft.:$150
About this home
WOW this house is only 6 years old and still looks NEW Everything is only 6 years old all appliances roof HVAC 4 bedroom 2 bath open plan high ceilings granite countertops beautiful custom cabinets all stainless steel appliances remain including the washer and dryer this is a Must see in a great neighborhood close to EVERYTHING
Contact an agent
Home facts
- Year built:2020
- Subdivision & Development:Cardinal Pointe
- Listing ID #:4164203
- Added:1 day(s) ago
- Updated:October 02, 2026 at 01:52 AM
Rooms and interior
- Bedrooms:4
- Total bathrooms:2
- Full bathrooms:2
- Flooring:Carpet, Vinyl
- Bathrooms Description:Double Vanity, Soaking Tub
- Kitchen Description:Double Vanity, Eat-in Kitchen, Soaking Tub
- Living area:1,820 sq. ft.
Heating and cooling
- Cooling:Central Air, Electric
- Heating:Central, Electric, Heat Pump
- Central air:Yes
Structure and exterior
- Year built:2020
- Building area:1,820 sq. ft.
- Lot area:0.14 Acres
- Architectural Style:Contemporary
- Construction Materials:Brick
- Exterior Features:Lighting, Rain Gutters
- Foundation Description:Slab
- Levels:1 Story
Utilities
- Water:Public
- Sewer:Public Sewer, Sewer Connected
Finances and disclosures
- Price:$273,000
- Price per sq. ft.:$150
- Tax amount:$1,427 (2025)
Features and amenities
- Laundry features:Inside, Laundry Room
- Amenities:Blinds, Cathedral Ceiling(s), Ceiling Fan(s), Double Pane Windows, Entrance Foyer, Granite Counters, High Ceilings, High Speed Internet, Insulated Windows, Open Floorplan, Pantry, Recessed Lighting, Walk-In Closet(s)
Parking
- Parking description:Concrete, Garage Door Opener, Garage Faces Front
- Garage:Yes
- Garage spaces:2
New listings near 18188 Tiffany Renee Drive
- Coming Soon
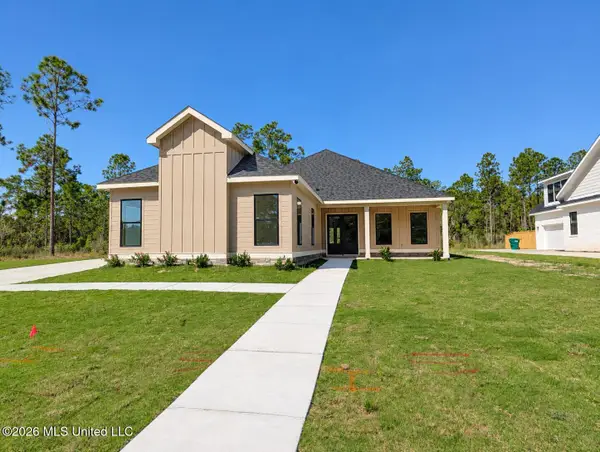
 $645,000Coming Soon4 beds 3 baths2,619 sq. ft.
11033 Grace Drive, Gulfport, MS 39503
MLS# 4162919Listed by: CENTURY 21 J. CARTER & COMPANY - Coming Soon
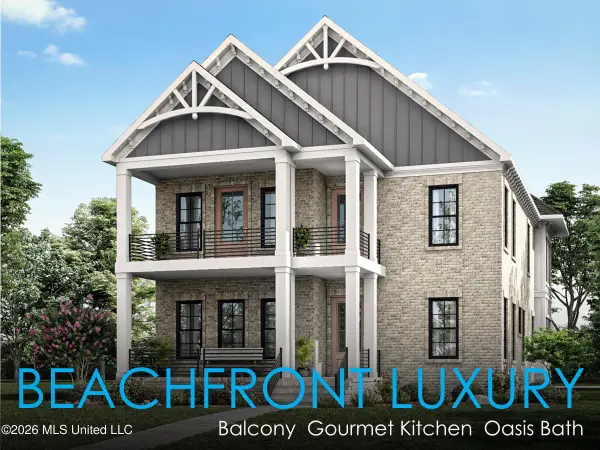 $1,749,000Coming Soon4 beds 4 baths3,717 sq. ft.
1124 E Beach Boulevard, Gulfport, MS 39501
MLS# 4158359Listed by: EAGENT NEXUS - Coming Soon
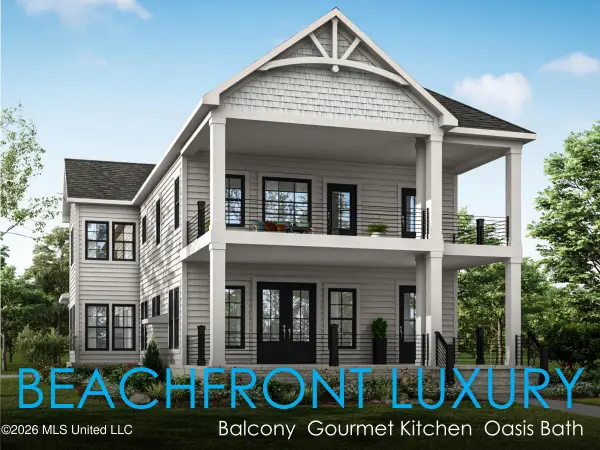 $1,775,000Coming Soon4 beds 4 baths3,831 sq. ft.
1120 E Beach Boulevard, Gulfport, MS 39501
MLS# 4158241Listed by: EAGENT NEXUS - Coming Soon
 $359,000Coming Soon3 beds 2 baths1,176 sq. ft.
700 41st Avenue, Gulfport, MS 39501
MLS# 4152885Listed by: COASTAL REALTY GROUP - New
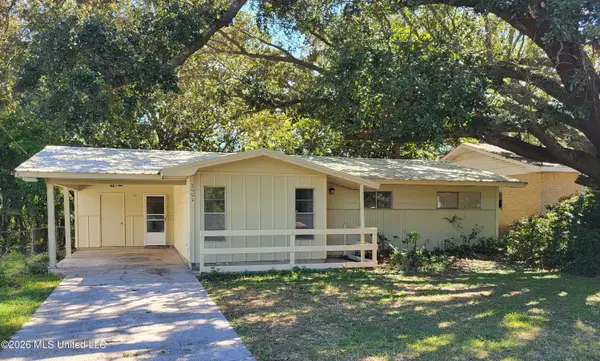 $99,500Active3 beds 1 baths1,250 sq. ft.
2902 Brookwood Avenue, Gulfport, MS 39501
MLS# 4164236Listed by: FIDELIS REALTY, LLC. - New
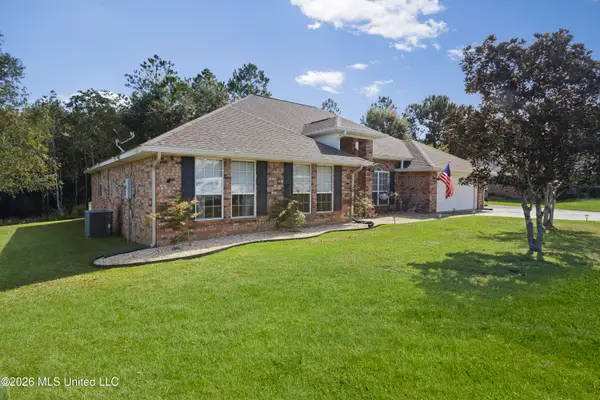 $375,000Active4 beds 3 baths2,914 sq. ft.
15782 Texas Avenue, Gulfport, MS 39503
MLS# 4164213Listed by: KELLER WILLIAMS - New
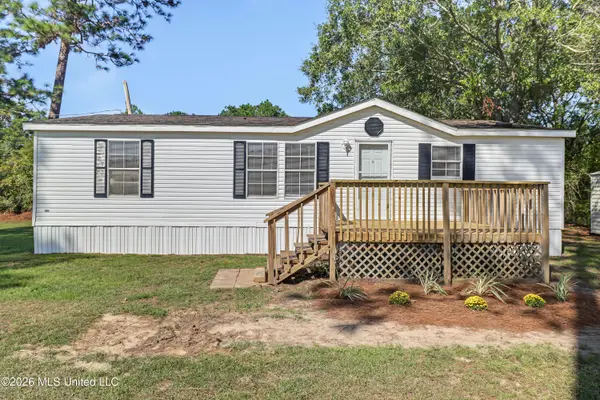 $159,000Active3 beds 2 baths1,288 sq. ft.
15289 C C Camp Road, Gulfport, MS 39503
MLS# 4164191Listed by: HEART & HOME REALTY GROUP - New
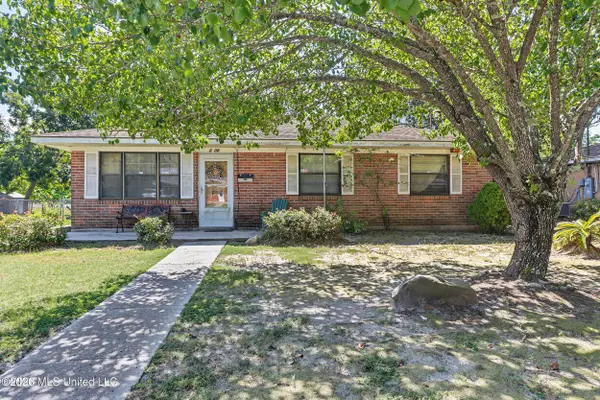 $129,900Active3 beds 1 baths1,170 sq. ft.
2006 Collins Boulevard, Gulfport, MS 39507
MLS# 4164175Listed by: COLDWELL BANKER ALFONSO REALTY-LORRAINE RD - New
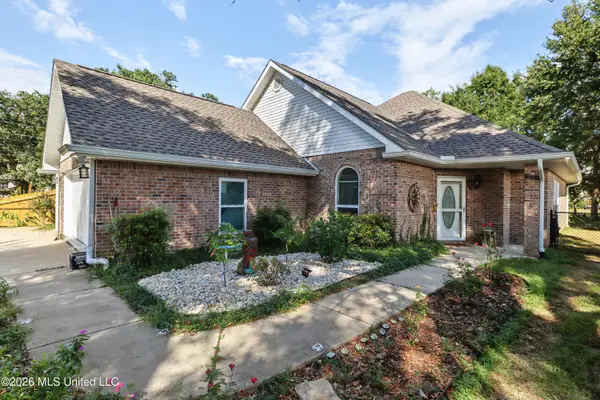 $287,500Active3 beds 2 baths1,749 sq. ft.
638 Oakleigh Avenue, Gulfport, MS 39507
MLS# 4164167Listed by: COLDWELL BANKER ALFONSO REALTY-LORRAINE RD


Protect your home and budget from life's surprises with an Assurant Home Warranty, backed by a partner that supports you through every step of homeownership. Explore Plans.
©2026 Century 21 Real Estate LLC. All rights reserved. CENTURY 21®, the CENTURY 21 Logo and C21® are service marks owned by Century 21 Real Estate LLC. Century 21 Real Estate LLC fully supports the principles of the Fair Housing Act and the Equal Opportunity Act. Each office is independently owned and operated. Listing information is deemed reliable but not guaranteed accurate.