
18330 Tiffany Renee Drive, Gulfport, MS 39503
Local realty services provided by:CENTURY 21 J. Carter & Company
Listed by: nancy stone
Office: keller williams
MLS#:4162513
Source:MS_UNITED
Price summary
- Price:$215,000
- Price per sq. ft.:$159.5
About this home
Wonderful Updated Home with Spacious Backyard! This beautiful 3-bedroom, 2½-bath home is move-in ready and filled with updates. The renovated kitchen features beautiful cabinetry, while the spacious living room offers a cozy fireplace and updated lighting throughout. All three bedrooms, including the primary suite, are located upstairs, with a convenient half bath downstairs. Outside, enjoy the large fenced backyard and covered patio, perfect for entertaining or family fun—with plenty of room to add a pool! A wonderful home with space, updates, and room to make it your own!
Contact an agent
Home facts
- Year built:2007
- Subdivision & Development:Tarabrooke
- Listing ID #:4162513
- Added:1 day(s) ago
- Updated:September 16, 2026 at 11:48 PM
Rooms and interior
- Bedrooms:3
- Total bathrooms:3
- Full bathrooms:2
- Half bathrooms:1
- Flooring:Carpet, Luxury Vinyl
- Bathrooms Description:Soaking Tub
- Kitchen Description:Eat-in Kitchen, Soaking Tub
- Living area:1,348 sq. ft.
Heating and cooling
- Cooling:Ceiling Fan(s), Central Air, Electric
- Heating:Central, Electric
- Central air:Yes
Structure and exterior
- Year built:2007
- Building area:1,348 sq. ft.
- Lot area:0.17 Acres
- Lot Features:Fenced, Interior Lot, Rectangular Lot
- Construction Materials:Brick, Siding
- Exterior Features:Private Yard
- Foundation Description:Slab
- Levels:2 Story
Utilities
- Water:Public
- Sewer:Public Sewer, Sewer Connected
Finances and disclosures
- Price:$215,000
- Price per sq. ft.:$159.5
- Tax amount:$899 (2025)
Features and amenities
- Laundry features:In Garage
- Amenities:Blinds, Ceiling Fan(s), Double Pane Windows, Walk-In Closet(s)
Parking
- Parking description:Concrete, Driveway, Garage Door Opener, Garage Faces Front
- Garage:Yes
- Garage spaces:2
New listings near 18330 Tiffany Renee Drive
- Coming Soon
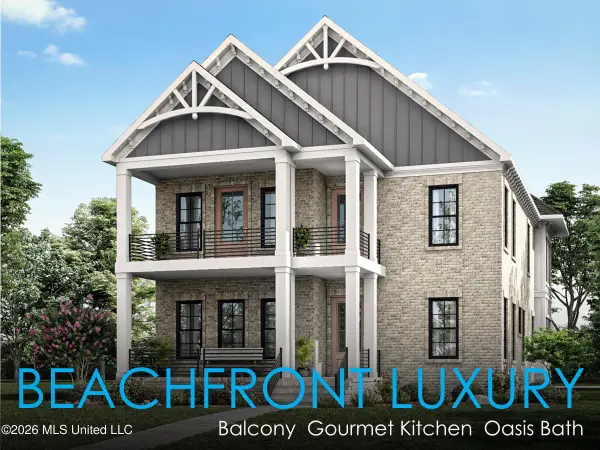 $1,749,000Coming Soon4 beds 4 baths3,717 sq. ft.
1124 E Beach Boulevard, Gulfport, MS 39501
MLS# 4158359Listed by: EAGENT NEXUS - Coming Soon
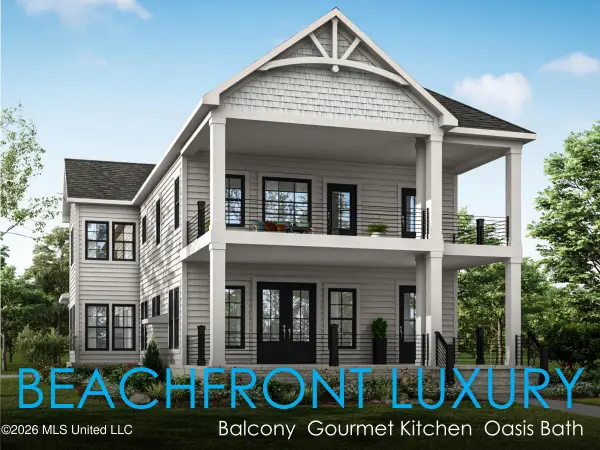 $1,775,000Coming Soon4 beds 4 baths3,831 sq. ft.
1120 E Beach Boulevard, Gulfport, MS 39501
MLS# 4158241Listed by: EAGENT NEXUS - Coming Soon
 $359,000Coming Soon3 beds 2 baths1,176 sq. ft.
700 41st Avenue, Gulfport, MS 39501
MLS# 4152885Listed by: COASTAL REALTY GROUP - New
 $25,000Active0.46 Acres
Nhn Ann Avenue, Gulfport, MS 39503
MLS# 4162675Listed by: NEW HORIZONS REALTY, INC. - New
 $415,000Active3 beds 3 baths1,852 sq. ft.
2230 Beach Drive, Gulfport, MS 39507
MLS# 4162648Listed by: FIDELIS REALTY, LLC. 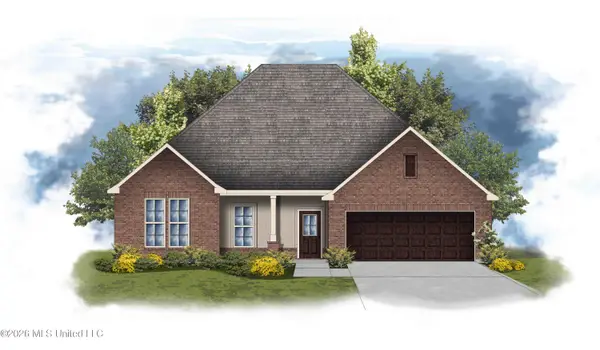 $334,837Pending4 beds 2 baths2,314 sq. ft.
13424 Swan Ridge Circle, Gulfport, MS 39503
MLS# 4162617Listed by: CICERO REALTY, LLC- New
 $75,900Active1 beds 1 baths822 sq. ft.
828 Oakleigh Avenue, Gulfport, MS 39507
MLS# 4162639Listed by: EAGENT NEXUS - New
 $163,000Active0.47 Acres
219 Texas Avenue, Gulfport, MS 39507
MLS# 4162626Listed by: RE/MAX RESULTS IN REAL ESTATE, INC. - New
 $1,415,000Active12.01 Acres
13756 River Road, Gulfport, MS 39503
MLS# 4162598Listed by: NEW HORIZONS REALTY, INC. - New
 $269,900Active1 beds 1 baths840 sq. ft.
1302 Magnolia Street, Gulfport, MS 39507
MLS# 4162589Listed by: DUNN DEAL PROPERTIES & VACATION RENTALS, LLC


Protect your home and budget from life's surprises with an Assurant Home Warranty, backed by a partner that supports you through every step of homeownership. Explore Plans.
©2026 Century 21 Real Estate LLC. All rights reserved. CENTURY 21®, the CENTURY 21 Logo and C21® are service marks owned by Century 21 Real Estate LLC. Century 21 Real Estate LLC fully supports the principles of the Fair Housing Act and the Equal Opportunity Act. Each office is independently owned and operated. Listing information is deemed reliable but not guaranteed accurate.