19384 Leeward Cove, Gulfport, MS 39503
Local realty services provided by:CENTURY 21 J. Carter & Company
Listed by:
 Jodi Busch(228) 669 - 0211CENTURY 21 Busch Realty Group
Office: century 21 busch realty group
MLS#:4150848
Source:MS_UNITED
Price summary
- Price:$1,700,000
- Price per sq. ft.:$287.94
- Monthly HOA dues:$16.67
About this home
Luxury waterfront estate situated on a stunning bulkhead lot with breathtaking panoramic views in the prestigious Windance community. Custom built by Dalton McGuire, this extraordinary property offers TWO beautifully designed residences on one private lot, blending timeless craftsmanship, upscale finishes, and exceptional versatility for entertaining, multi-generational living, or private guest accommodations. The main residence features soaring ceilings, expansive windows, solid floors throughout, custom plantation shutters on almost every window, and balconies on both levels capturing spectacular waterfront views throughout the home. Designed with entertaining in mind, the gourmet kitchen offers premium finishes, generous prep space, and a wet bar ideal for hosting family and guests. Multiple bonus spaces throughout the home provide endless possibilities for a media room, game room, home office, fitness area, or additional guest accommodations. A standout feature of the property is the separate guest residence connected by a private walkway, offering three spacious ensuite bedrooms with direct pool access and incredible waterfront views from nearly every room. Outside, the estate transforms into a private resort complete with a sparkling pool and spa, outdoor kitchen, fire pit area, and beautifully designed paver landscaping for low-maintenance coastal living. Car enthusiasts will appreciate the FOUR garage spaces between the two homes, providing ample room for vehicles, golf carts, storage, or workshop space. Tucked away at the end of a quiet cul-de-sac, this exceptional property offers outstanding privacy and low-maintenance living with beautifully designed paver landscaping throughout — no grass to mow! Located in Windance Golf Course Community featuring an 18-hole golf course, clubhouse, and community pool, while also being conveniently close to the interstate, shopping, entertainment, and dining. This one-of-a-kind property delivers luxury, lifestyle, and flexibility in one extraordinary offering....
Contact an agent
Home facts
- Year built:2005
- Listing ID #:4150848
- Added:46 day(s) ago
- Updated:July 14, 2026 at 05:20 PM
Rooms and interior
- Bedrooms:6
- Total bathrooms:7
- Full bathrooms:6
- Half bathrooms:1
- Flooring:Carpet, Granite, Hardwood, Tile
- Bathrooms Description:Soaking Tub
- Kitchen Description:Eat-in Kitchen, Kitchen Island, Soaking Tub
- Living area:5,904 sq. ft.
Heating and cooling
- Cooling:Ceiling Fan(s), Central Air, Multi Units
- Heating:Central, Electric, Fireplace(s)
- Central air:Yes
Structure and exterior
- Year built:2005
- Building area:5,904 sq. ft.
- Lot area:0.99 Acres
- Lot Features:Cul-De-Sac, Near Golf Course, Open Lot, Views
- Architectural Style:Contemporary
- Construction Materials:Cement Siding
- Exterior Features:Balcony, Fire Pit, Outdoor Kitchen, Private Yard
- Foundation Description:Chainwall, Slab
- Levels:2 Story
Utilities
- Water:Public
- Sewer:Public Sewer
Finances and disclosures
- Price:$1,700,000
- Price per sq. ft.:$287.94
- Tax amount:$2,221 (2025)
Features and amenities
- Laundry features:Inside, Laundry Room, Multiple Locations
- Amenities:Bookcases, Ceiling Fan(s), Crown Molding, Entrance Foyer, Granite Counters, In-Law Floorplan, Pantry, Vaulted Ceiling(s), Walk-In Closet(s), Wet Bar
Parking
- Total parking spaces:4
- Parking description:Attached, Circular Driveway, Concrete, Driveway, Garage Faces Front
- Garage:Yes
- Garage spaces:4
New listings near 19384 Leeward Cove
- New
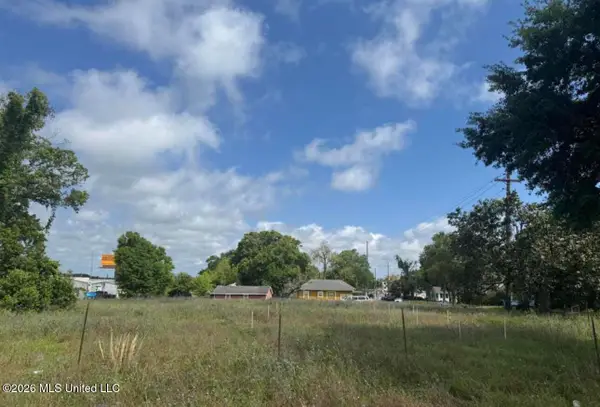
 $84,900Active0.28 Acres
24th Avenue, Gulfport, MS 39501
MLS# 4155787Listed by: CENTURY 21 J. CARTER & COMPANY - New
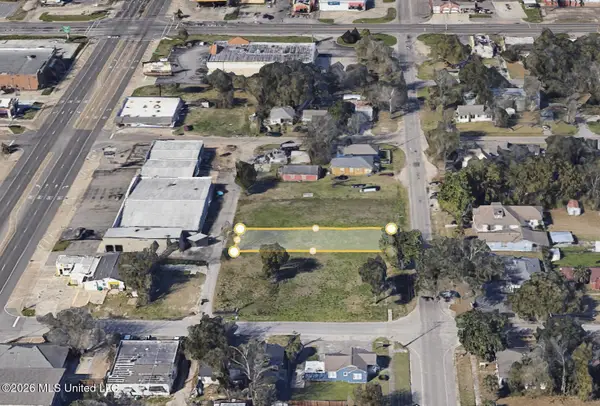 $59,900Active0.18 Acres
2309 24th Avenue, Gulfport, MS 39501
MLS# 4155775Listed by: CENTURY 21 J. CARTER & COMPANY - New
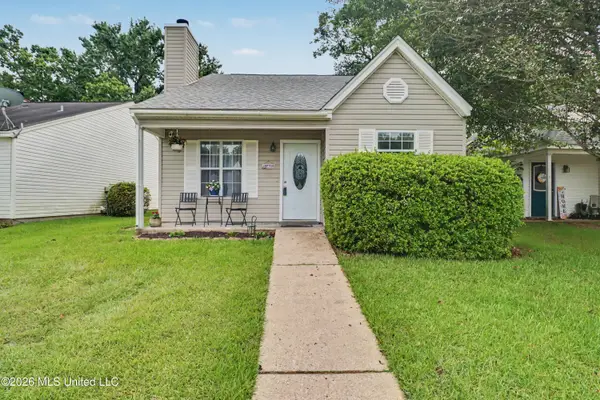 $165,000Active2 beds 2 baths1,000 sq. ft.
13431 Windridge Drive, Gulfport, MS 39503
MLS# 4155780Listed by: CENTURY 21 J. CARTER & COMPANY - New
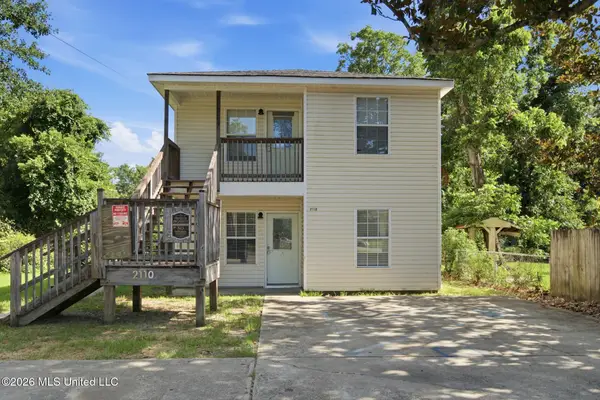 $269,900Active6 beds 6 baths2,700 sq. ft.
2110 30th Street, Gulfport, MS 39501
MLS# 4155756Listed by: EAGENT SOLUTIONS - New
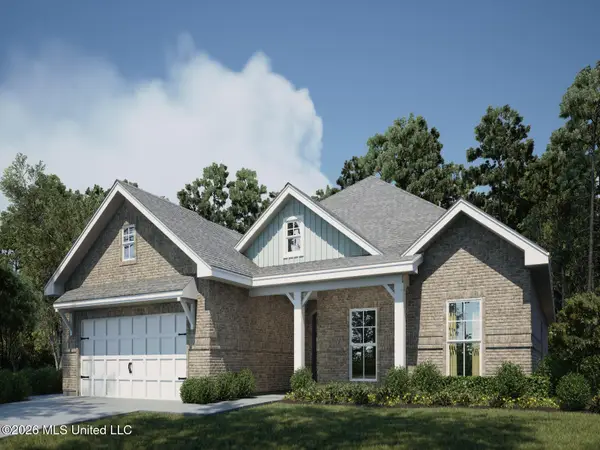 $384,990Active4 beds 2 baths2,114 sq. ft.
10595 Landon Meadows Drive, Gulfport, MS 39503
MLS# 4155723Listed by: MERITAGE HOMES OF MISSISSIPPI, INC. - New
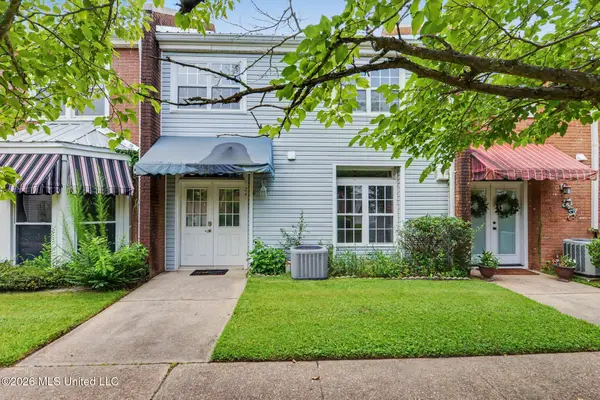 $120,000Active2 beds 2 baths1,148 sq. ft.
928 Courthouse Road, Gulfport, MS 39507
MLS# 4155724Listed by: 1401 REALTY GROUP - New
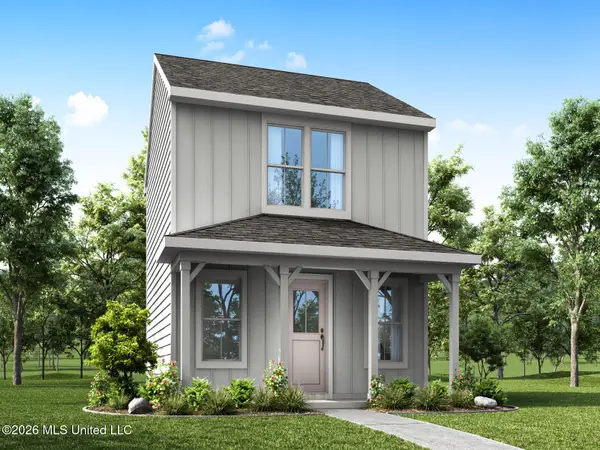 $165,990Active2 beds 3 baths1,000 sq. ft.
13282 Kelly Street, Gulfport, MS 39503
MLS# 4155728Listed by: MERITAGE HOMES OF MISSISSIPPI, INC. - New
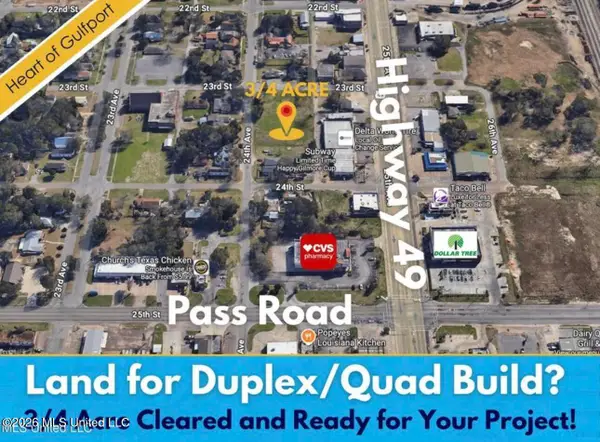 $254,600Active0.75 Acres
2301 24th Avenue, Gulfport, MS 39501
MLS# 4155733Listed by: CENTURY 21 J. CARTER & COMPANY - New
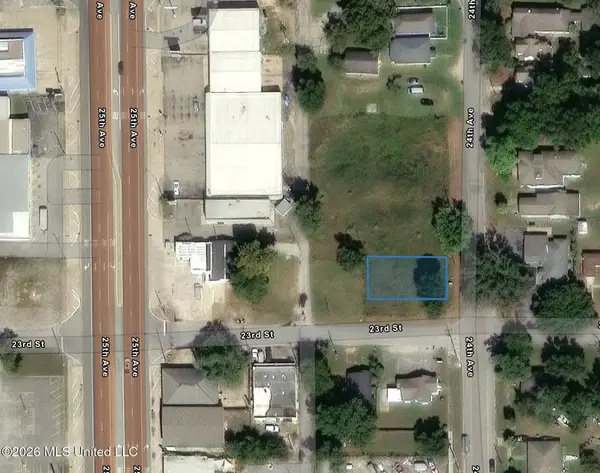 $49,900Active0.11 Acres
2301 24th Avenue, Gulfport, MS 39501
MLS# 4155743Listed by: CENTURY 21 J. CARTER & COMPANY - New
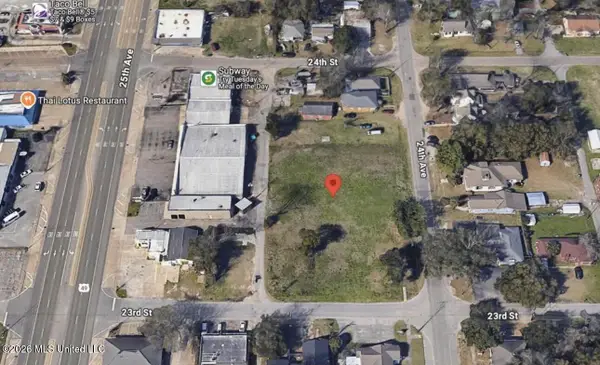 $59,900Active0.18 Acres
24th Avenue, Gulfport, MS 39501
MLS# 4155751Listed by: CENTURY 21 J. CARTER & COMPANY


Protect your home and budget from life's surprises with an Assurant Home Warranty, backed by a partner that supports you through every step of homeownership. Explore Plans.
©2026 Century 21 Real Estate LLC. All rights reserved. CENTURY 21®, the CENTURY 21 Logo and C21® are service marks owned by Century 21 Real Estate LLC. Century 21 Real Estate LLC fully supports the principles of the Fair Housing Act and the Equal Opportunity Act. Each office is independently owned and operated. Listing information is deemed reliable but not guaranteed accurate.