19440 Northridge Drive, Gulfport, MS 39503
Local realty services provided by:CENTURY 21 J. Carter & Company
Listed by: andrea borst
Office: eagent solutions
MLS#:4166977
Source:MS_UNITED
Price summary
- Price:$220,000
- Price per sq. ft.:$162.84
- Monthly HOA dues:$8.33
About this home
Welcome to this beautifully maintained home nestled in the highly desirable Northridge community of Windance, one of Gulfport's most sought-after areas! This home qualifies for USDA financing! Offering 3 bedrooms, 2 bathrooms, and 1,351 square feet of inviting living space, this charming home reflects exceptional pride of ownership throughout. Step inside to discover soaring ceilings, beautiful granite countertops, easy-care flooring, plantation shutters, and a cozy fireplace that adds warmth and character. The thoughtfully designed layout flows into a delightful screened-in patio, perfect for enjoying your morning coffee or unwinding after a long day. Recent improvements include a newer roof, updated HVAC system, and a dishwasher that's just 2 years old, providing added peace of mind. A whole-home generator offers another valuable feature! Ideally situated just moments from Windance Golf Course and the picturesque lake, with golf and club memberships available, this location offers the perfect blend of comfort, convenience, and recreation. Meticulously cared for and move-in ready, this is a wonderful opportunity to enjoy the Windance lifestyle. Schedule your private showing today!...
Contact an agent
Home facts
- Year built:1999
- Subdivision & Development:Northridge
- Listing ID #:4166977
- Added:1 day(s) ago
- Updated:October 31, 2026 at 08:36 PM
Rooms and interior
- Bedrooms:3
- Total bathrooms:2
- Full bathrooms:2
- Flooring:Ceramic Tile, Laminate
- Bathrooms Description:Double Vanity
- Kitchen Description:Double Vanity
- Living area:1,351 sq. ft.
Heating and cooling
- Cooling:Central Air
- Heating:Central, Heat Pump
- Central air:Yes
Structure and exterior
- Year built:1999
- Building area:1,351 sq. ft.
- Lot area:0.09 Acres
- Architectural Style:Traditional
- Construction Materials:Brick, Metal Siding
- Exterior Features:Private Yard, Rain Gutters
- Foundation Description:Slab
- Levels:1 Story
Schools
- High school:West Harrison
Utilities
- Water:Community
- Sewer:Public Sewer
Finances and disclosures
- Price:$220,000
- Price per sq. ft.:$162.84
- Tax amount:$701 (2025)
Features and amenities
- Laundry features:Laundry Closet
- Amenities:Ceiling Fan(s), Granite Counters, Pantry, Walk-In Closet(s)
Parking
- Total parking spaces:2
- Parking description:Attached, Concrete, Driveway, Garage Door Opener, On Street
- Garage:Yes
- Garage spaces:1
New listings near 19440 Northridge Drive
- Coming Soon
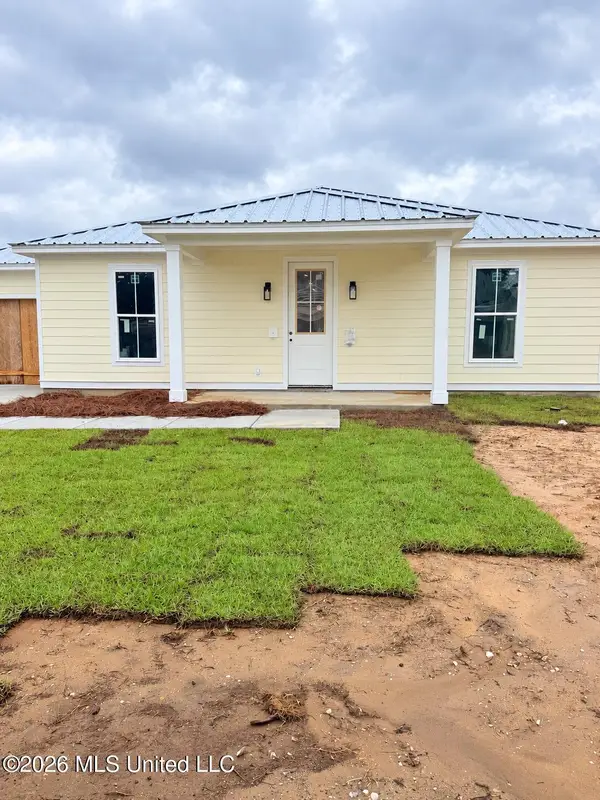 $409,000Coming Soon3 beds 2 baths1,792 sq. ft.
175 Phillips Drive, Gulfport, MS 39507
MLS# 4164621Listed by: COLDWELL BANKER ALFONSO SMITH - Coming Soon
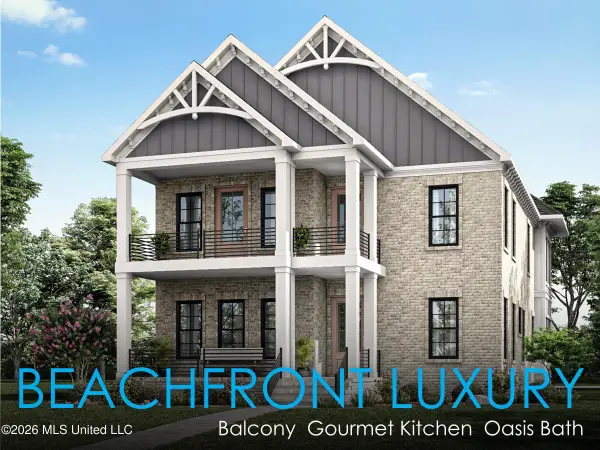 $1,749,000Coming Soon4 beds 4 baths3,717 sq. ft.
1124 E Beach Boulevard, Gulfport, MS 39501
MLS# 4158359Listed by: EAGENT NEXUS - Coming Soon
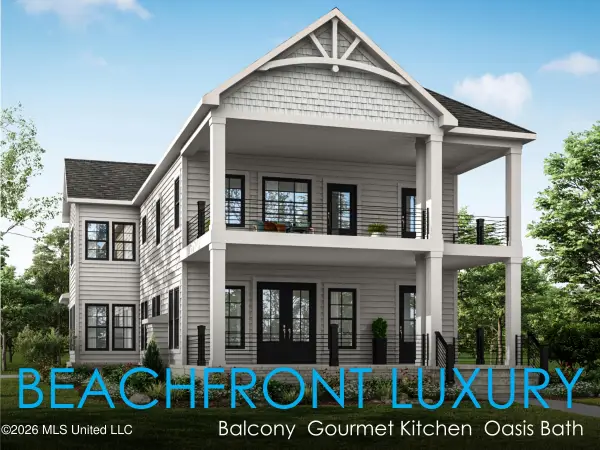 $1,775,000Coming Soon4 beds 4 baths3,831 sq. ft.
1120 E Beach Boulevard, Gulfport, MS 39501
MLS# 4158241Listed by: EAGENT NEXUS - Coming Soon
 $359,000Coming Soon3 beds 2 baths1,176 sq. ft.
700 41st Avenue, Gulfport, MS 39501
MLS# 4152885Listed by: COASTAL REALTY GROUP - New
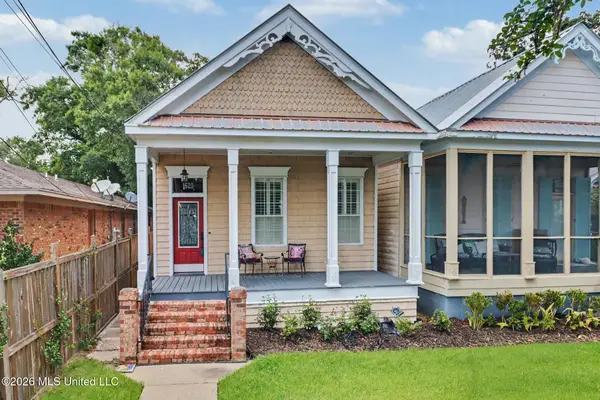 $340,000Active2 beds 2 baths1,200 sq. ft.
1620 2nd Street, Gulfport, MS 39501
MLS# 4167073Listed by: EXP REALTY - New
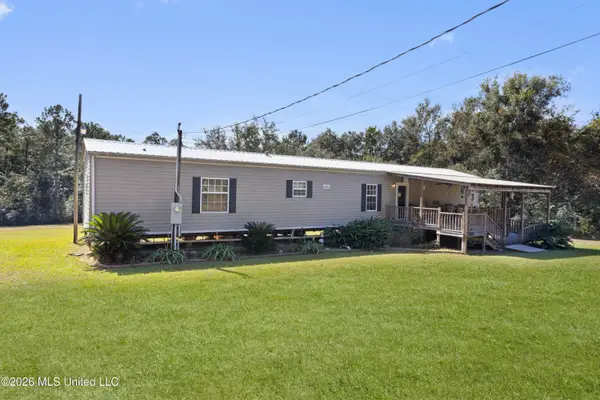 $165,000Active3 beds 2 baths1,280 sq. ft.
20159 Morgan Lane Road, Gulfport, MS 39503
MLS# 4167079Listed by: DYESS REAL ESTATE - New
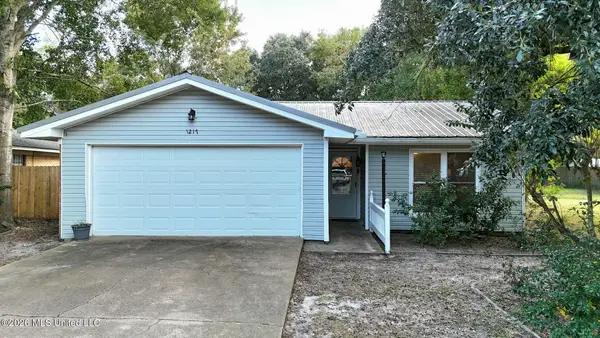 $260,000Active3 beds 2 baths1,470 sq. ft.
1217 23rd Street, Gulfport, MS 39501
MLS# 4167057Listed by: STARS AND STRIPES REALTY, LLC. - New
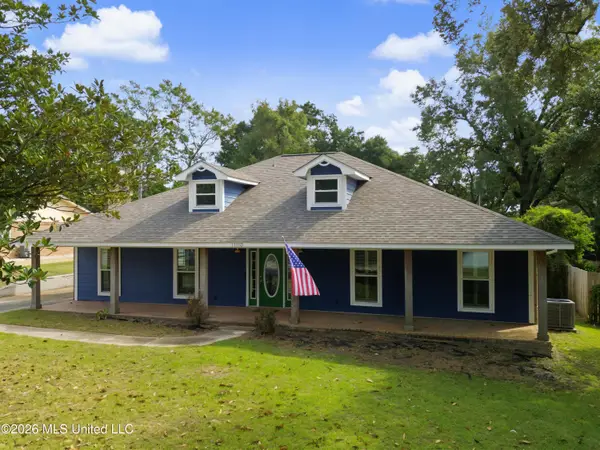
 $295,000Active3 beds 2 baths2,378 sq. ft.
11185 Alden Drive, Gulfport, MS 39503
MLS# 4167058Listed by: CENTURY 21 BUSCH REALTY GROUP - New
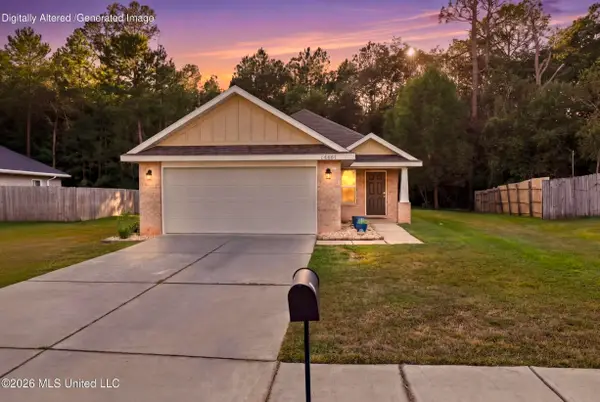 $259,000Active3 beds 2 baths1,496 sq. ft.
14081 Fox Hill Drive, Gulfport, MS 39503
MLS# 4167059Listed by: CENTURY 21 BUSCH REALTY GROUP - New
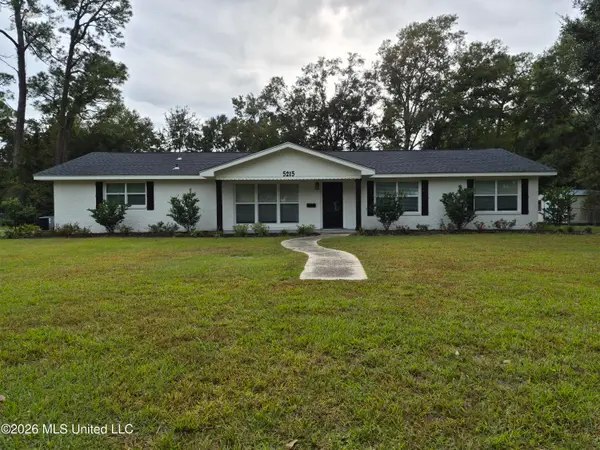 $355,000Active4 beds 3 baths2,428 sq. ft.
5215 Washington Avenue, Gulfport, MS 39507
MLS# 4167055Listed by: NEW HORIZONS REALTY, INC.


Protect your home and budget from life's surprises with an Assurant Home Warranty, backed by a partner that supports you through every step of homeownership. Explore Plans.
©2026 Century 21 Real Estate LLC. All rights reserved. CENTURY 21®, the CENTURY 21 Logo and C21® are service marks owned by Century 21 Real Estate LLC. Century 21 Real Estate LLC fully supports the principles of the Fair Housing Act and the Equal Opportunity Act. Each office is independently owned and operated. Listing information is deemed reliable but not guaranteed accurate.