21794 Oak Terrace Drive, Gulfport, MS 39503
Local realty services provided by:CENTURY 21 J. Carter & Company
Listed by: hannah r bates, emily r mcdougall
Office: mississippi south realty, llc.
MLS#:4157103
Source:MS_UNITED
Price summary
- Price:$429,900
- Price per sq. ft.:$230.63
About this home
BUILDER INCENTIVES + BUILDER WARRANTY INCLUDED! Seller is offering a 2-1 mortgage rate buydown and/or assistance toward buyer closing costs and prepaid items with an acceptable offer, subject to lender approval and applicable loan guidelines. NEW CONSTRUCTION on approximately 1 acre, north of I-10, with county taxes and no annual HOA dues. This move-in ready 4-bedroom, 2-bath home offers upgraded finishes, generous living space, and room for a future shop, RV, boat, garden or pool. Features include custom cabinetry, stone countertops, luxury vinyl plank flooring, smart-home features, soaring ceilings, abundant storage, and a stainless steel appliance package including the refrigerator. Spray foam attic insulation adds energy efficiency and may help reduce heating and cooling costs. The grand foyer features a tongue-and-groove wood ceiling and wainscoting, while the covered back porch is plumbed for a future outdoor kitchen and wired for an outdoor TV. Conveniently located near Windance Country Club, shopping, restaurants and interstate access. Enjoy the benefits of new construction with valuable builder incentives, an included builder warranty, acreage, energy-efficient features and room to make the property your own....
Contact an agent
Home facts
- Year built:2026
- Subdivision & Development:Gulf Haven
- Listing ID #:4157103
- Added:49 day(s) ago
- Updated:September 12, 2026 at 03:08 PM
Rooms and interior
- Bedrooms:4
- Total bathrooms:2
- Full bathrooms:2
- Flooring:Tile, Vinyl
- Bathrooms Description:Double Vanity, Soaking Tub
- Kitchen Description:Double Vanity, Kitchen Island, Soaking Tub
- Living area:1,864 sq. ft.
Heating and cooling
- Cooling:Central Air, ENERGY STAR Qualified Equipment
- Heating:Central, ENERGY STAR Qualified Equipment
- Central air:Yes
Structure and exterior
- Year built:2026
- Building area:1,864 sq. ft.
- Lot area:1 Acres
- Lot Features:Cul-De-Sac, Landscaped
- Architectural Style:French Acadian
- Construction Materials:Brick, HardiPlank Type
- Exterior Features:Lighting, Rain Gutters
- Foundation Description:Slab
- Levels:1 Story
Schools
- High school:West Harrison
- Middle school:West Harrison Middle
Utilities
- Water:Public
- Sewer:Public Sewer, Sewer Available
Finances and disclosures
- Price:$429,900
- Price per sq. ft.:$230.63
- Tax amount:$425 (2025)
Features and amenities
- Laundry features:Electric Dryer Hookup, Inside, Laundry Room, Main Level, Sink, Washer Hookup
- Amenities:Ceiling Fan(s), Double Pane Windows, ENERGY STAR Qualified Windows, Entrance Foyer, High Ceilings, Natural Woodwork, Open Floorplan, Primary Downstairs, Recessed Lighting, Smart Home, Smart Thermostat, Stone Counters, Storage, Tray Ceiling(s), Walk-In Closet(s), Wired for Data
- Smart home:Yes
Parking
- Parking description:Concrete, Direct Access, Driveway, Garage Door Opener, Garage Faces Front, Guest, Storage
- Garage:Yes
- Garage spaces:2
New listings near 21794 Oak Terrace Drive
- Coming Soon
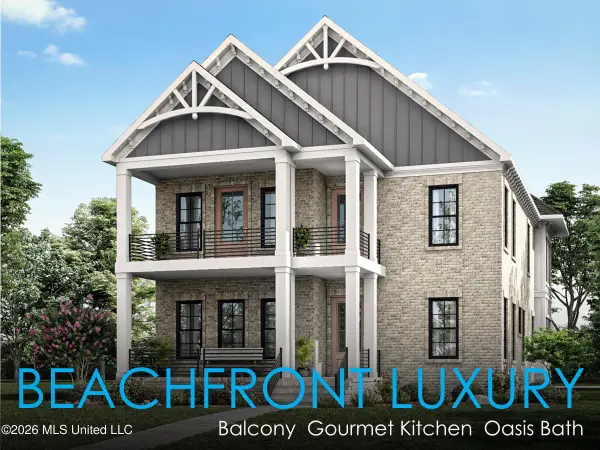 $1,749,000Coming Soon4 beds 4 baths3,717 sq. ft.
1124 E Beach Boulevard, Gulfport, MS 39501
MLS# 4158359Listed by: EAGENT NEXUS - Coming Soon
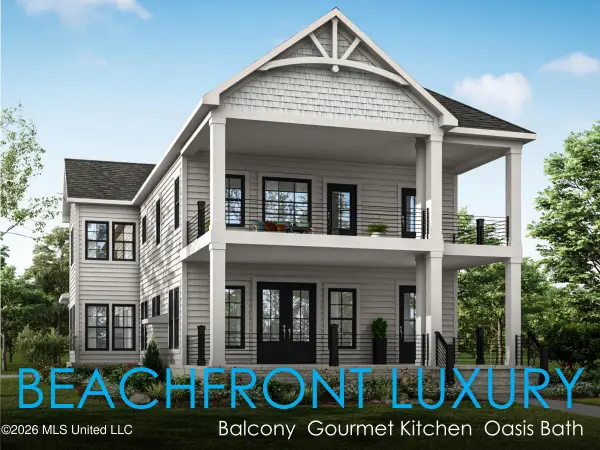 $1,775,000Coming Soon4 beds 4 baths3,831 sq. ft.
1120 E Beach Boulevard, Gulfport, MS 39501
MLS# 4158241Listed by: EAGENT NEXUS - Coming Soon
 $359,000Coming Soon3 beds 2 baths1,176 sq. ft.
700 41st Avenue, Gulfport, MS 39501
MLS# 4152885Listed by: COASTAL REALTY GROUP - New
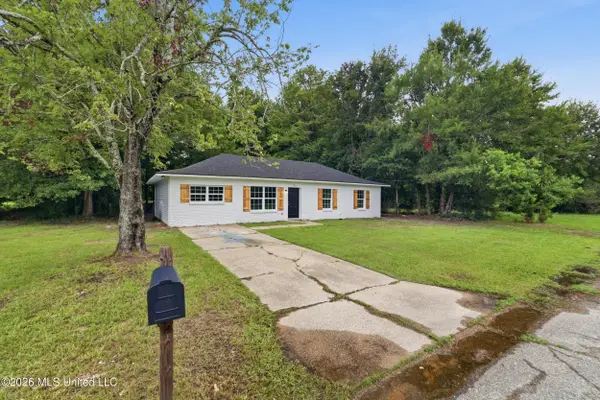
 $180,000Active4 beds 2 baths1,400 sq. ft.
3307 Johnson Drive, Gulfport, MS 39501
MLS# 4162279Listed by: CENTURY 21 J. CARTER & COMPANY - New
 $99,900Active2 beds 2 baths1,180 sq. ft.
13454 Windsong Drive, Gulfport, MS 39503
MLS# 4162243Listed by: BLACKWATER REALTY - New
 $204,999Active3 beds 2 baths1,312 sq. ft.
13228 Willow Oak Circle, Gulfport, MS 39503
MLS# 4162223Listed by: KELLER WILLIAMS - New
 $319,000Active3 beds 3 baths1,893 sq. ft.
10504 Glade Cove, Gulfport, MS 39503
MLS# 4162154Listed by: BERKSHIRE HATHAWAY HOME SERVS., PANORAMIC PROPERTIES - New
 $180,000Active3 beds 2 baths1,318 sq. ft.
104 Ralph Drive, Gulfport, MS 39503
MLS# 4162148Listed by: EXIT MAGNOLIA COAST REALTY - New
 $204,900Active3 beds 2 baths1,411 sq. ft.
11338 Oakleigh Boulevard, Gulfport, MS 39503
MLS# 4162137Listed by: CENTURY 21 BUSCH REALTY GROUP - New
 $297,600Active4 beds 3 baths2,387 sq. ft.
319 41st Street, Gulfport, MS 39507
MLS# 4162134Listed by: DENISE BUSH PROPERTIES, LLC


Protect your home and budget from life's surprises with an Assurant Home Warranty, backed by a partner that supports you through every step of homeownership. Explore Plans.
©2026 Century 21 Real Estate LLC. All rights reserved. CENTURY 21®, the CENTURY 21 Logo and C21® are service marks owned by Century 21 Real Estate LLC. Century 21 Real Estate LLC fully supports the principles of the Fair Housing Act and the Equal Opportunity Act. Each office is independently owned and operated. Listing information is deemed reliable but not guaranteed accurate.