26 Jay Drive, Gulfport, MS 39503
Local realty services provided by:CENTURY 21 J. Carter & Company
Listed by: jessica f lee
Office: coastal realty group
MLS#:4155627
Source:MS_UNITED
Price summary
- Price:$329,900
- Price per sq. ft.:$125.82
About this home
Spacious 4-bedroom, 2-bath home conveniently located between Hwy 605 and Hwy 49 in Gulfport! In addition to the attached 2-car garage, this property also offers an additional detached 2-car garage and RV parking. Inside, you'll find a split floor plan, formal dining room, and a bonus living/family room that provides extra space for entertaining, a home office, or playroom. Enjoy a private courtyard area, plus the peace of mind of a newer roof and HVAC, all in a convenient location close to shopping, dining, and everyday amenities. **Selling AS IS and will consider lender required repairs only.**
Contact an agent
Home facts
- Year built:1999
- Listing ID #:4155627
- Added:1 day(s) ago
- Updated:July 14, 2026 at 06:06 PM
Rooms and interior
- Bedrooms:4
- Total bathrooms:2
- Full bathrooms:2
- Bathrooms Description:Double Vanity
- Kitchen Description:Double Vanity, Eat-in Kitchen, Kitchen Island
- Living area:2,622 sq. ft.
Heating and cooling
- Cooling:Central Air, Electric
- Heating:Central, Electric
- Central air:Yes
Structure and exterior
- Year built:1999
- Building area:2,622 sq. ft.
- Lot area:0.27 Acres
- Lot Features:City Lot, Fenced, Level
- Construction Materials:Brick
- Exterior Features:Private Yard, Rain Gutters, Uncovered Courtyard
- Foundation Description:Slab
- Levels:1 Story
Utilities
- Water:Public
- Sewer:Public Sewer, Sewer Connected
Finances and disclosures
- Price:$329,900
- Price per sq. ft.:$125.82
- Tax amount:$1,527 (2025)
Features and amenities
- Amenities:Bookcases, Built-in Features, Granite Counters, Walk-In Closet(s)
Parking
- Parking description:Attached, Concrete, Detached, Garage Faces Front, Private, RV Access/Parking, Storage
- Garage:Yes
- Garage spaces:4
New listings near 26 Jay Drive
- New
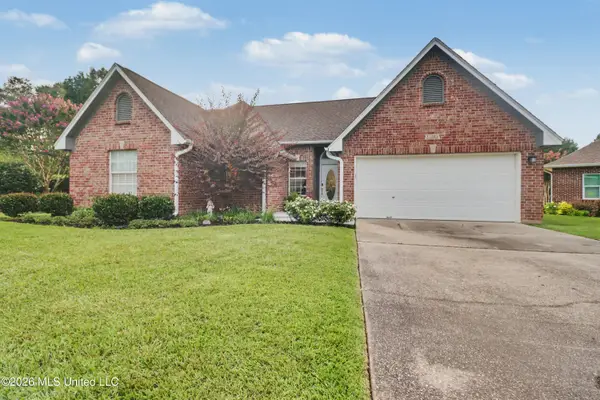
 $319,900Active3 beds 2 baths2,053 sq. ft.
15385 Lakeview Court, Gulfport, MS 39503
MLS# 4155822Listed by: CENTURY 21 J. CARTER & COMPANY - New
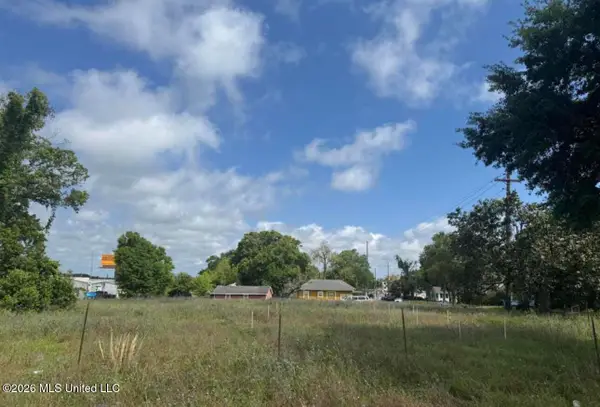 $84,900Active0.28 Acres
24th Avenue, Gulfport, MS 39501
MLS# 4155787Listed by: CENTURY 21 J. CARTER & COMPANY - New
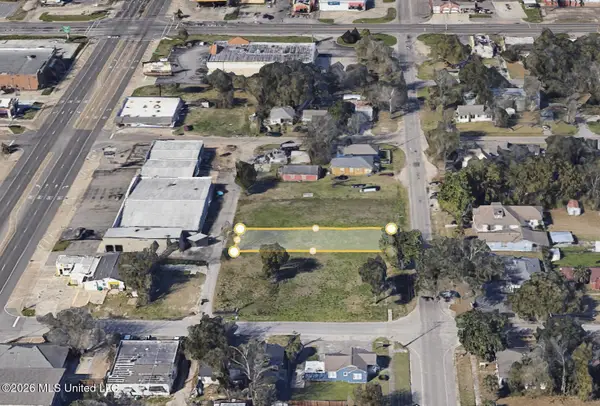 $59,900Active0.18 Acres
2309 24th Avenue, Gulfport, MS 39501
MLS# 4155775Listed by: CENTURY 21 J. CARTER & COMPANY - New
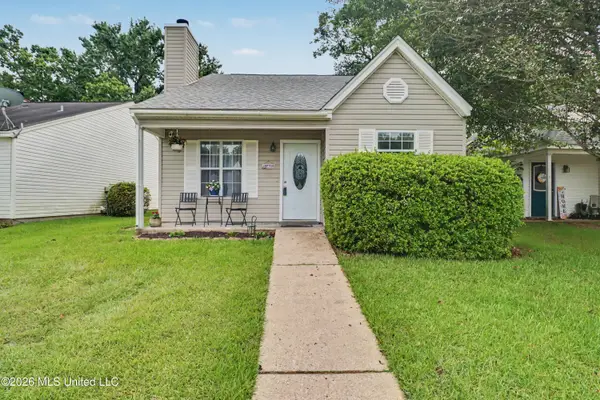 $165,000Active2 beds 2 baths1,000 sq. ft.
13431 Windridge Drive, Gulfport, MS 39503
MLS# 4155780Listed by: CENTURY 21 J. CARTER & COMPANY - New
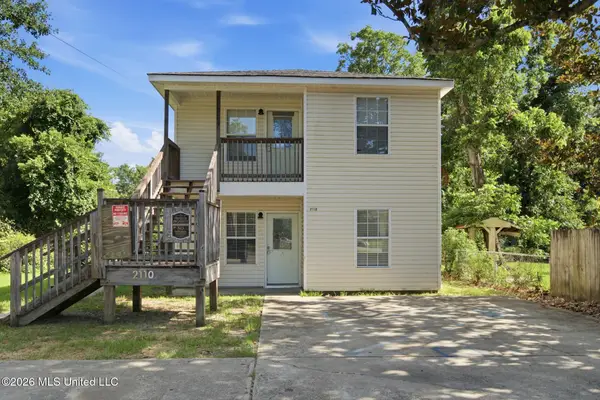 $269,900Active6 beds 6 baths2,700 sq. ft.
2110 30th Street, Gulfport, MS 39501
MLS# 4155756Listed by: EAGENT SOLUTIONS - New
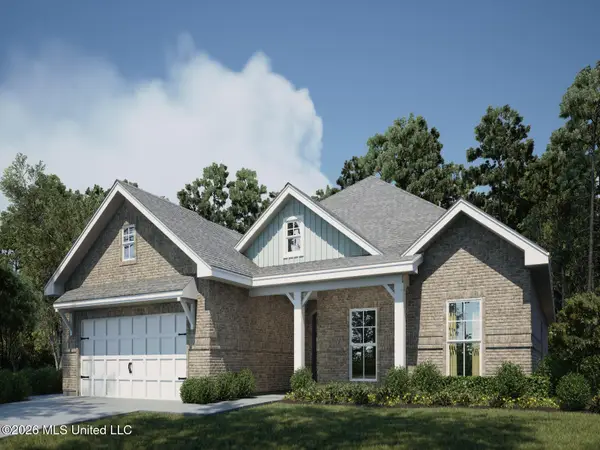 $384,990Active4 beds 2 baths2,114 sq. ft.
10595 Landon Meadows Drive, Gulfport, MS 39503
MLS# 4155723Listed by: MERITAGE HOMES OF MISSISSIPPI, INC. - New
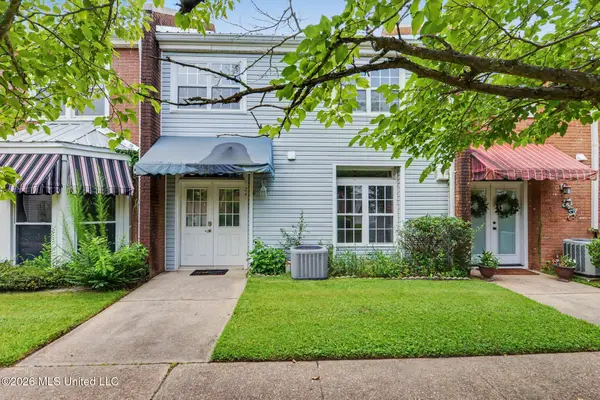 $120,000Active2 beds 2 baths1,148 sq. ft.
928 Courthouse Road, Gulfport, MS 39507
MLS# 4155724Listed by: 1401 REALTY GROUP - New
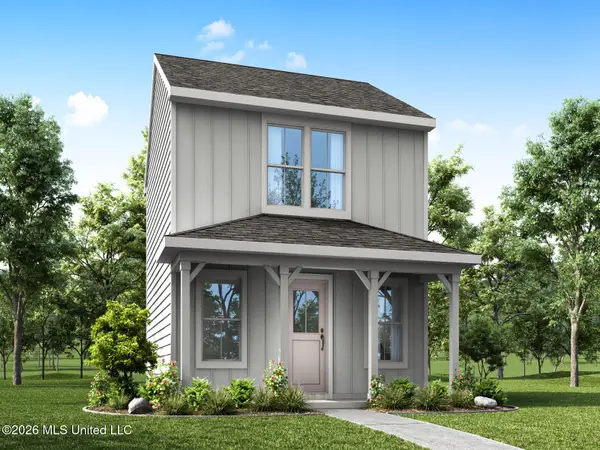 $165,990Active2 beds 3 baths1,000 sq. ft.
13282 Kelly Street, Gulfport, MS 39503
MLS# 4155728Listed by: MERITAGE HOMES OF MISSISSIPPI, INC. - New
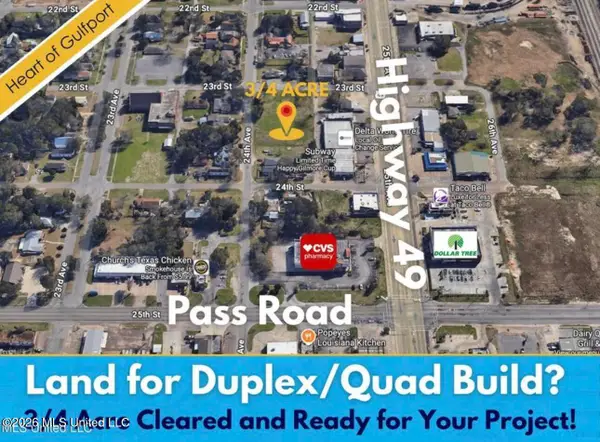 $254,600Active0.75 Acres
2301 24th Avenue, Gulfport, MS 39501
MLS# 4155733Listed by: CENTURY 21 J. CARTER & COMPANY - New
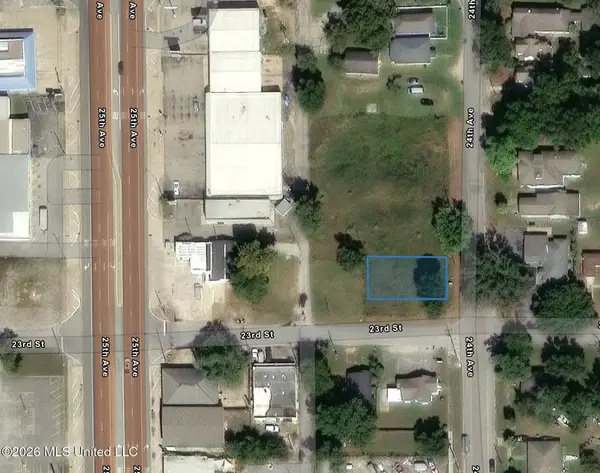 $49,900Active0.11 Acres
2301 24th Avenue, Gulfport, MS 39501
MLS# 4155743Listed by: CENTURY 21 J. CARTER & COMPANY


Protect your home and budget from life's surprises with an Assurant Home Warranty, backed by a partner that supports you through every step of homeownership. Explore Plans.
©2026 Century 21 Real Estate LLC. All rights reserved. CENTURY 21®, the CENTURY 21 Logo and C21® are service marks owned by Century 21 Real Estate LLC. Century 21 Real Estate LLC fully supports the principles of the Fair Housing Act and the Equal Opportunity Act. Each office is independently owned and operated. Listing information is deemed reliable but not guaranteed accurate.