
7 Keyser Lane, Gulfport, MS 39507
Local realty services provided by:CENTURY 21 J. Carter & Company
Listed by:
 Jonathan Marshall(228) 324 - 1715CENTURY 21 Busch Realty Group
Office: century 21 busch realty group
MLS#:4146627
Source:MS_UNITED
Price summary
- Price:$329,500
- Price per sq. ft.:$146.51
About this home
Welcome to 7 Keyser Lane in Gulfport, MS--an inviting home located in the highly sought-after Bayou View neighborhood, tucked away on a private road. This home features a spacious layout offering both a formal dining area and two spacious living rooms, providing flexibility for entertaining or everyday living. One living area features a cozy gas fireplace, and both offer access to the back patio for seamless indoor-outdoor flow. The kitchen opens to the main living space and includes stainless steel appliances, a double oven, and a breakfast bar--perfect for casual meals or hosting guests. Plantation shutters throughout add charm and functionality. The bedrooms are generously sized, each with ceiling fans for added comfort, and the bathrooms have been tastefully updated. The primary suite offers a relaxing retreat with plenty of space.
Outside, the backyard is ideal for enjoying the outdoors, with room for a future pool while still maintaining space for activities.
With a convenient laundry room and half bath off the garage, this move-in-ready home offers comfort, style, and an unbeatable location....
Contact an agent
Home facts
- Year built:1973
- Listing ID #:4146627
- Added:94 day(s) ago
- Updated:July 24, 2026 at 06:38 PM
Rooms and interior
- Bedrooms:3
- Total bathrooms:3
- Full bathrooms:2
- Half bathrooms:1
- Flooring:Carpet, Luxury Vinyl, Tile
- Kitchen Description:Eat-in Kitchen
- Living area:2,249 sq. ft.
Heating and cooling
- Cooling:Central Air, Gas
- Heating:Central, Natural Gas
- Central air:Yes
Structure and exterior
- Year built:1973
- Building area:2,249 sq. ft.
- Lot area:0.28 Acres
- Lot Features:City Lot, Front Yard, Landscaped
- Architectural Style:Ranch
- Construction Materials:Brick
- Exterior Features:Private Yard
- Foundation Description:Slab
- Levels:1 Story
Schools
- High school:Gulfport
- Middle school:Bayou View Middle School
- Elementary school:Bayou View
Utilities
- Water:Public
- Sewer:Public Sewer, Sewer Connected
Finances and disclosures
- Price:$329,500
- Price per sq. ft.:$146.51
- Tax amount:$1,803 (2025)
Features and amenities
- Laundry features:Laundry Room
- Amenities:Ceiling Fan(s), Crown Molding, Entrance Foyer, Granite Counters, Plantation Shutters
Parking
- Parking description:Direct Access, Garage Faces Front
- Garage:Yes
- Garage spaces:2
New listings near 7 Keyser Lane
- New
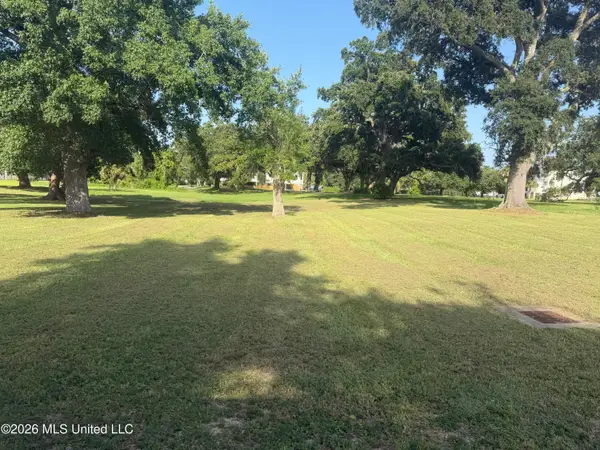 $269,000Active0.49 Acres
Alfonso Drive, Gulfport, MS 39507
MLS# 4157007Listed by: CAMERON BELL PROPERTIES, INC. - New
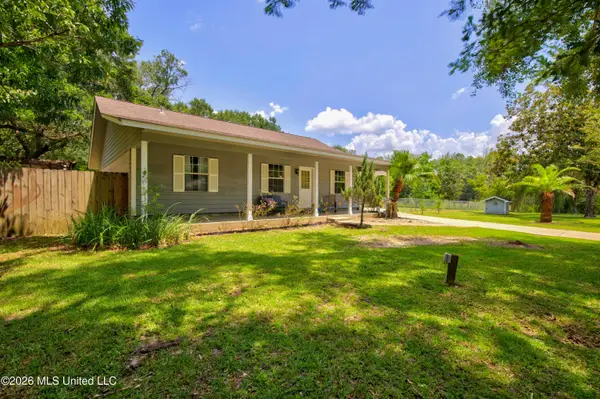 $225,000Active3 beds 2 baths1,566 sq. ft.
14040 Marie Road, Gulfport, MS 39503
MLS# 4156978Listed by: EXP REALTY - New
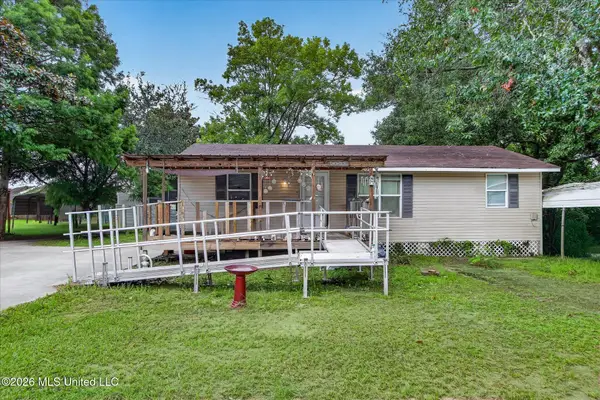 $139,900Active2 beds 2 baths960 sq. ft.
16080 Crestview Drive, Gulfport, MS 39503
MLS# 4156981Listed by: EXPECT REALTY - New
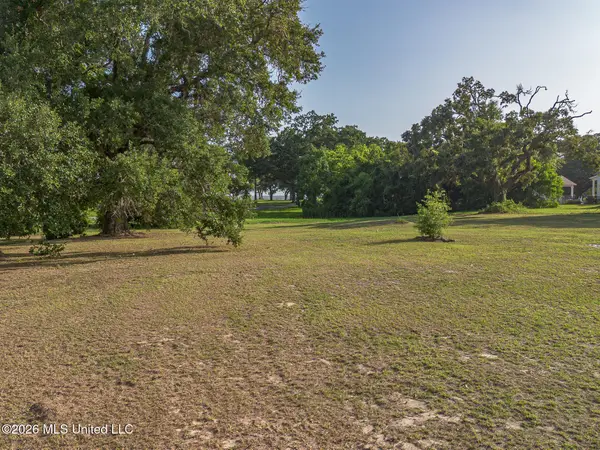 $199,900Active0.24 Acres
401 2nd Street, Gulfport, MS 39507
MLS# 4156982Listed by: CENTURY 21 J. CARTER & COMPANY - New
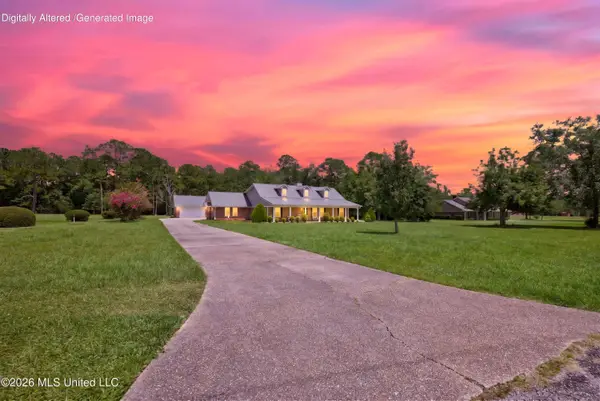 $375,000Active3 beds 3 baths2,149 sq. ft.
13000 Quail Ridge Road, Gulfport, MS 39503
MLS# 4156965Listed by: COASTAL REALTY GROUP - New
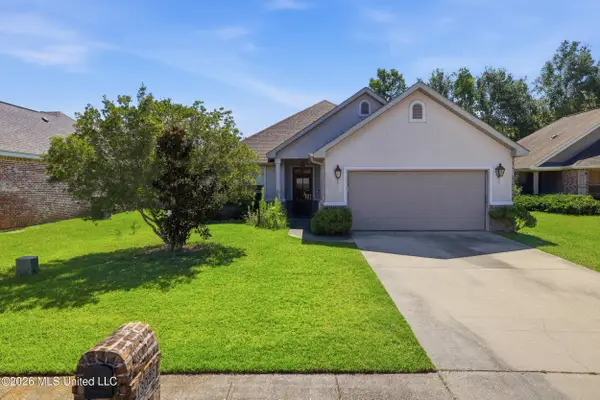 $240,000Active3 beds 2 baths1,557 sq. ft.
13022 Oakberry Lane, Gulfport, MS 39503
MLS# 4156960Listed by: NEXTHOME HOMEFRONT - New
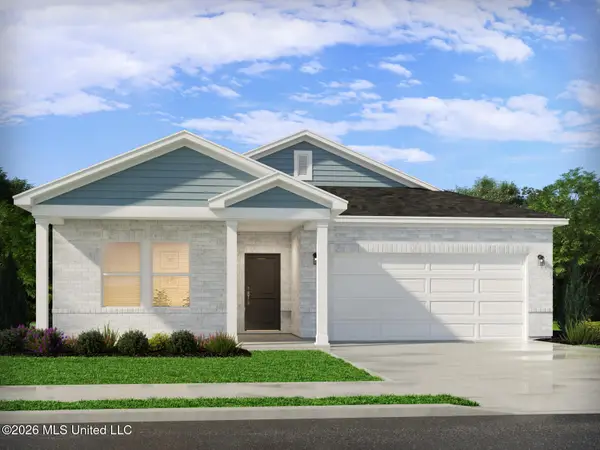 $279,680Active3 beds 2 baths1,542 sq. ft.
15278 Hidden Lily Way, Gulfport, MS 39503
MLS# 4156896Listed by: MERITAGE HOMES OF MISSISSIPPI, INC. - New
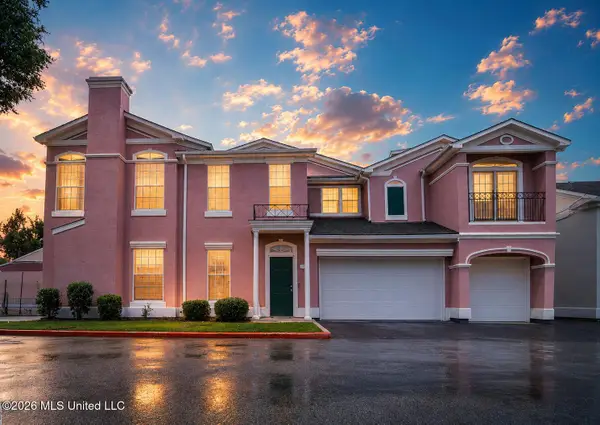 $265,000Active2 beds 2 baths1,635 sq. ft.
2252 Beach Drive, Gulfport, MS 39507
MLS# 4156899Listed by: THE FOUNDATION GROUP - New
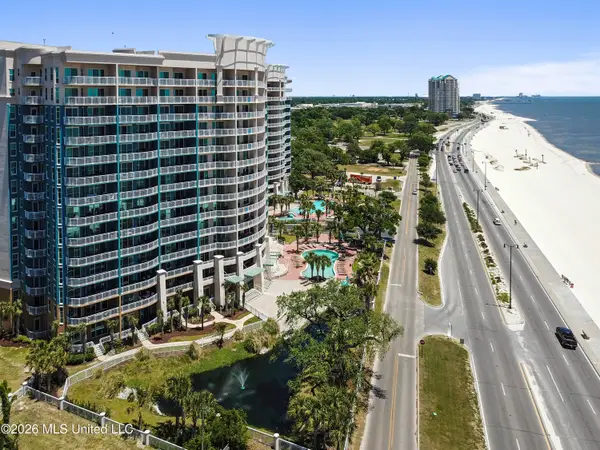 $449,000Active3 beds 3 baths1,865 sq. ft.
2230 Beach Drive, Gulfport, MS 39507
MLS# 4156922Listed by: WEICHERT REALTORS-GULF PROPERTIES - New
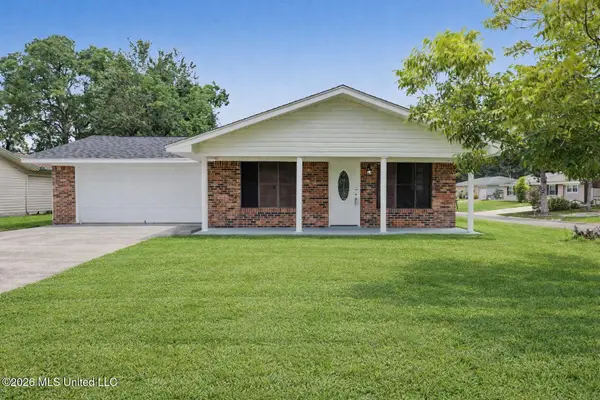 $179,000Active3 beds 2 baths1,300 sq. ft.
1 Oxford Drive, Gulfport, MS 39503
MLS# 4156861Listed by: EXP REALTY


Protect your home and budget from life's surprises with an Assurant Home Warranty, backed by a partner that supports you through every step of homeownership. Explore Plans.
©2026 Century 21 Real Estate LLC. All rights reserved. CENTURY 21®, the CENTURY 21 Logo and C21® are service marks owned by Century 21 Real Estate LLC. Century 21 Real Estate LLC fully supports the principles of the Fair Housing Act and the Equal Opportunity Act. Each office is independently owned and operated. Listing information is deemed reliable but not guaranteed accurate.