
11 Golf Club Road, Hattiesburg, MS 39402
Local realty services provided by:CENTURY 21 Alliance
11 Golf Club Road,Hattiesburg, MS 39402
$415,000
- 3 Beds
- 2 Baths
- 2,100 sq. ft.
- Single family
- Active
Listed by:
 Marianne Papapostolou(601) 255 - 5131CENTURY 21 Alliance
Office: century 21 alliance
MLS#:149149
Source:MS_HAAR
Price summary
- Price:$415,000
- Price per sq. ft.:$197.62
About this home
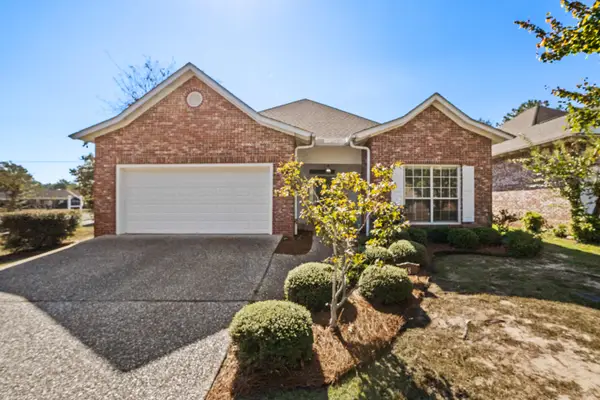
Welcome to this beautiful 2,100-square-foot brick home in Canebrake, Hattiesburg's premier lake and golf course community! With timeless charm, spacious living areas, and inviting outdoor spaces, this home offers the perfect blend of comfort, functionality, and Southern elegance. Step inside to a welcoming foyer featuring rich wood floors, arched entryways, and high ceilings. The spacious great room showcases French doors and plantation shutters overlooking the fenced backyard and covered back porch, creating a warm and inviting atmosphere for entertaining or relaxing with family. The versatile living and dining areas provide plenty of room for gatherings, while the cozy fireplace adds an extra touch of charm. The well-appointed kitchen featuring a large island, elegant cabinetry with glass-front accents, a farmhouse sink, stainless steel appliances, a breakfast nook, and a second fireplace--making it the perfect space for everyday living and entertaining. The generously sized primary suite offers ample room for a king-sized bed and additional furnishings. The luxurious primary bath features double vanities, a separate shower and soaking tub, and an oversized walk-in closet complete with built-in storage. Two additional bedrooms with spacious closets provide comfortable accommodations for family or guests, while extra storage and dedicated office space offer added flexibility. The conveniently located laundry room features cabinetry and a deep utility sink, with easy access to the attached two-car garage. For added peace of mind in 2022 the sellers replaced the roof. Enjoy the exceptional lifestyle that Canebrake has to offer, with convenient access to the clubhouse, community swimming pool, playground, golf course, lake access with boat ramp, and tennis courts. If you're looking for a beautiful home in one of Hattiesburg's most sought-after gated communities, this one is a must-see! Call today to schedule your private tour and discover all that Canebrake living has to offer!...
Contact an agent
Home facts
- Year built:2005
- Subdivision & Development:Canebrake
- Listing ID #:149149
- Added:1 day(s) ago
- Updated:October 20, 2026 at 04:15 PM
Rooms and interior
- Bedrooms:3
- Total bathrooms:2
- Full bathrooms:2
- Flooring:Ceramic Tile, Wood
- Bathrooms Description:Whirlpool Tub
- Kitchen Description:Ceramic Tile Counter Tops, Kitchen Island
- Living area:2,100 sq. ft.
Heating and cooling
- Cooling:Central Air, Heat Pump
- Central air:Yes
Structure and exterior
- Roof:Architectural
- Year built:2005
- Building area:2,100 sq. ft.
- Lot Features:Subdivision
- Construction Materials:Brick Veneer
- Exterior Features:Thermopane Windows
- Foundation Description:Slab
Utilities
- Water:Community Water
- Sewer:Private Sewer
Finances and disclosures
- Price:$415,000
- Price per sq. ft.:$197.62
- Tax amount:$3,168
Features and amenities
- Amenities:Fireplace, Floored Attic, High Ceilings, Walk-In Closet(s), Whirlpool Tub
Parking
- Parking description:Garage Door Opener
- Garage:Yes
- Garage spaces:2
New listings near 11 Golf Club Road
- New
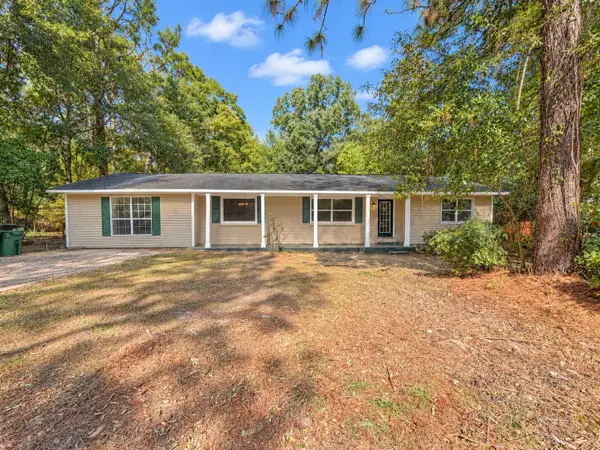 $240,000Active3 beds 3 baths
109 Victoria Dr., Hattiesburg, MS 39402
MLS# 149154Listed by: TAD REAL ESTATE AGENCY - New
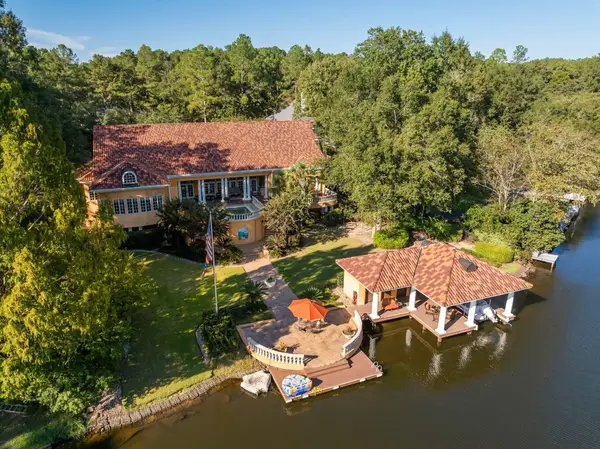 $3,299,000Active5 beds 7 baths8,000 sq. ft.
16 Chandeleur Point, Hattiesburg, MS 39402
MLS# 149150Listed by: KELLER WILLIAMS - New
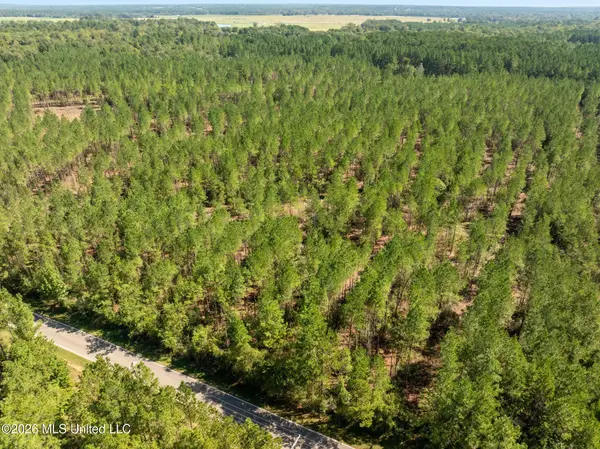 $152,000Active19 Acres
19 Acres Lott Town Road, Hattiesburg, MS 39402
MLS# 4165969Listed by: NORMAN PROPERTY GROUP, LLC - New
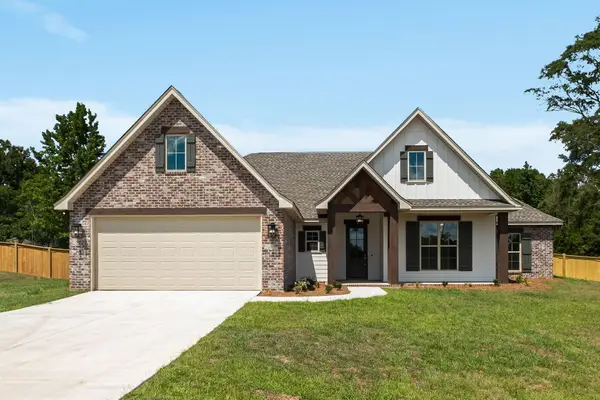 $399,900Active4 beds 2 baths2,019 sq. ft.
128 Micawber Loop, Hattiesburg, MS 39402
MLS# 149146Listed by: RE/MAX REAL ESTATE PARTNERS - New
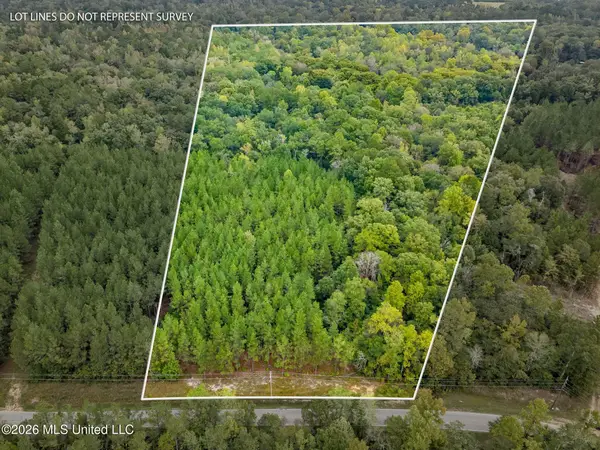 $143,000Active13 Acres
13 Acres Lott Town, Hattiesburg, MS 39402
MLS# 4165949Listed by: NORMAN PROPERTY GROUP, LLC - New
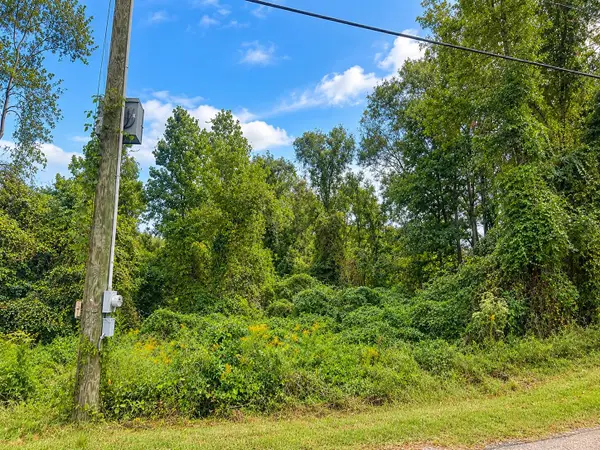 $5,000Active0 Acres
0 Edwards St., Hattiesburg, MS 39401
MLS# 149143Listed by: KELLER WILLIAMS - New
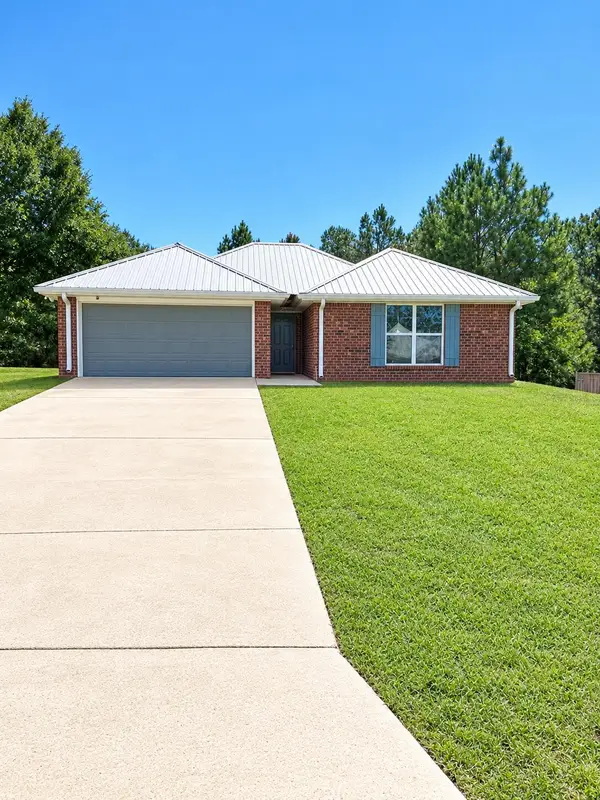 $234,500Active3 beds 2 baths
109 Longwood Place Dr., Hattiesburg, MS 39402
MLS# 149138Listed by: RE/MAX REAL ESTATE PARTNERS - New
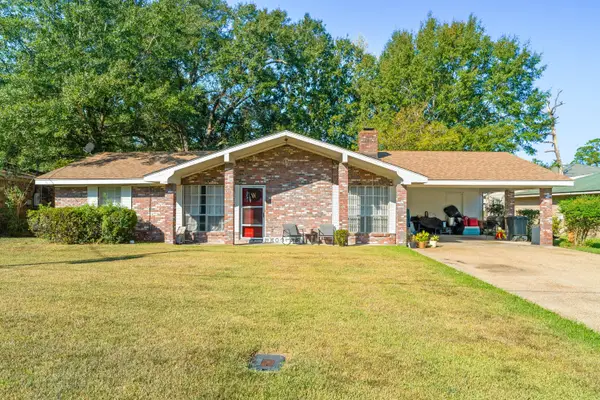 $210,000Active3 beds 2 baths
209 W Lakewood Dr., Hattiesburg, MS 39402
MLS# 149139Listed by: LUXURY SOUTHERN REALTY - New
 $224,900Active3 beds 2 baths1,500 sq. ft.
48 Stones Throw Dr., Hattiesburg, MS 39402
MLS# 149129Listed by: RE/MAX REAL ESTATE PARTNERS


Protect your home and budget from life's surprises with an Assurant Home Warranty, backed by a partner that supports you through every step of homeownership. Explore Plans.
©2026 Century 21 Real Estate LLC. All rights reserved. CENTURY 21®, the CENTURY 21 Logo and C21® are service marks owned by Century 21 Real Estate LLC. Century 21 Real Estate LLC fully supports the principles of the Fair Housing Act and the Equal Opportunity Act. Each office is independently owned and operated. Listing information is deemed reliable but not guaranteed accurate.