1109 Velma St., Hattiesburg, MS 39402
Local realty services provided by:CENTURY 21 Alliance
1109 Velma St.,Hattiesburg, MS 39402
$245,000
- 4 Beds
- 2 Baths
- 1,740 sq. ft.
- Single family
- Active
Listed by: james stroo
Office: realty executives the executive team
MLS#:148102
Source:MS_HAAR
Price summary
- Price:$245,000
- Price per sq. ft.:$140.8
About this home
Renovated home with granite countertops, wood and luxury vinyl plank flooring, and SS appliances. Near Forrest General Hospital and USM. Very quiet street. HVAC system was replaced approximately 4 years ago. At that time the house was totally repainted on the inside, the master shower was installed new, much of the flooring was replaced or refinished, and the kitchen was updated. The 4th bedroom is really a formal living/dining combination, and it could be reverted to that use. Spacious family den with fireplace, extremely nice laundry room with much more than normal room. Large fenced backyard with patio. The outside of the house was repainted in July of 2026.
Contact an agent
Home facts
- Year built:1960
- Listing ID #:148102
- Added:1 day(s) ago
- Updated:July 30, 2026 at 01:00 AM
Rooms and interior
- Bedrooms:4
- Total bathrooms:2
- Full bathrooms:2
- Flooring:Carpet, Plank, Wood
- Living area:1,740 sq. ft.
Heating and cooling
- Cooling:Central Air, Electric
- Central air:Yes
Structure and exterior
- Roof:Composition Shingle
- Year built:1960
- Building area:1,740 sq. ft.
- Lot Features:Subdivision
- Construction Materials:Brick Veneer, Wood Siding
- Foundation Description:Raised
Utilities
- Water:Public
- Sewer:Public Sewer
Finances and disclosures
- Price:$245,000
- Price per sq. ft.:$140.8
- Tax amount:$2,992
Features and amenities
- Amenities:Fireplace, Granite Counters
Parking
- Parking description:Attached Carport
- Carport spaces:2
New listings near 1109 Velma St.
- New
 $199,000Active4 beds 2 baths
2815 Hillside Dr., Hattiesburg, MS 39401
MLS# 148103Listed by: AM EQUITY REALTY - New
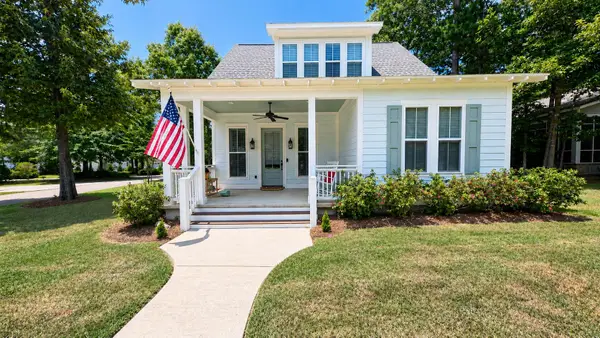 $459,900Active4 beds 3 baths2,522 sq. ft.
19 Rope Bark Run, Hattiesburg, MS 39402
MLS# 148101Listed by: TAD REAL ESTATE AGENCY - New
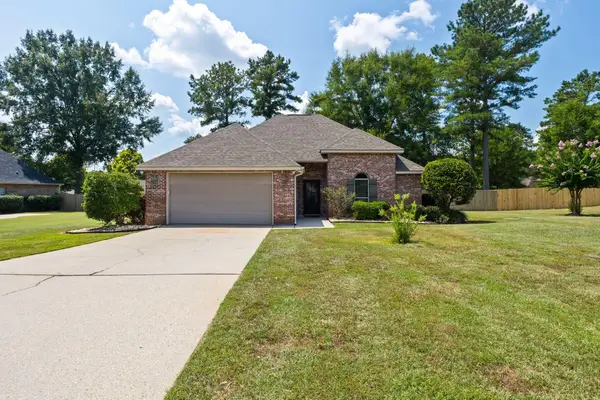 $324,900Active3 beds 2 baths1,925 sq. ft.
10 Apalachee, Hattiesburg, MS 39402
MLS# 148098Listed by: RE/MAX REAL ESTATE PARTNERS - New
 $249,900Active3 beds 2 baths1,394 sq. ft.
36 Prine, Hattiesburg, MS 39402
MLS# 148079Listed by: RE/MAX REAL ESTATE PARTNERS - New
 $209,900Active4 beds 2 baths1,665 sq. ft.
2908 Prince George, Hattiesburg, MS 39402
MLS# 148074Listed by: CRYE-LEIKE PINE BELT - New
 $339,500Active4 beds 2 baths2,082 sq. ft.
70 Franklin Pl, Hattiesburg, MS 39402
MLS# 148064Listed by: REALTY EXECUTIVES THE EXECUTIVE TEAM - New
 $490,000Active4 beds 4 baths
12 Cavalier, Hattiesburg, MS 39402
MLS# 148065Listed by: EXIT REALTY INTEGRITY FIRST - New

 $225,000Active3 beds 2 baths
2 Ansley, Hattiesburg, MS 39402
MLS# 148055Listed by: CENTURY 21 ALLIANCE - New
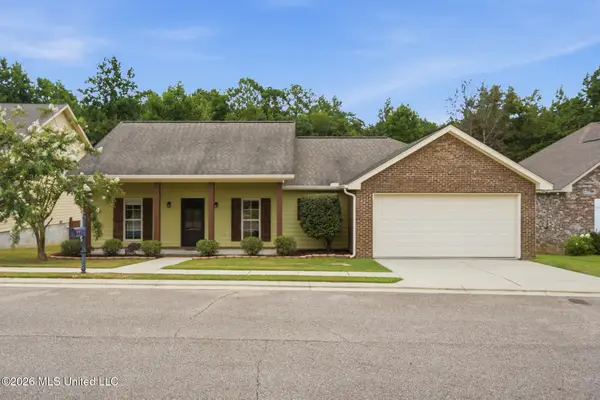 $297,900Active3 beds 2 baths1,636 sq. ft.
53 Caitlynn Circle, Hattiesburg, MS 39402
MLS# 4157074Listed by: REALTY STAR NETWORK


Protect your home and budget from life's surprises with an Assurant Home Warranty, backed by a partner that supports you through every step of homeownership. Explore Plans.
©2026 Century 21 Real Estate LLC. All rights reserved. CENTURY 21®, the CENTURY 21 Logo and C21® are service marks owned by Century 21 Real Estate LLC. Century 21 Real Estate LLC fully supports the principles of the Fair Housing Act and the Equal Opportunity Act. Each office is independently owned and operated. Listing information is deemed reliable but not guaranteed accurate.