
121 Serene Hill Dr., Hattiesburg, MS 39402
Local realty services provided by:CENTURY 21 Alliance
121 Serene Hill Dr.,Hattiesburg, MS 39402
$264,000
- 4 Beds
- 2 Baths
- - sq. ft.
- Single family
- Active
Listed by: braden witcher
Office: real broker
MLS#:147156
Source:MS_HAAR
Price summary
- Price:$264,000
About this home
Beautiful home tucked into the desirable Serene Hills subdivision in Oak Grove! This beautifully maintained 4-bedroom, 2-bath home offers the space, layout, and features today's buyers are looking for. With approximately over 2200 square feet, the split floor plan provides privacy for the primary suite while keeping the secondary bedrooms comfortably positioned for family or guests. Inside, you'll find a welcoming great room with fireplace, formal dining space, breakfast area, and a thoughtfully designed kitchen featuring stainless steel appliances, pantry storage, island workspace, and abundant prep space. The spacious primary suite includes a walk-in closet and soaking tub for a comfortable retreat. Step outside to enjoy the covered back deck and fenced yard. Complete with a 2-car attached garage and located in the sought-after Oak Grove area, this home is one you won't want to miss.
Contact an agent
Home facts
- Year built:2005
- Listing ID #:147156
- Added:65 day(s) ago
- Updated:July 23, 2026 at 10:42 PM
Rooms and interior
- Bedrooms:4
- Total bathrooms:2
- Full bathrooms:2
- Bathrooms Description:Whirlpool Tub
- Kitchen Description:Ceramic Tile Counter Tops, Kitchen Island
Heating and cooling
- Cooling:Central Air
- Central air:Yes
Structure and exterior
- Year built:2005
- Lot Features:Subdivision
- Construction Materials:Brick Veneer
- Exterior Features:Thermopane Windows
- Foundation Description:Slab
Finances and disclosures
- Price:$264,000
- Tax amount:$1,652
Features and amenities
- Amenities:Fireplace, Walk-In Closet(s), Whirlpool Tub
Parking
- Garage:Yes
- Garage spaces:2
New listings near 121 Serene Hill Dr.
- New
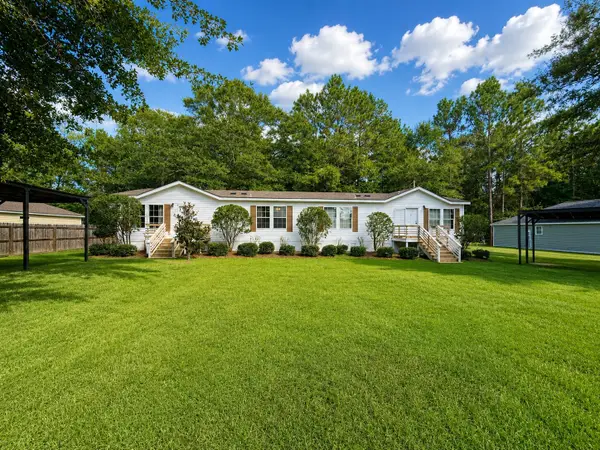 $275,000Active-- beds -- baths2,079 sq. ft.
702 Camp Dantzler, Hattiesburg, MS 39401
MLS# 148038Listed by: RE/MAX REAL ESTATE PARTNERS - New
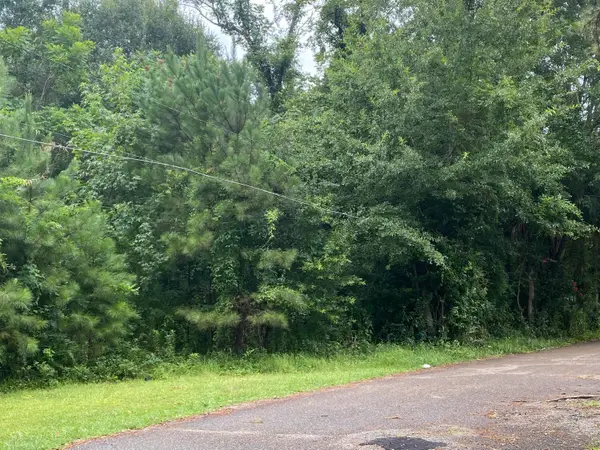 $9,000Active0 Acres
816 Dabbs St., Hattiesburg, MS 39401
MLS# 148039Listed by: REAL BROKER - New
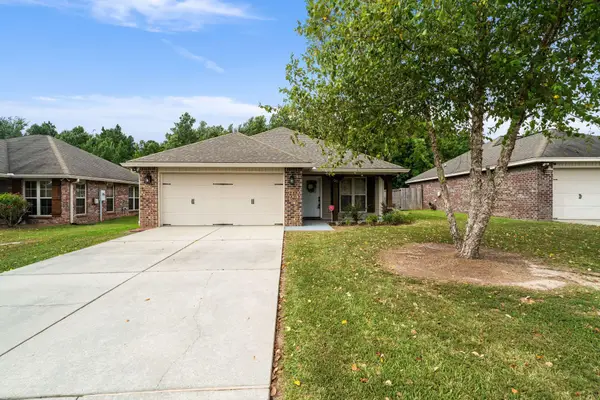 $200,000Active3 beds 2 baths1,289 sq. ft.
96 Hawthorne Dr., Hattiesburg, MS 39402
MLS# 148034Listed by: MASON & MAGNOLIA REAL ESTATE - New
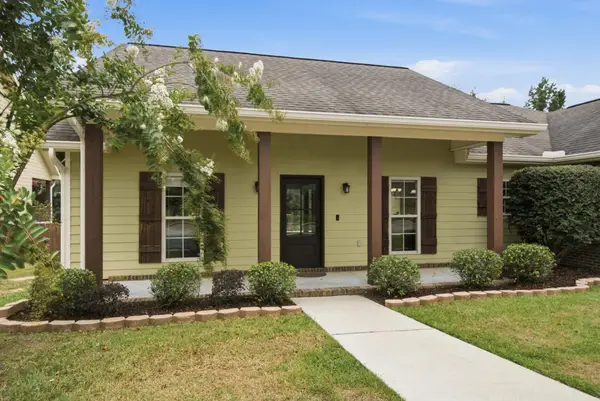 $297,900Active3 beds 2 baths1,636 sq. ft.
53 Caitlynn Cir., Hattiesburg, MS 39402
MLS# 148032Listed by: REALTY STAR NETWORK - New
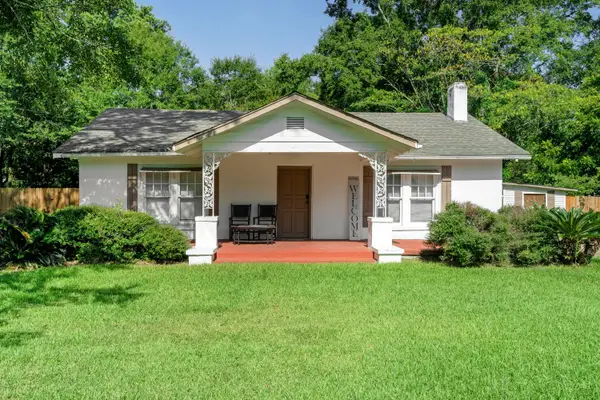 $158,000Active2 beds 1 baths1,200 sq. ft.
417 S 13th Ave., Hattiesburg, MS 39401
MLS# 148025Listed by: FARRIS PROPERTY GROUP - New
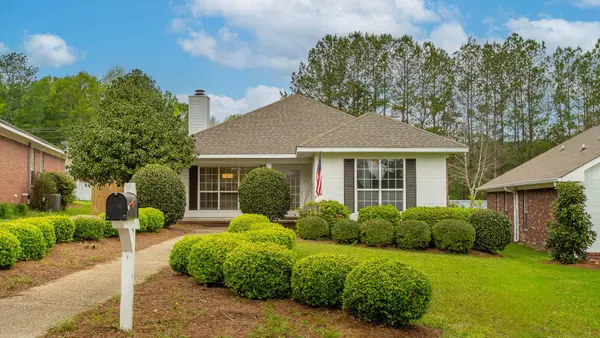 $239,900Active3 beds 2 baths1,447 sq. ft.
47 Overlook Point, Hattiesburg, MS 39402
MLS# 148027Listed by: B & CO REALTY - New
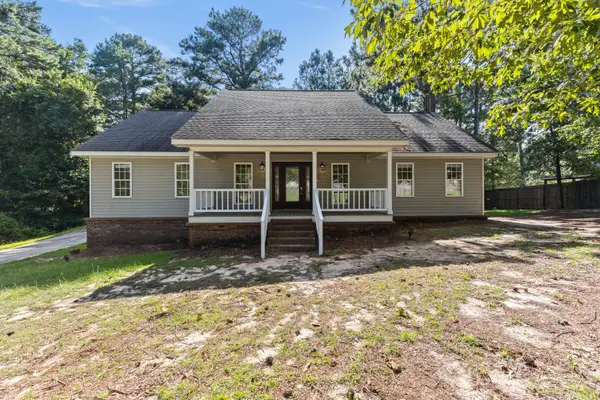 $279,900Active4 beds 2 baths2,212 sq. ft.
7 Hunter Dr., Hattiesburg, MS 39402
MLS# 148024Listed by: LUXURY SOUTHERN REALTY - New
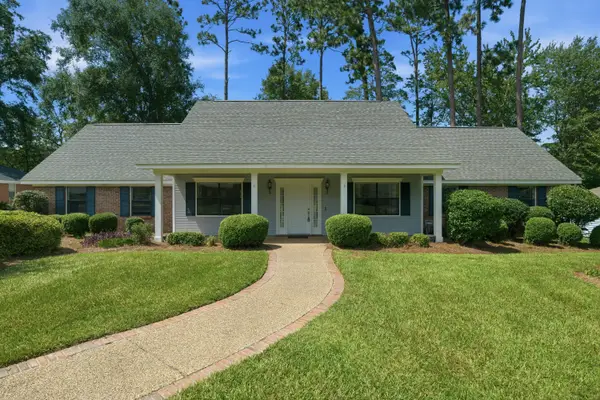 $314,900Active3 beds 3 baths2,570 sq. ft.
105 Merianne Dr., Hattiesburg, MS 39402
MLS# 148022Listed by: WESLEY BRELAND, REALTOR - New
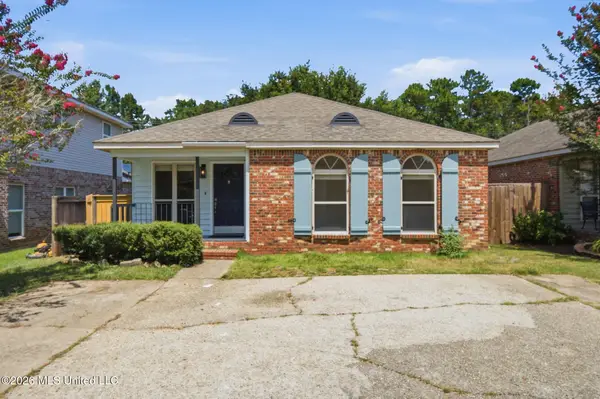 $234,900Active3 beds 2 baths1,428 sq. ft.
3 Bridgefield Court, Hattiesburg, MS 39402
MLS# 4156826Listed by: MOXIE PROPERTIES - New
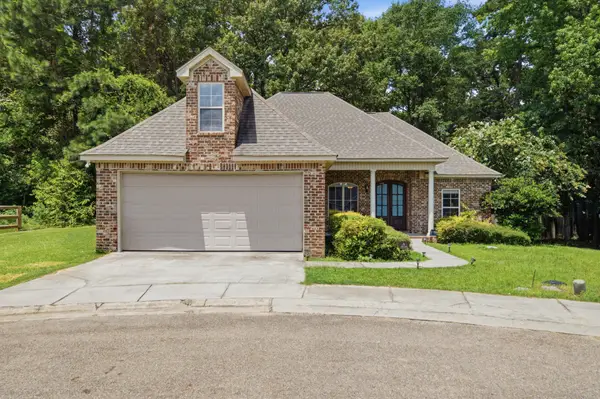 $309,900Active4 beds 2 baths1,967 sq. ft.
16 Lafite Cove, Hattiesburg, MS 39402
MLS# 148019Listed by: VINES REALTY & LAND


Protect your home and budget from life's surprises with an Assurant Home Warranty, backed by a partner that supports you through every step of homeownership. Explore Plans.
©2026 Century 21 Real Estate LLC. All rights reserved. CENTURY 21®, the CENTURY 21 Logo and C21® are service marks owned by Century 21 Real Estate LLC. Century 21 Real Estate LLC fully supports the principles of the Fair Housing Act and the Equal Opportunity Act. Each office is independently owned and operated. Listing information is deemed reliable but not guaranteed accurate.