129 Waverly Cir., Hattiesburg, MS 39402
Local realty services provided by:CENTURY 21 Alliance
129 Waverly Cir.,Hattiesburg, MS 39402
$429,900
- 4 Beds
- 3 Baths
- 2,148 sq. ft.
- Single family
- Active
Listed by: ralph harvey
Office: listwithfreedom.com
MLS#:149470
Source:MS_HAAR
Price summary
- Price:$429,900
- Price per sq. ft.:$200.14
About this home
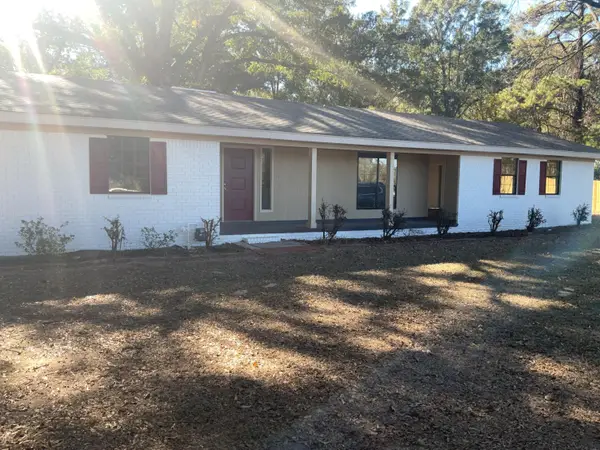
Welcome home to this brand new construction in The Trace! The thoughtfully laid out floor plan features 4 bedrooms, 2.5 baths, a well-appointed and private primary suite, functional and spacious kitchen with a walk-in pantry and full appliance package, soaring 12' ceilings, and a beautiful covered back patio. Seamless gutters are already installed, and the back yard is full of potential to bring your vision to life! Situated on a large lot, this home is convenient to everything Hattiesburg has to offer!
Contact an agent
Home facts
- Year built:2026
- Subdivision & Development:The Trace
- Listing ID #:149470
- Added:1 day(s) ago
- Updated:November 18, 2026 at 01:15 AM
Rooms and interior
- Bedrooms:4
- Total bathrooms:3
- Full bathrooms:2
- Half bathrooms:1
- Rooms Total:8
- Flooring:Ceramic Tile, Vinyl
- Living area:2,148 sq. ft.
Heating and cooling
- Cooling:Central Air
- Central air:Yes
Structure and exterior
- Roof:Architectural
- Year built:2026
- Building area:2,148 sq. ft.
- Lot Features:Wooded
- Construction Materials:Brick Veneer
- Foundation Description:Slab
Utilities
- Water:Public
- Sewer:Public Sewer
Finances and disclosures
- Price:$429,900
- Price per sq. ft.:$200.14
- Tax amount:$360
Features and amenities
- Amenities:Fireplace, Walk-In Closet(s)
Parking
- Parking description:Garage Door Opener
- Garage:Yes
- Garage spaces:2
New listings near 129 Waverly Cir.
- Open Sun, 7:30 to 9pmNew
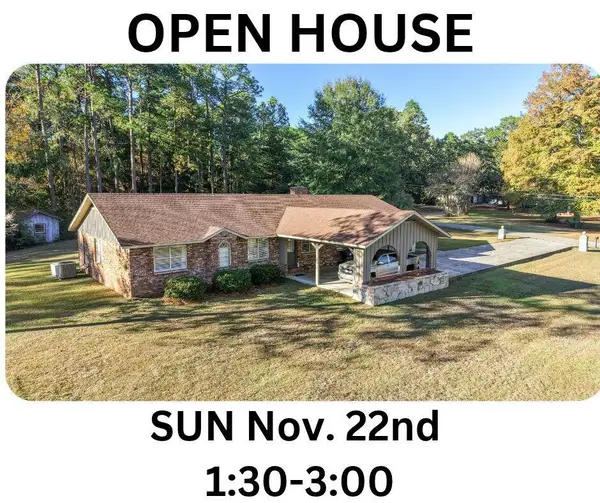 $474,900Active4 beds 3 baths2,600 sq. ft.
285 W Lake, Hattiesburg, MS 39402
MLS# 149477Listed by: KELLER WILLIAMS - New
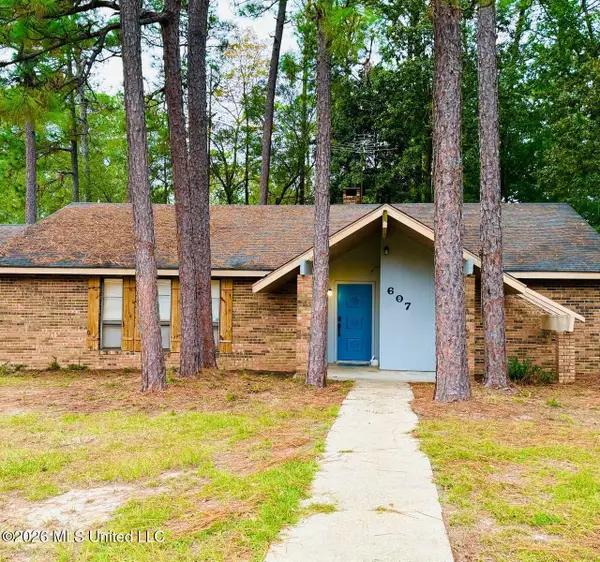 $242,000Active3 beds 2 baths1,840 sq. ft.
607 Lamar Avenue, Hattiesburg, MS 39402
MLS# 4168681Listed by: SELL YOUR HOME SERVICES, LLC. - New
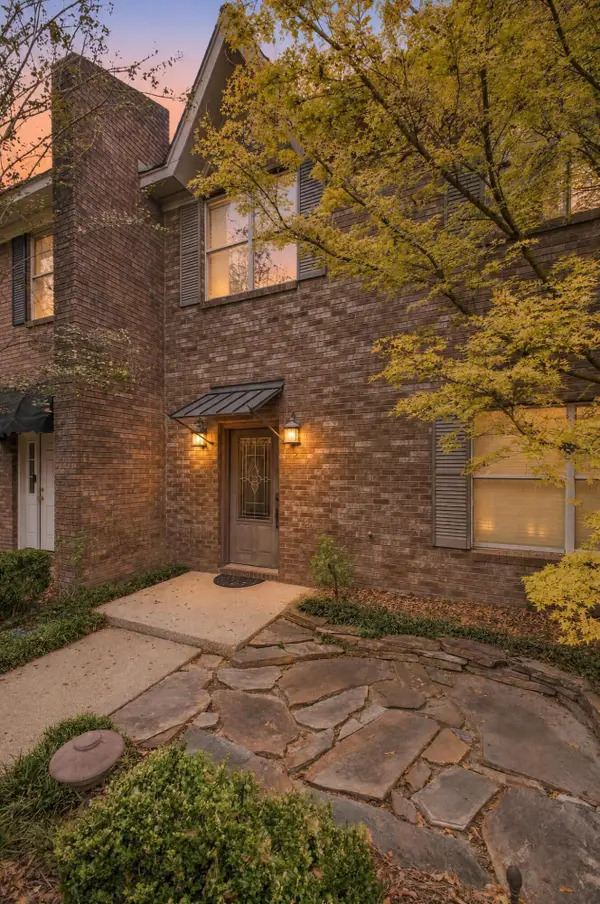 $209,900Active2 beds 2 baths
2902 Lincoln Road Apt #2, Hattiesburg, MS 39402
MLS# 149476Listed by: TAD REAL ESTATE AGENCY - New
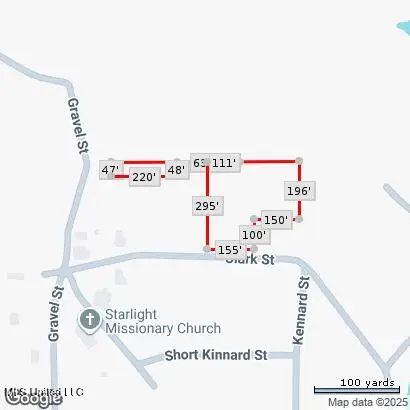
 $17,900Active1.96 Acres
428 Clark Street, Hattiesburg, MS 39401
MLS# 4168652Listed by: CENTURY 21 BUSCH REALTY GROUP - New
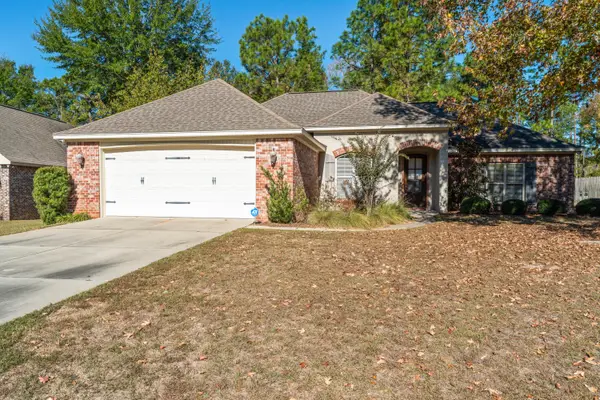 $389,000Active4 beds 2 baths2,152 sq. ft.
22 W Donnington Ct., Hattiesburg, MS 39402
MLS# 149472Listed by: COLDWELL BANKER DON NACE, INC. - New
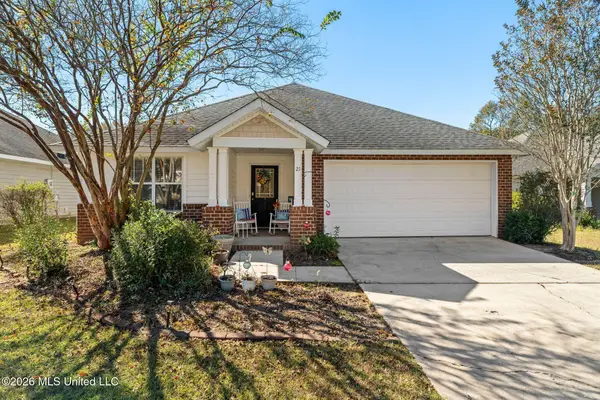 $222,000Active3 beds 2 baths1,349 sq. ft.
21 Carrington Court, Hattiesburg, MS 39402
MLS# 4168608Listed by: REAL BROKER, LLC - New
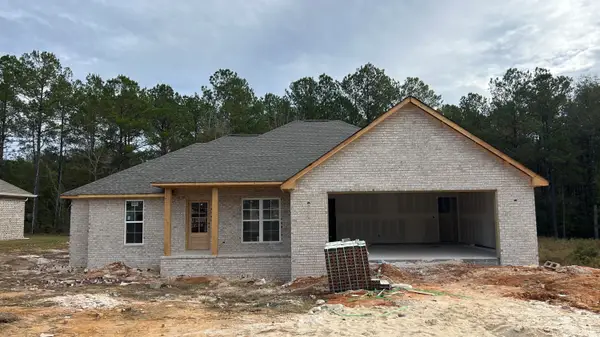 $340,000Active4 beds 2 baths1,750 sq. ft.
24 E Augusta Ct., Hattiesburg, MS 39402
MLS# 149466Listed by: KELLER WILLIAMS - New
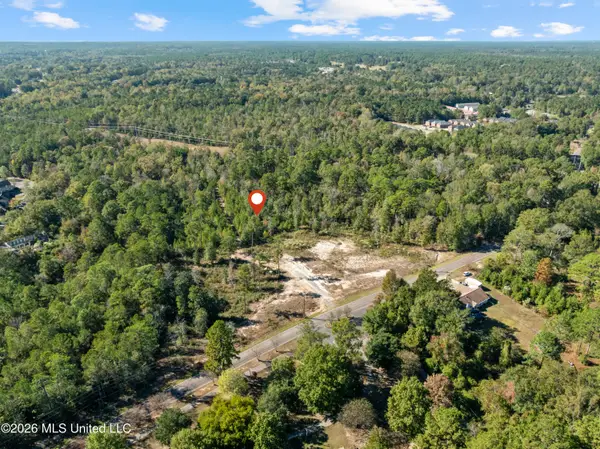 $149,900Active18 Acres
0 Beverly Hills Road, Hattiesburg, MS 39401
MLS# 4168570Listed by: SOUTH AND COMPANY PROPERTIES, LLC. - New
 $230,000Active3 beds 1 baths1,812 sq. ft.
847 Eatonville, Hattiesburg, MS 39401
MLS# 149464Listed by: LUXURY SOUTHERN REALTY


Protect your home and budget from life's surprises with an Assurant Home Warranty, backed by a partner that supports you through every step of homeownership. Explore Plans.
©2026 Century 21 Real Estate LLC. All rights reserved. CENTURY 21®, the CENTURY 21 Logo and C21® are service marks owned by Century 21 Real Estate LLC. Century 21 Real Estate LLC fully supports the principles of the Fair Housing Act and the Equal Opportunity Act. Each office is independently owned and operated. Listing information is deemed reliable but not guaranteed accurate.