
131 Shadow Lake Drive, Hattiesburg, MS 39402
Local realty services provided by:CENTURY 21 J. Carter & Company
Listed by: kisha n welford
Office: crye-leike pine belt
MLS#:4157817
Source:MS_UNITED
Price summary
- Price:$309,000
- Price per sq. ft.:$133.71
About this home
Ready to get your golf game on? This home in Shadow Ridge Golf Community has 3 bedrooms, 2 baths and is ready for its new owner. Entertain away with high end appliances, formal dining, open living space, open back patio with golf course views. Enjoy the neighborhood amenities of an 18 hole golf course, community clubhouse with restaurant, pool, and children's playground all within a minute's drive from shopping, restaurants, and all that Hattiesburg has to offer.
Contact an agent
Home facts
- Year built:2000
- Subdivision & Development:Shadow Ridge
- Listing ID #:4157817
- Added:1 day(s) ago
- Updated:August 01, 2026 at 10:41 PM
Rooms and interior
- Bedrooms:3
- Total bathrooms:2
- Full bathrooms:2
- Flooring:Concrete
- Living area:2,311 sq. ft.
Heating and cooling
- Cooling:Central Air, Gas
- Heating:Central
- Central air:Yes
Structure and exterior
- Year built:2000
- Building area:2,311 sq. ft.
- Lot area:0.35 Acres
- Lot Features:Cleared, Irregular Lot, Near Golf Course
- Architectural Style:Traditional
- Construction Materials:Brick
- Exterior Features:Uncovered Courtyard
- Foundation Description:Slab
- Levels:1 Story
Schools
- Elementary school:Longleaf
Utilities
- Water:Community
- Sewer:Public Sewer
Finances and disclosures
- Price:$309,000
- Price per sq. ft.:$133.71
- Tax amount:$2,756 (2025)
Parking
- Parking description:Concrete, Garage Faces Front
- Garage:Yes
- Garage spaces:2
New listings near 131 Shadow Lake Drive
- New
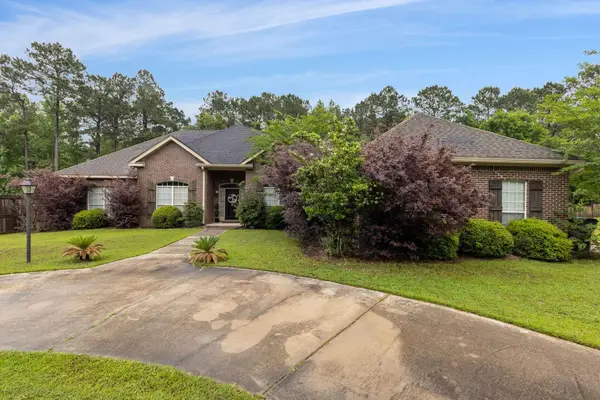 $355,000Active4 beds 3 baths
42 Stonegate Dr., Hattiesburg, MS 39402
MLS# 148145Listed by: SELLING SOUTHERN - New
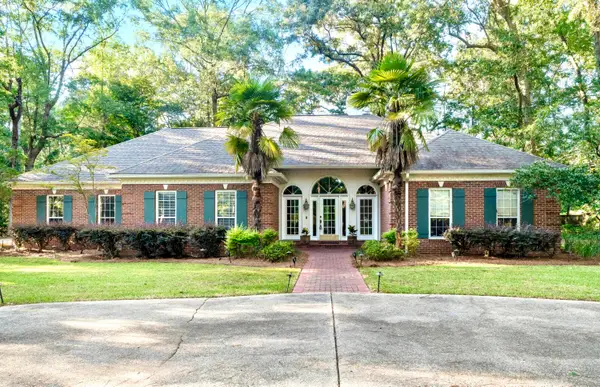 $398,450Active4 beds 3 baths2,870 sq. ft.
4 Spears Dr., Hattiesburg, MS 39402
MLS# 148150Listed by: REALTY EXECUTIVES THE EXECUTIVE TEAM - New
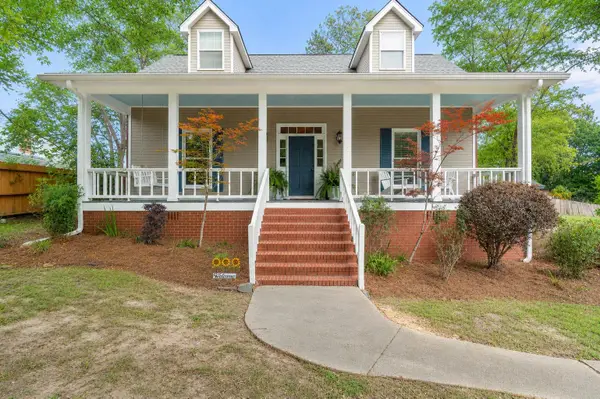 $289,900Active3 beds 3 baths2,400 sq. ft.
207 Kensington Dr., Hattiesburg, MS 39402
MLS# 148144Listed by: RE/MAX REAL ESTATE PARTNERS - New
 $264,900Active3 beds 2 baths
117 Deer Run, Hattiesburg, MS 39402
MLS# 148140Listed by: WESLEY BRELAND, REALTOR - New
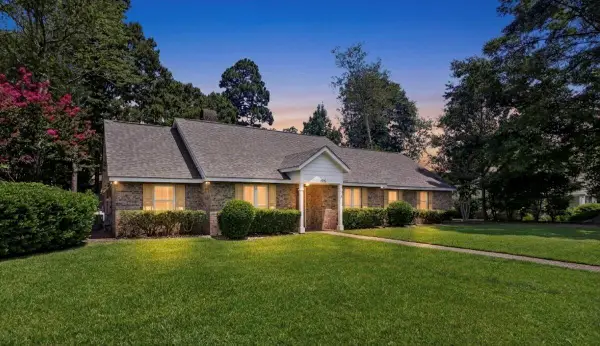 $299,900Active4 beds 3 baths2,216 sq. ft.
105 Wellington Cir., Hattiesburg, MS 39402
MLS# 148141Listed by: WESLEY BRELAND, REALTOR - New
 $974,900Active5 beds 6 baths4,700 sq. ft.
269 W Lake Rd., Hattiesburg, MS 39402
MLS# 148136Listed by: KELLER WILLIAMS - New
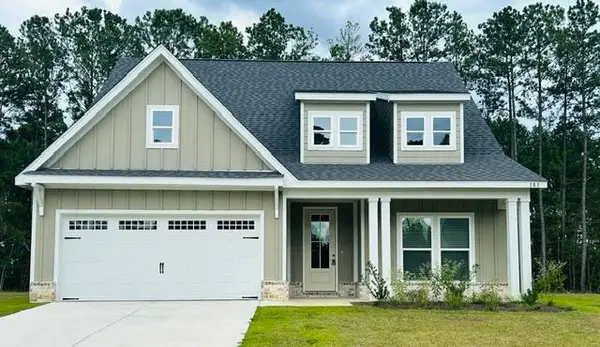 $379,990Active5 beds 3 baths2,513 sq. ft.
103 S Founders Way, Hattiesburg, MS 39401
MLS# 148138Listed by: LUXURY SOUTHERN REALTY - New
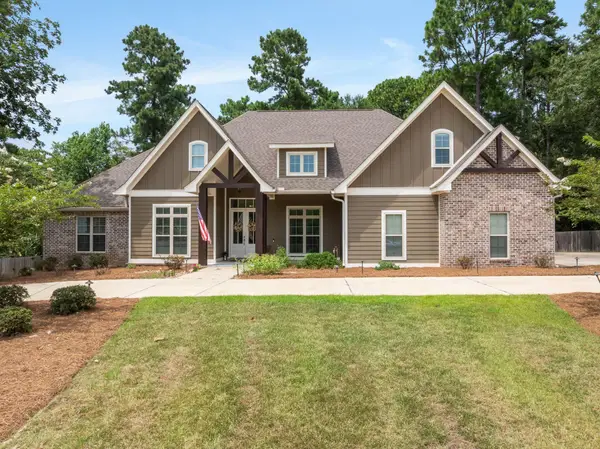 $669,000Active5 beds 4 baths
12 Pinehill, Hattiesburg, MS 39402
MLS# 148139Listed by: COLDWELL BANKER DON NACE, INC. - New
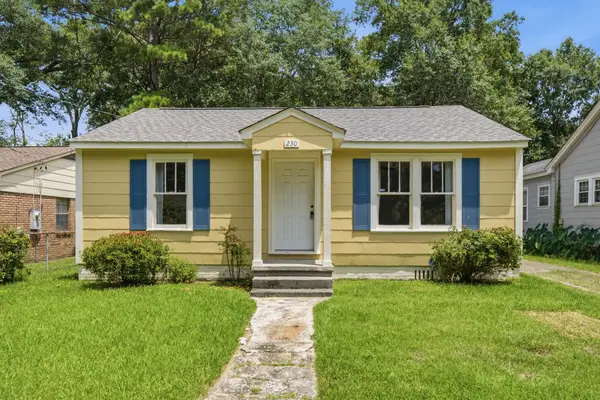 $139,900Active2 beds 1 baths1,138 sq. ft.
230 S 12th Ave., Hattiesburg, MS 39401
MLS# 148134Listed by: RE/MAX REAL ESTATE PARTNERS


Protect your home and budget from life's surprises with an Assurant Home Warranty, backed by a partner that supports you through every step of homeownership. Explore Plans.
©2026 Century 21 Real Estate LLC. All rights reserved. CENTURY 21®, the CENTURY 21 Logo and C21® are service marks owned by Century 21 Real Estate LLC. Century 21 Real Estate LLC fully supports the principles of the Fair Housing Act and the Equal Opportunity Act. Each office is independently owned and operated. Listing information is deemed reliable but not guaranteed accurate.