
147 Somerset Drive, Hattiesburg, MS 39402
Local realty services provided by:CENTURY 21 David Stevens Inc.
Listed by: nathan houston
Office: expect realty
MLS#:4164171
Source:MS_UNITED
Price summary
- Price:$269,900
- Price per sq. ft.:$125.13
About this home
Major updates, a spacious corner lot, and a convenient Hattiesburg location make 147 Somerset Drive a standout! This 4-bedroom, 2-bath home offers 2,157 square feet with a formal living room and separate den, providing plenty of space to gather or spread out. The fourth bedroom offers flexibility as an office or flex room, while a large nursery adjoining the primary bedroom adds even more versatility. Both bathrooms have been recently updated, featuring a brand-new walk-in shower in the primary bath and a new shower/tub combination in the guest bath. Additional highlights include a roof just five years old, a heating and cooling system only one year old, completely replaced interior ductwork, and new oven, dishwasher, and refrigerator. Outside, enjoy a covered back porch overlooking the spacious backyard, where two beautiful Drake Elm trees provide welcoming shade. An attached two-car carport provides convenient covered parking, while two large sheds and an additional storage area offer ample room for tools, equipment, and hobbies. Located just minutes from Midtown, the University of Southern Mississippi campus, and downtown Hattiesburg, this property pairs quick access to shopping, dining, and local destinations with a relaxed, rural feel. Space, flexibility, and valuable updates--all close to everything Hattiesburg has to offer!...
Contact an agent
Home facts
- Year built:1976
- Subdivision & Development:Forest Hills
- Listing ID #:4164171
- Added:1 day(s) ago
- Updated:October 02, 2026 at 12:41 AM
Rooms and interior
- Bedrooms:4
- Total bathrooms:2
- Full bathrooms:2
- Flooring:Laminate, Tile
- Bathrooms Description:Double Vanity, Soaking Tub
- Kitchen Description:Double Vanity, Eat-in Kitchen, Soaking Tub
- Living area:2,157 sq. ft.
Heating and cooling
- Cooling:Ceiling Fan(s), Central Air, Electric
- Heating:Central, Electric
- Central air:Yes
Structure and exterior
- Year built:1976
- Building area:2,157 sq. ft.
- Lot area:0.5 Acres
- Lot Features:Corner Lot, Fenced, Few Trees, Landscaped
- Architectural Style:Ranch
- Construction Materials:Brick, HardiPlank Type
- Exterior Features:Awning(s), Private Yard
- Foundation Description:Slab
- Levels:1 Story
Schools
- High school:Oak Grove
Utilities
- Water:Community
- Sewer:Public Sewer, Sewer Connected
Finances and disclosures
- Price:$269,900
- Price per sq. ft.:$125.13
- Tax amount:$1,041 (2025)
Features and amenities
- Laundry features:Electric Dryer Hookup, Laundry Room, Washer Hookup
- Amenities:Beamed Ceilings, Blinds, Ceiling Fan(s), Crown Molding, Double Pane Windows, Laminate Counters, Shutters, Storage, Walk-In Closet(s)
Parking
- Total parking spaces:2
- Parking description:Attached Carport, Carport, Concrete, Covered, Storage
- Carport spaces:2
New listings near 147 Somerset Drive
- New
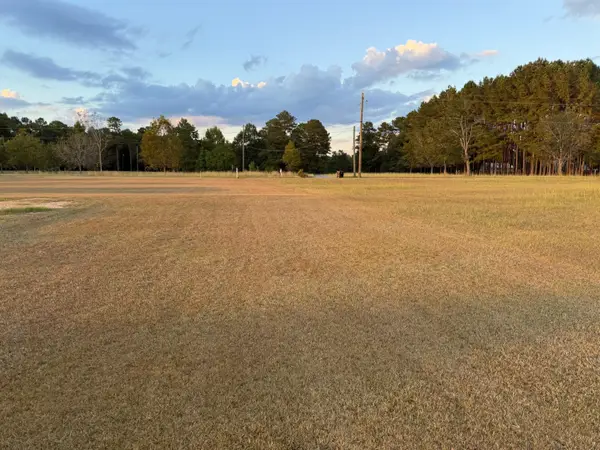 $40,000Active1 Acres
Address Withheld By Seller, Hattiesburg, MS 39401
MLS# 148948Listed by: THRIVE & CO REALTY - New
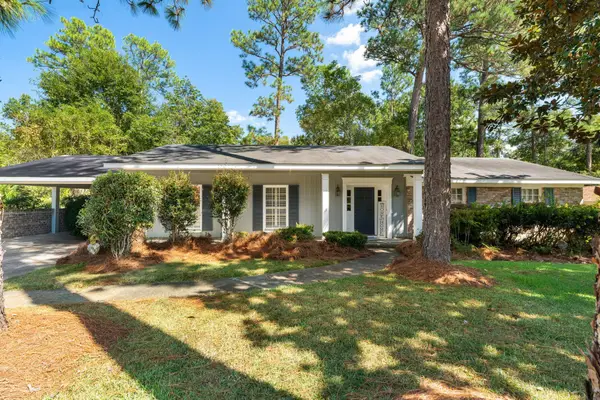 $345,000Active4 beds 4 baths2,854 sq. ft.
606 Longwood Ct., Hattiesburg, MS 39402
MLS# 148946Listed by: RE/MAX REAL ESTATE PARTNERS - New
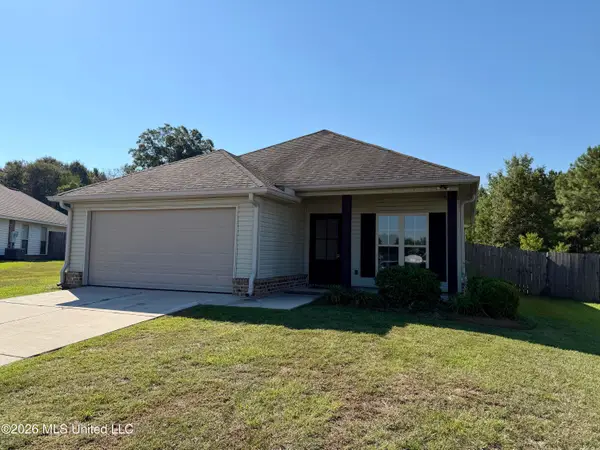 $216,000Active3 beds 2 baths1,204 sq. ft.
18 Trillium, Hattiesburg, MS 39402
MLS# 4164097Listed by: MASON & MAGNOLIA REAL ESTATE - New
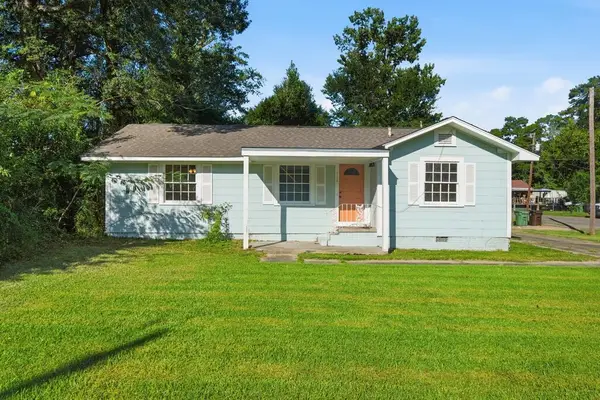 $189,000Active3 beds 2 baths
112 N 19th Ave, Hattiesburg, MS 39440
MLS# 37929Listed by: Red Fox Realty - New
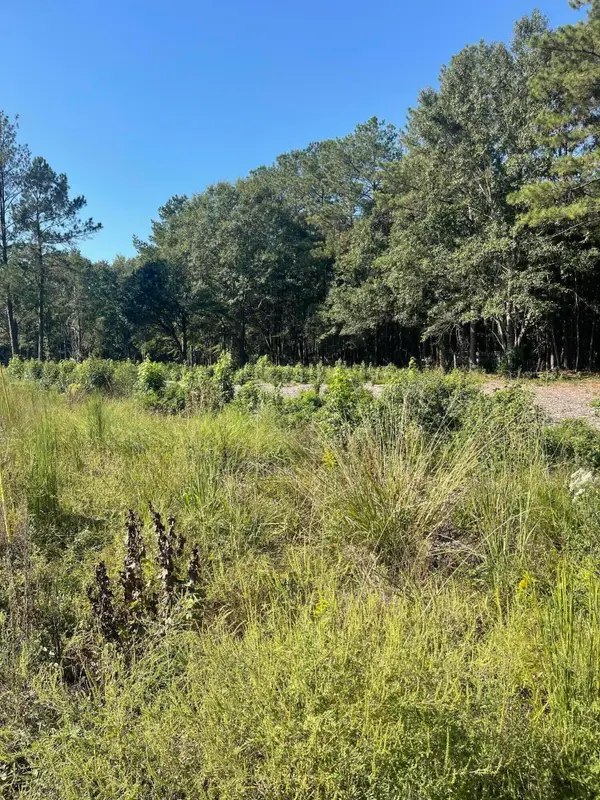 $240,000Active8 Acres
8 ac +- Lincoln Road Ext., Hattiesburg, MS 39402
MLS# 148923Listed by: COLDWELL BANKER DON NACE, INC. - New
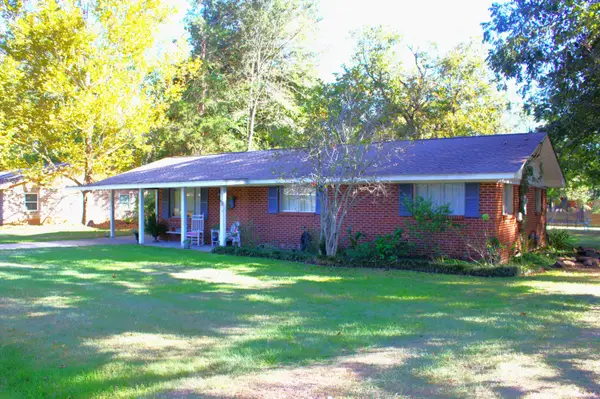 $225,000Active4 beds 2 baths1,804 sq. ft.
816 Taylor Dr., Hattiesburg, MS 39401
MLS# 148926Listed by: HARDY REAL ESTATE, LLC 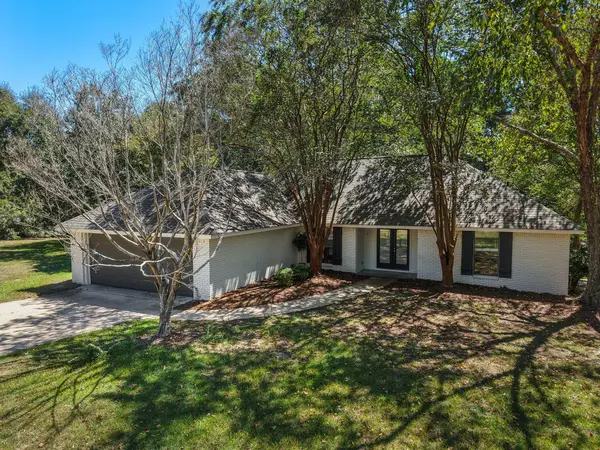 $229,500Pending3 beds 2 baths1,670 sq. ft.
5 Windlass Dr., Hattiesburg, MS 39402
MLS# 148915Listed by: RE/MAX REAL ESTATE PARTNERS- New
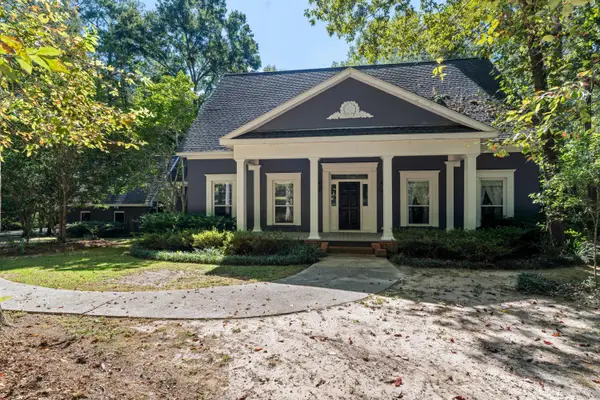 $399,900Active4 beds 4 baths3,000 sq. ft.
39 Bent Creek Loop, Hattiesburg, MS 39402
MLS# 148914Listed by: RE/MAX REAL ESTATE PARTNERS - New
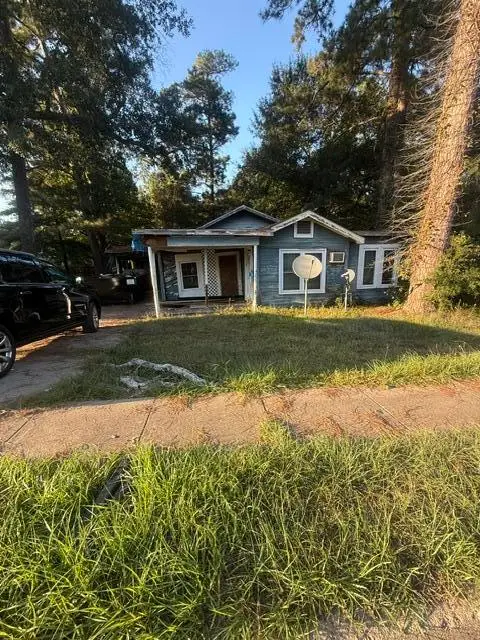 $24,900Active3 beds 1 baths1,219 sq. ft.
1715 W 7th St., Hattiesburg, MS 39401
MLS# 148912Listed by: REAL BROKER


Protect your home and budget from life's surprises with an Assurant Home Warranty, backed by a partner that supports you through every step of homeownership. Explore Plans.
©2026 Century 21 Real Estate LLC. All rights reserved. CENTURY 21®, the CENTURY 21 Logo and C21® are service marks owned by Century 21 Real Estate LLC. Century 21 Real Estate LLC fully supports the principles of the Fair Housing Act and the Equal Opportunity Act. Each office is independently owned and operated. Listing information is deemed reliable but not guaranteed accurate.