
207 Kensington Dr., Hattiesburg, MS 39402
Local realty services provided by:CENTURY 21 Alliance
207 Kensington Dr.,Hattiesburg, MS 39402
$289,900
- 3 Beds
- 3 Baths
- 2,400 sq. ft.
- Single family
- Active
Listed by: kristy thompson
Office: re/max real estate partners
MLS#:148144
Source:MS_HAAR
Price summary
- Price:$289,900
- Price per sq. ft.:$120.79
About this home
Located in the heart of Midtown in a well-established neighborhood, this beautifully maintained 1.5-story home with an enclosed sunroom, two covered porches, and NEW ROOF, offers approximately 2,400 sf of timeless character, updated finishes, and inviting indoor/outdoor living spaces. Inside, you'll find beautiful wood floors, updated lighting, crown molding, spacious living areas, soft neutral tones, and granite countertops throughout the kitchen, laundry room, and bathrooms. The large formal dining room provides an elegant setting for gatherings, while the spacious living room features a cozy fireplace and easy access to outdoor entertaining spaces. The kitchen offers a functional layout with abundant cabinetry and counter space, breakfast area, and work island with bar stool seating. Located on the main level is a master suite where sliding-panel doors lead to a private bath featuring an updated double sink vanity, ceramic tile flooring, and walk-in closet. Upstairs you'll find two spacious bedrooms and updated guest bathroom. The standout feature of this home is the gorgeous sunroom surrounded by oversized windows, an elegant wood-paneled ceiling, stained concrete floors, and mini-split system for year-round comfort. Sliding glass doors open to a great outdoor living space with a large patio and fully fenced backyard. Additional highlights include covered front and side porches, an upstairs A/C unit that's only 3 years old, and a prime Midtown location with convenient access to I-59, shopping and dining, USM, Forrest General Hospital, and medical facilities. Seller is offering a 1-Yr Home Warranty with acceptable offer!...
Contact an agent
Home facts
- Year built:1984
- Subdivision & Development:Kensington Wood
- Listing ID #:148144
- Added:1 day(s) ago
- Updated:August 01, 2026 at 04:16 PM
Rooms and interior
- Bedrooms:3
- Total bathrooms:3
- Full bathrooms:2
- Half bathrooms:1
- Rooms Total:12
- Flooring:Ceramic Tile, Concrete, Plank, Wood
- Kitchen Description:Kitchen Island
- Living area:2,400 sq. ft.
Heating and cooling
- Cooling:Central Air, Electric
- Central air:Yes
Structure and exterior
- Roof:Architectural
- Year built:1984
- Building area:2,400 sq. ft.
- Lot Features:Subdivision
- Construction Materials:Aluminum/Vinyl Sdng, Brick Veneer
- Exterior Features:Garden
- Foundation Description:Slab
Utilities
- Water:Public
- Sewer:Public Sewer
Finances and disclosures
- Price:$289,900
- Price per sq. ft.:$120.79
- Tax amount:$2,640
Features and amenities
- Laundry features:In Kitchen
- Amenities:Fireplace, Granite Counters, High Ceilings, Walk-In Closet(s)
Parking
- Parking description:Attached Carport
New listings near 207 Kensington Dr.
- New
 $264,900Active3 beds 2 baths
117 Deer Run, Hattiesburg, MS 39402
MLS# 148140Listed by: WESLEY BRELAND, REALTOR - New
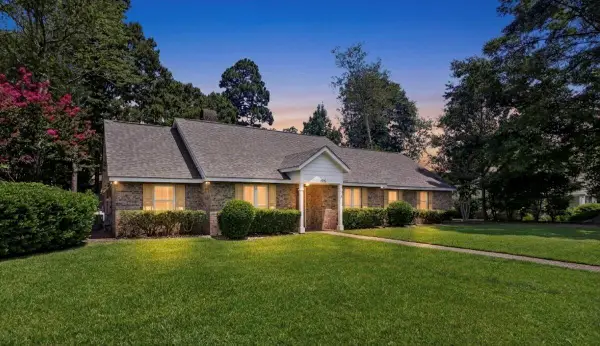 $299,900Active4 beds 3 baths2,216 sq. ft.
105 Wellington Cir., Hattiesburg, MS 39402
MLS# 148141Listed by: WESLEY BRELAND, REALTOR - New
 $974,900Active5 beds 6 baths4,700 sq. ft.
269 W Lake Rd., Hattiesburg, MS 39402
MLS# 148136Listed by: KELLER WILLIAMS - New
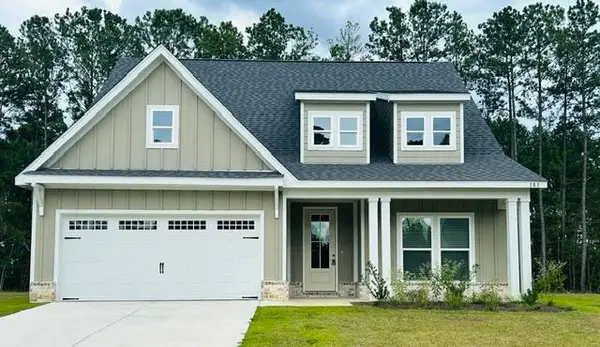 $379,990Active5 beds 3 baths2,513 sq. ft.
103 S Founders Way, Hattiesburg, MS 39401
MLS# 148138Listed by: LUXURY SOUTHERN REALTY - New
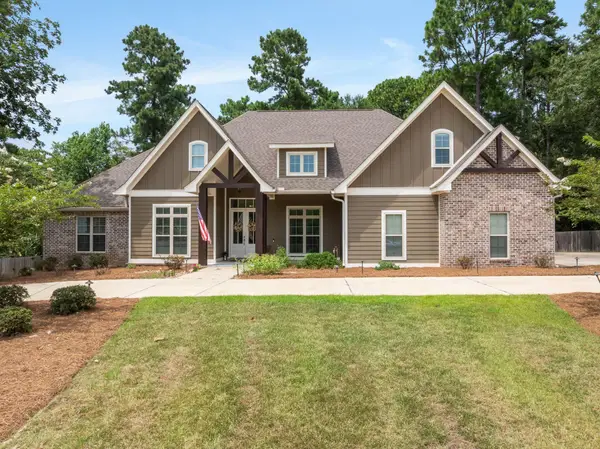 $669,000Active5 beds 4 baths
12 Pinehill, Hattiesburg, MS 39402
MLS# 148139Listed by: COLDWELL BANKER DON NACE, INC. - New
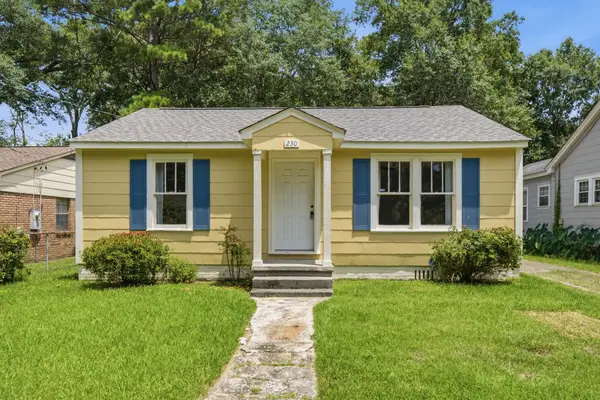 $139,900Active2 beds 1 baths1,138 sq. ft.
230 S 12th Ave., Hattiesburg, MS 39401
MLS# 148134Listed by: RE/MAX REAL ESTATE PARTNERS - New
 $295,000Active3 beds 2 baths1,650 sq. ft.
10 Woodside, Hattiesburg, MS 39402
MLS# 148132Listed by: CRYE-LEIKE PINE BELT - New
 $316,500Active4 beds 3 baths2,285 sq. ft.
132 Fair Lake Dr., Hattiesburg, MS 39402
MLS# 148125Listed by: WESLEY BRELAND, REALTOR - New
 $54,900Active3 beds 1 baths1,456 sq. ft.
100 Southern Hills Dr., Hattiesburg, MS 39401
MLS# 148123Listed by: B & CO REALTY


Protect your home and budget from life's surprises with an Assurant Home Warranty, backed by a partner that supports you through every step of homeownership. Explore Plans.
©2026 Century 21 Real Estate LLC. All rights reserved. CENTURY 21®, the CENTURY 21 Logo and C21® are service marks owned by Century 21 Real Estate LLC. Century 21 Real Estate LLC fully supports the principles of the Fair Housing Act and the Equal Opportunity Act. Each office is independently owned and operated. Listing information is deemed reliable but not guaranteed accurate.