230 S 12th Ave., Hattiesburg, MS 39401
Local realty services provided by:CENTURY 21 Alliance
230 S 12th Ave.,Hattiesburg, MS 39401
$139,900
- 2 Beds
- 1 Baths
- 1,138 sq. ft.
- Single family
- Active
Listed by: shannon yawn
Office: re/max real estate partners
MLS#:148134
Source:MS_HAAR
Price summary
- Price:$139,900
- Price per sq. ft.:$122.93
About this home
Welcome home to this charming 2-bedroom, 1-bath cottage nestled in the heart of Hattiesburg's desirable Avenues! Full of character and warmth, this cozy home features a BRAND NEW ROOF, beautiful wood floors, original farm sink, and an inviting atmosphere that's perfect for relaxing or entertaining.
Enjoy the convenience of being just minutes from downtown Hattiesburg, where you'll find local restaurants, shopping, and entertainment. You're also just a short drive from the Hattiesburg Zoo and Serengeti Springs Water Park, making this an ideal location for enjoying everything the city has to offer.
Whether you're looking for your first home, a place to downsize, or an investment opportunity, this adorable cottage offers timeless charm.
(Shop is in need of repair, so no value is given for shop in list price.)
Don't miss your chance to make it yours!
Contact an agent
Home facts
- Year built:1949
- Subdivision & Development:H'Burg Height
- Listing ID #:148134
- Added:18 day(s) ago
- Updated:August 19, 2026 at 02:19 PM
Rooms and interior
- Bedrooms:2
- Total bathrooms:1
- Full bathrooms:1
- Flooring:Ceramic Tile, Wood
- Living area:1,138 sq. ft.
Heating and cooling
- Cooling:Central Air, Electric
- Central air:Yes
Structure and exterior
- Year built:1949
- Building area:1,138 sq. ft.
- Lot Features:Subdivision
- Construction Materials:Wood Siding
- Foundation Description:Raised
Utilities
- Sewer:Public Sewer
Finances and disclosures
- Price:$139,900
- Price per sq. ft.:$122.93
- Tax amount:$914
Parking
- Parking description:Attached Carport
- Garage:Yes
- Garage spaces:1
- Carport spaces:1
New listings near 230 S 12th Ave.
- New
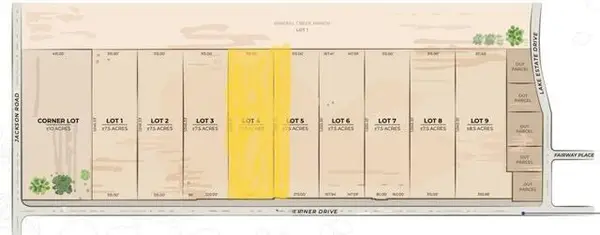 $218,500Active10 Acres
Lot 4 J Ed Turner Dr., Hattiesburg, MS 39402
MLS# 148385Listed by: REALTY EXECUTIVES THE EXECUTIVE TEAM - New
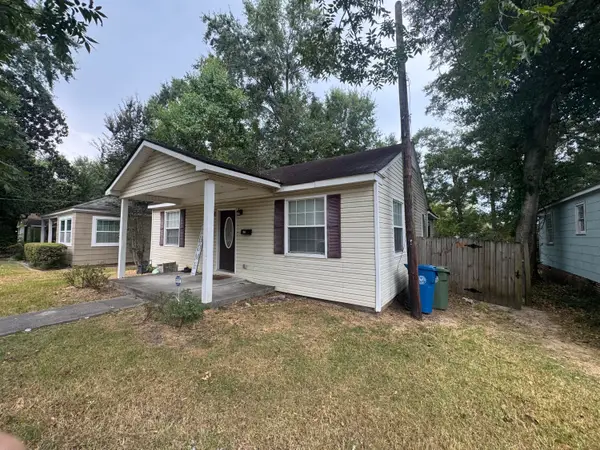 $185,000Active3 beds 2 baths1,610 sq. ft.
320 S 24th Ave., Hattiesburg, MS 39401
MLS# 148386Listed by: RE/MAX REAL ESTATE PARTNERS - New
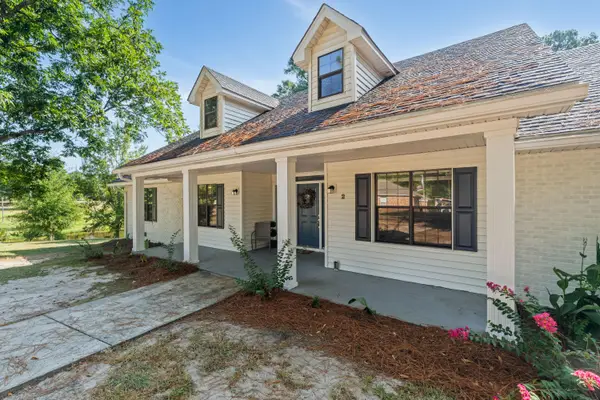 $379,000Active3 beds 2 baths2,557 sq. ft.
2 Hatten Rd., Hattiesburg, MS 39402
MLS# 148381Listed by: REALTY EXECUTIVES THE EXECUTIVE TEAM - New
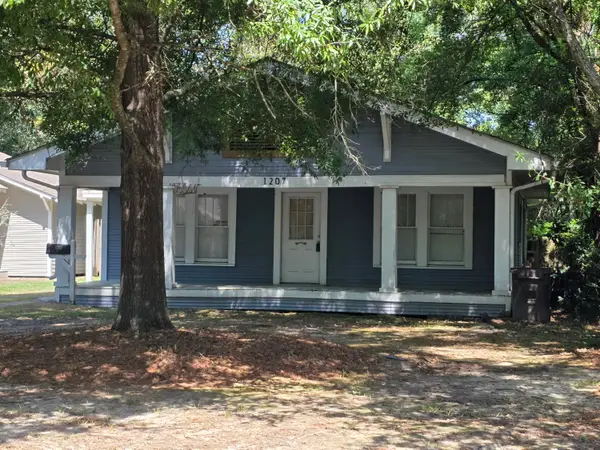
 $158,600Active3 beds 1 baths
1207 Adeline St., Hattiesburg, MS 39401
MLS# 148382Listed by: CENTURY 21 ALLIANCE - New
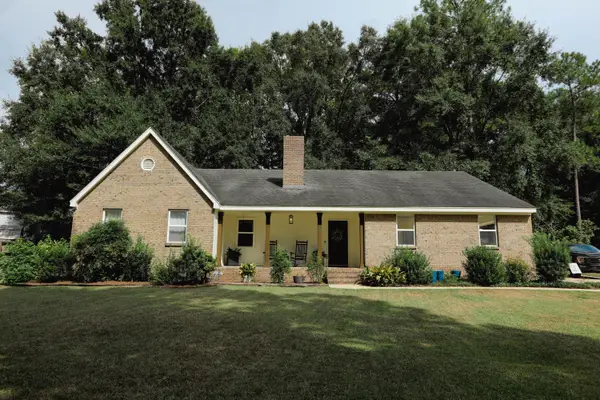 $289,900Active3 beds 2 baths1,966 sq. ft.
324 Pine Ln., Hattiesburg, MS 39402
MLS# 148371Listed by: REALTY EXECUTIVES THE EXECUTIVE TEAM - New
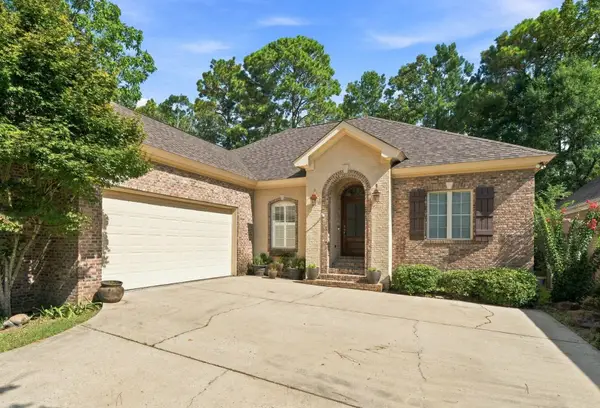 $340,000Active3 beds 2 baths2,006 sq. ft.
26 Cambrooke, Hattiesburg, MS 39402
MLS# 148360Listed by: EPIQUE REALTY - New
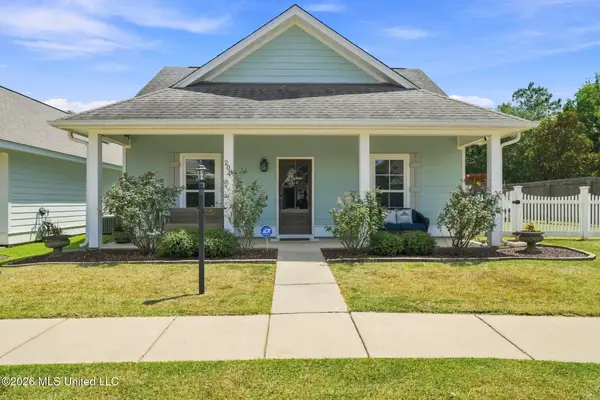 $225,000Active2 beds 2 baths1,351 sq. ft.
208 Legacy Boulevard, Hattiesburg, MS 39402
MLS# 4159345Listed by: EPIQUE - New
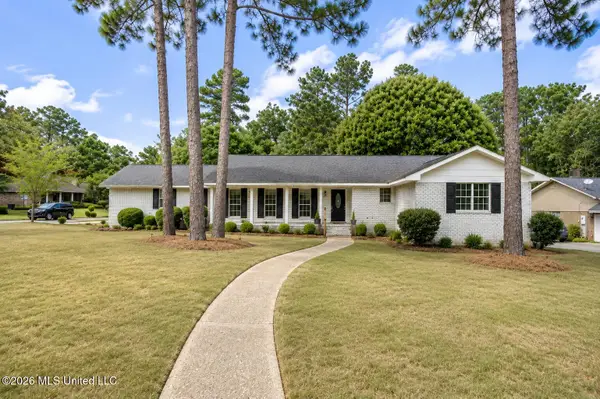 $239,900Active4 beds 2 baths2,106 sq. ft.
119 Bellair Drive, Hattiesburg, MS 39402
MLS# 4159301Listed by: SIGMA RLTY DBA RE/MAX RE PARTNERS - New
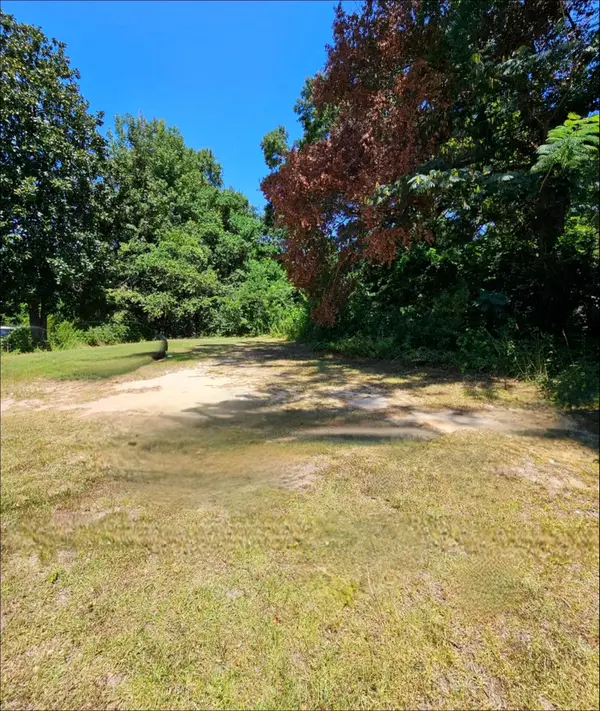 $9,200Active0 Acres
00 W 4th St., Hattiesburg, MS 39401
MLS# 148347Listed by: REAL BROKER - New
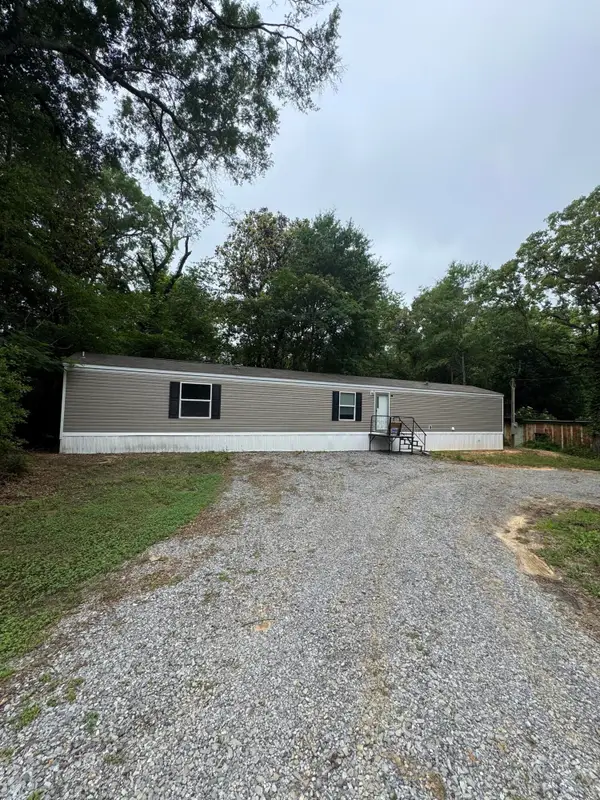 $159,000Active3 beds 2 baths
345 Archie Smith Rd., Hattiesburg, MS 39402
MLS# 148346Listed by: RE/MAX REAL ESTATE PARTNERS


Protect your home and budget from life's surprises with an Assurant Home Warranty, backed by a partner that supports you through every step of homeownership. Explore Plans.
©2026 Century 21 Real Estate LLC. All rights reserved. CENTURY 21®, the CENTURY 21 Logo and C21® are service marks owned by Century 21 Real Estate LLC. Century 21 Real Estate LLC fully supports the principles of the Fair Housing Act and the Equal Opportunity Act. Each office is independently owned and operated. Listing information is deemed reliable but not guaranteed accurate.