
282 Ralph Rawls, Hattiesburg, MS 39402
Local realty services provided by:CENTURY 21 Alliance
282 Ralph Rawls,Hattiesburg, MS 39402
$3,995,000
- 7 Beds
- 7 Baths
- 6,298 sq. ft.
- Single family
- Active
Listed by: jessica lee
Office: coastal realty group
MLS#:148759
Source:MS_HAAR
Price summary
- Price:$3,995,000
- Price per sq. ft.:$634.33
About this home
282 Ralph Rawls Rd is more than a luxury home-it's a complete South Mississippi lifestyle estate. Situated on approximately 31 private acres in Hattiesburg, this custom residence offers 7 bedrooms, 6.5 bathrooms, and a 4-bay garage, combining Southern architecture, quality craftsmanship, and exceptional amenities. Inside, you'll find warm wood flooring, brick accents, designer lighting, an eat-in kitchen, butler's pantry, formal dining room, private office, spacious living areas, and an impressive primary suite with a spa-like bath featuring a soaking tub and walk-through shower. A whole-home generator serves the main residence, with an additional generator for the front barn, providing added peace of mind during power outages.
A gated drive leads to fenced pastures, open acreage, three ponds, and an impressive collection of outbuildings that add a rare level of function and flexibility to the estate. The large barn/outbuilding offers approximately 5,040 sq ft of heated and cooled space under roof, including an approximately 2,520 sq ft front section, 1,044 sq ft apartment, and approximately 1,476 sq ft storage area. An additional barn/stable structure offers approximately 3,780 sq ft total, including approximately 2,640 sq ft of heated and cooled space and approximately 1,140 sq ft of uncooled stall area. Chicken and animal coops provide additional options for farm enthusiasts, while covered equipment areas and hay barns offer convenient storage and easy access for maintaining the property.
Outdoor living takes center stage with a resort-style pool, raised spa, in-pool loungers, water features, expansive patio, multiple gathering areas, and a covered outdoor kitchen pavilion complete with a fireplace and heated and cooled bathroom. From entertaining by the pool to enjoying the privacy of 31 acres, this exceptional estate brings together luxury living, acreage, equestrian and farm potential, guest accommodations, extensive storage, and recreation-all in one remarkable property....
Contact an agent
Home facts
- Year built:2023
- Subdivision & Development:None
- Listing ID #:148759
- Added:2 day(s) ago
- Updated:September 18, 2026 at 03:49 PM
Rooms and interior
- Bedrooms:7
- Total bathrooms:7
- Full bathrooms:6
- Half bathrooms:1
- Flooring:Brick, Wood
- Kitchen Description:Kitchen Island
- Living area:6,298 sq. ft.
Heating and cooling
- Cooling:Central Air
- Central air:Yes
Structure and exterior
- Roof:Composition Shingle
- Year built:2023
- Building area:6,298 sq. ft.
- Lot area:31 Acres
- Lot Features:25 - 50 Acres, Irregular Lot, Pasture
- Construction Materials:Brick Veneer
- Exterior Features:Improved Outbuilding(s), In-Ground Sprinkler System, Outdoor Kitchen, Separate Guest House, Storage
- Foundation Description:Slab
Utilities
- Water:Well
- Sewer:Private Sewer, Septic Tank
Finances and disclosures
- Price:$3,995,000
- Price per sq. ft.:$634.33
- Tax amount:$14,058
Features and amenities
- Amenities:Fireplace, Floored Attic, High Ceilings, Walk-in Attic Storge, Whole House Generator
Parking
- Garage:Yes
- Garage spaces:4
New listings near 282 Ralph Rawls
- New
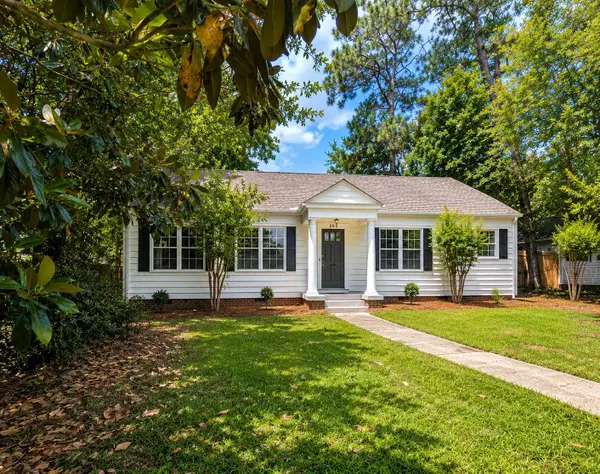 $184,900Active2 beds 1 baths
203 S 21st Ave., Hattiesburg, MS 39401
MLS# 148781Listed by: RE/MAX REAL ESTATE PARTNERS - New
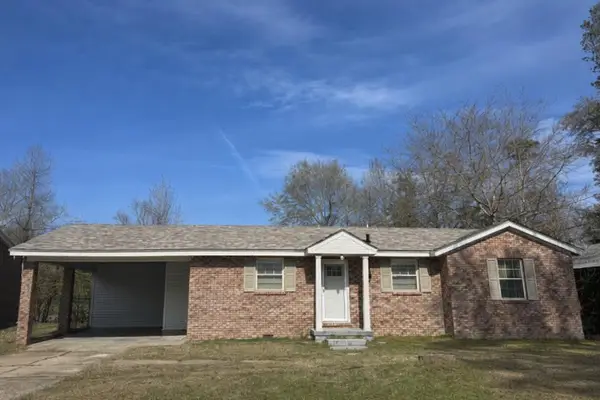 $118,000Active3 beds 1 baths
809 Quinn St., Hattiesburg, MS 39401
MLS# 148776Listed by: WELLS REALTY LLC - New
 $369,900Active4 beds 2 baths2,910 sq. ft.
13 William Oaks Dr., Hattiesburg, MS 39402
MLS# 148773Listed by: WESLEY BRELAND, REALTOR - New
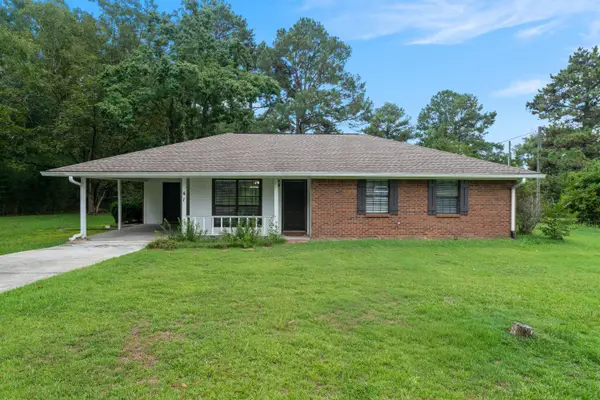 $215,000Active3 beds 1 baths
41 J M Burge Rd., Hattiesburg, MS 39402
MLS# 148772Listed by: REAL BROKER - New
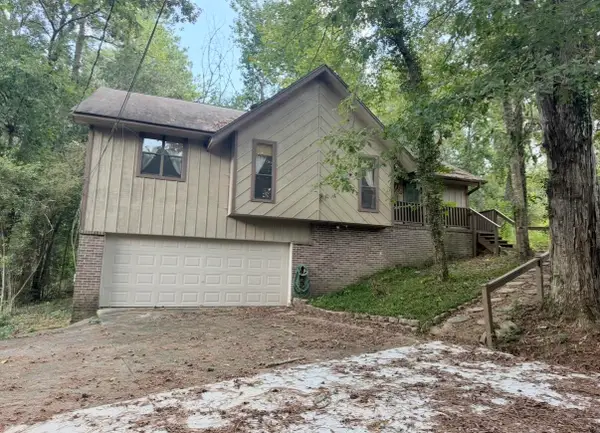 $169,000Active3 beds 2 baths1,444 sq. ft.
18 Sara Ln., Hattiesburg, MS 39402
MLS# 148763Listed by: VINES REALTY & LAND - Open Sun, 9:30 to 10:30pmNew
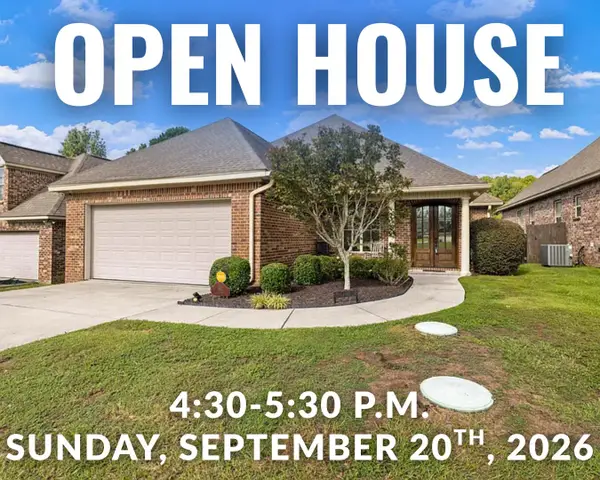 $264,900Active3 beds 2 baths1,872 sq. ft.
66 Village Dr., Hattiesburg, MS 39402
MLS# 148751Listed by: SELLING SOUTHERN - New
 $370,000Active4 beds 3 baths3,175 sq. ft.
1105 Stratford, Hattiesburg, MS 39402
MLS# 148746Listed by: RE/MAX REAL ESTATE PARTNERS - New
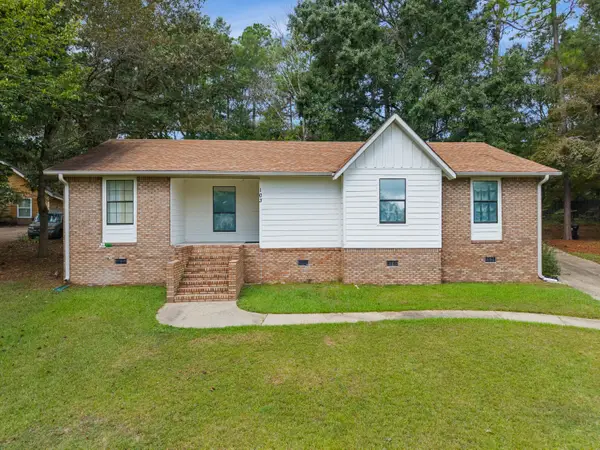 $235,000Active3 beds 2 baths
103 Brentwood Pl, Hattiesburg, MS 39402
MLS# 148739Listed by: REAL BROKER - New
 $59,900Active0 Acres
0A Buck Ct., Hattiesburg, MS 39402
MLS# 148740Listed by: RE/MAX REAL ESTATE PARTNERS


Protect your home and budget from life's surprises with an Assurant Home Warranty, backed by a partner that supports you through every step of homeownership. Explore Plans.
©2026 Century 21 Real Estate LLC. All rights reserved. CENTURY 21®, the CENTURY 21 Logo and C21® are service marks owned by Century 21 Real Estate LLC. Century 21 Real Estate LLC fully supports the principles of the Fair Housing Act and the Equal Opportunity Act. Each office is independently owned and operated. Listing information is deemed reliable but not guaranteed accurate.