
4 Calcutta Cove, Hattiesburg, MS 39402
Local realty services provided by:CENTURY 21 Alliance
4 Calcutta Cove,Hattiesburg, MS 39402
$299,000
- 3 Beds
- 3 Baths
- 1,810 sq. ft.
- Single family
- Active
Listed by: karley everett
Office: coldwell banker don nace, inc.
MLS#:148260
Source:MS_HAAR
Price summary
- Price:$299,000
- Price per sq. ft.:$165.19
About this home
Welcome to 4 Calcutta Cove in the desirable Shadow Ridge community! This 3-bedroom, 2.5-bath home offers approximately 1,810 square feet of comfortable living space and features a brand-new roof for added peace of mind. The functional layout provides plenty of room for everyday living and entertaining, while the convenient Hattiesburg location offers easy access to shopping, dining, schools, and local amenities. Schedule your private showing today and see all this home has to offer!
Contact an agent
Home facts
- Year built:2006
- Subdivision & Development:Shadow Ridge
- Listing ID #:148260
- Added:45 day(s) ago
- Updated:September 22, 2026 at 08:56 PM
Rooms and interior
- Bedrooms:3
- Total bathrooms:3
- Full bathrooms:2
- Half bathrooms:1
- Flooring:Carpet, Ceramic Tile, Wood
- Kitchen Description:Kitchen Island
- Living area:1,810 sq. ft.
Heating and cooling
- Cooling:Central Air
- Central air:Yes
Structure and exterior
- Roof:Composition Shingle
- Year built:2006
- Building area:1,810 sq. ft.
- Lot Features:Subdivision
- Construction Materials:Brick Veneer
- Foundation Description:Slab
Utilities
- Water:Public
- Sewer:Public Sewer
Finances and disclosures
- Price:$299,000
- Price per sq. ft.:$165.19
- Tax amount:$1,159
Features and amenities
- Laundry features:In Kitchen
- Amenities:Fireplace, High Ceilings, Walk-In Closet(s)
Parking
- Garage:Yes
- Garage spaces:2
New listings near 4 Calcutta Cove
- New
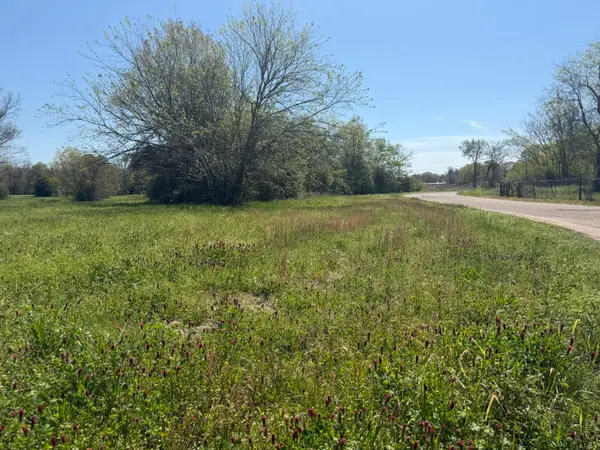 $12,500Active0 Acres
0 Coit, Hattiesburg, MS 39401
MLS# 148842Listed by: WELLS REALTY LLC - New
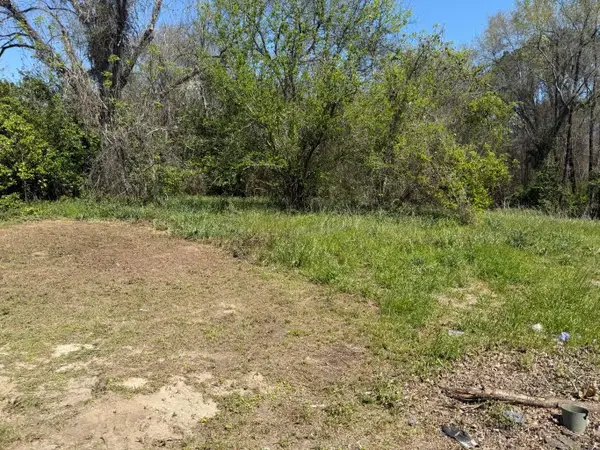 $3,000Active0 Acres
1002 E 7th St., Hattiesburg, MS 39401
MLS# 148843Listed by: WELLS REALTY LLC - New
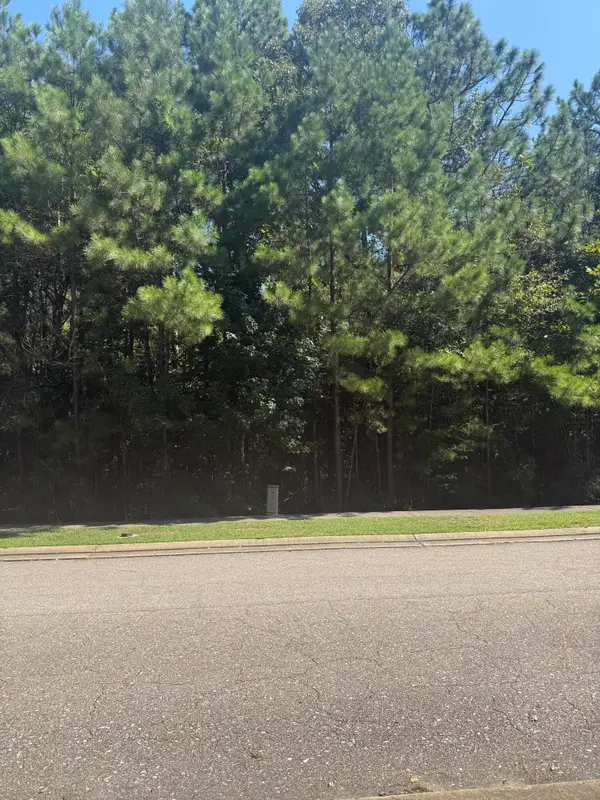 $73,000Active0 Acres
80 South Of Fields, Hattiesburg, MS 39402
MLS# 148838Listed by: COLDWELL BANKER DON NACE, INC. - New
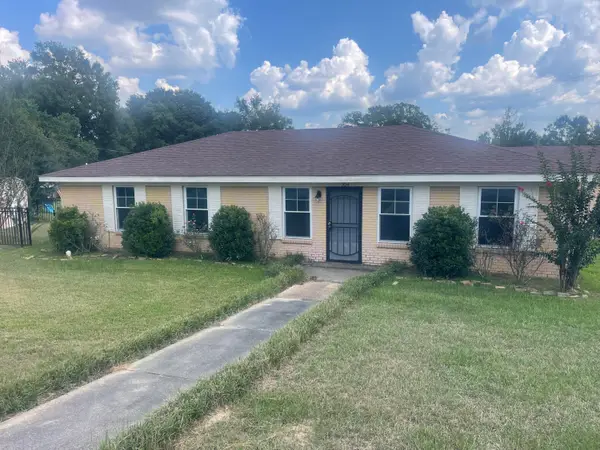 $200,000Active3 beds 2 baths
304 Weathersby Rd., Hattiesburg, MS 39402
MLS# 148829Listed by: COLDWELL BANKER DON NACE, INC. - New
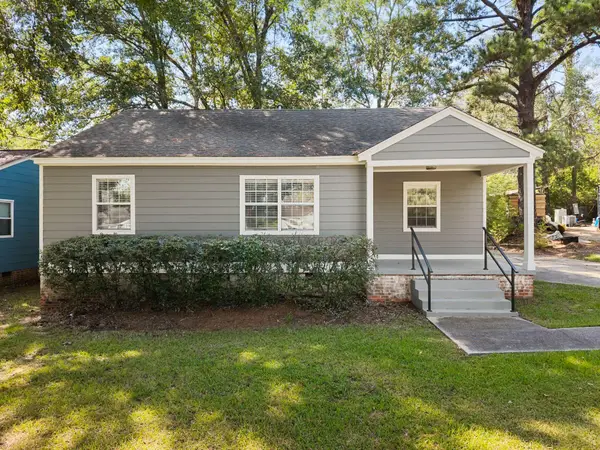 $167,500Active3 beds 2 baths1,150 sq. ft.
205 Patton Ave., Hattiesburg, MS 39401
MLS# 148822Listed by: REALTY EXECUTIVES THE EXECUTIVE TEAM - New
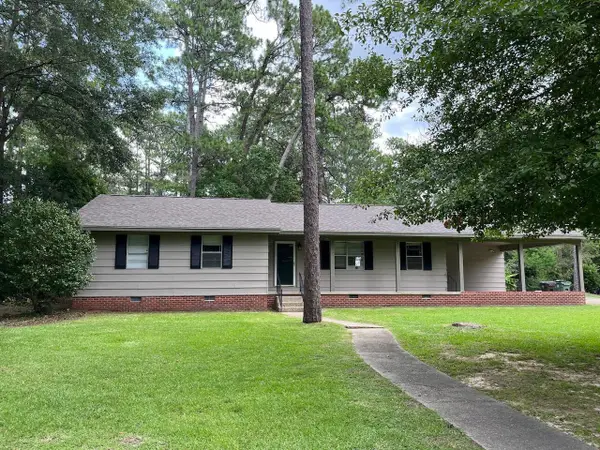 $249,900Active3 beds 2 baths
1010 Windsor Dr., Hattiesburg, MS 39402
MLS# 148824Listed by: CRYE-LEIKE PINE BELT - New
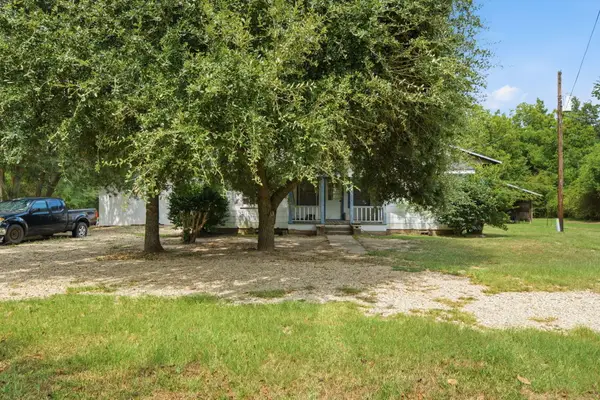 $125,000Active3 beds 1 baths
5120 Lincoln Road, Hattiesburg, MS 39402
MLS# 148814Listed by: EPIQUE REALTY - New
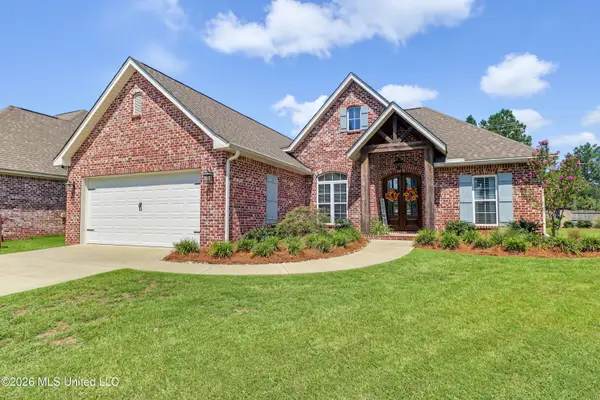 $349,000Active3 beds 2 baths1,848 sq. ft.
45 Thornbury Lane, Hattiesburg, MS 39402
MLS# 4163002Listed by: RE/MAX RESULTS IN REAL ESTATE, INC. - New
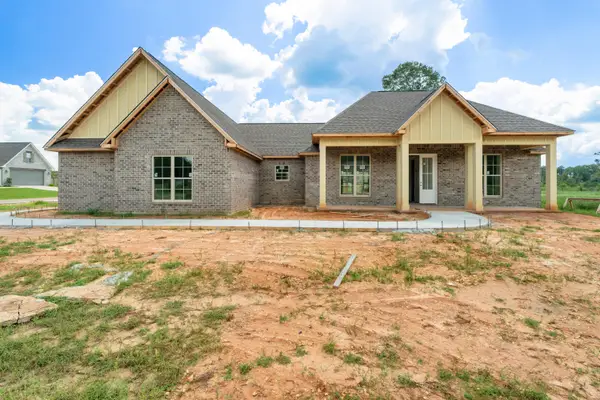 $420,000Active3 beds 2 baths2,100 sq. ft.
101 Micawber Loop, Hattiesburg, MS 39402
MLS# 148806Listed by: SELLING SOUTHERN - New
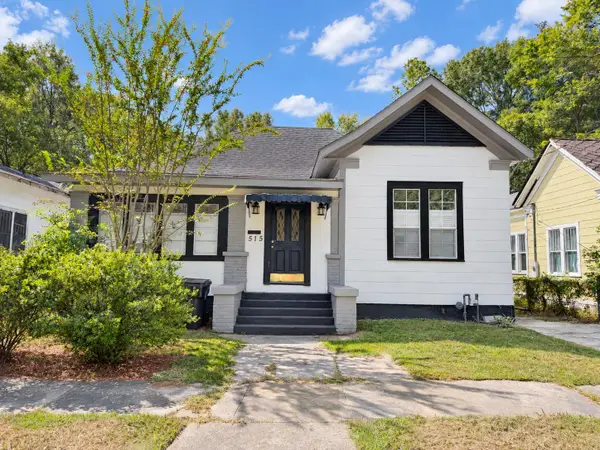 $190,000Active3 beds 2 baths2,117 sq. ft.
515 Elizabeth Ave., Hattiesburg, MS 39401
MLS# 148807Listed by: TAD REAL ESTATE AGENCY


Protect your home and budget from life's surprises with an Assurant Home Warranty, backed by a partner that supports you through every step of homeownership. Explore Plans.
©2026 Century 21 Real Estate LLC. All rights reserved. CENTURY 21®, the CENTURY 21 Logo and C21® are service marks owned by Century 21 Real Estate LLC. Century 21 Real Estate LLC fully supports the principles of the Fair Housing Act and the Equal Opportunity Act. Each office is independently owned and operated. Listing information is deemed reliable but not guaranteed accurate.