
40 Lasalle St., Hattiesburg, MS 39402
Local realty services provided by:CENTURY 21 Alliance
40 Lasalle St.,Hattiesburg, MS 39402
$167,400
- 3 Beds
- 2 Baths
- 1,428 sq. ft.
- Single family
- Pending
Listed by: james stroo
Office: realty executives the executive team
MLS#:147304
Source:MS_HAAR
Price summary
- Price:$167,400
- Price per sq. ft.:$117.23
About this home
Oak Grove 3/2 near the Longleaf Trace. Convenient into Hattiesburg or all parts of Oak Grove. Family room, breakfast area, front porch, and spacious kitchen are some of the amenities this home offers for under $170K. Fenced backyard and covered parking. Master bedroom has private bath and walk-in closet.
Contact an agent
Home facts
- Year built:2006
- Subdivision & Development:Acadia Oaks
- Listing ID #:147304
- Added:75 day(s) ago
- Updated:August 11, 2026 at 08:38 AM
Rooms and interior
- Bedrooms:3
- Total bathrooms:2
- Full bathrooms:2
- Flooring:Laminate
- Living area:1,428 sq. ft.
Heating and cooling
- Cooling:Central Air, Electric
- Central air:Yes
Structure and exterior
- Roof:Composition Shingle
- Year built:2006
- Building area:1,428 sq. ft.
- Lot Features:Subdivision
- Construction Materials:Brick Veneer, Wood Siding
- Exterior Features:Storage, Thermopane Windows
- Foundation Description:Slab/Raised
Finances and disclosures
- Price:$167,400
- Price per sq. ft.:$117.23
- Tax amount:$2,027
Features and amenities
- Amenities:Walk-In Closet(s)
Parking
- Carport spaces:2
New listings near 40 Lasalle St.
- New
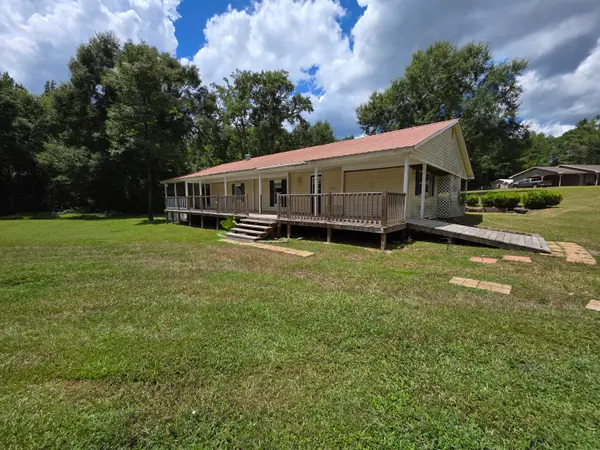 $114,900Active4 beds 2 baths
15 Art, Hattiesburg, MS 39402
MLS# 148302Listed by: FARRIS PROPERTY GROUP - New
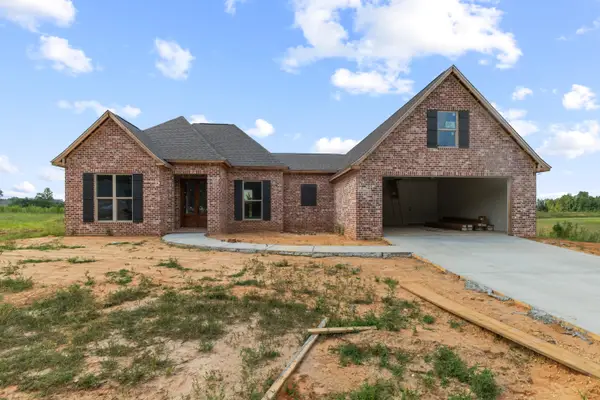 $392,000Active3 beds 2 baths1,969 sq. ft.
117 Micawber Loop, Hattiesburg, MS 39402
MLS# 148299Listed by: SELLING SOUTHERN - New
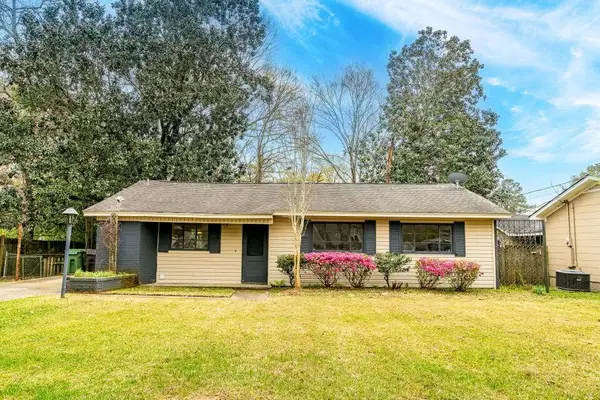 $166,900Active3 beds 2 baths
1618 Adeline St., Hattiesburg, MS 39401
MLS# 148294Listed by: SOUTHERN PROPERTY GROUP, LLC - New
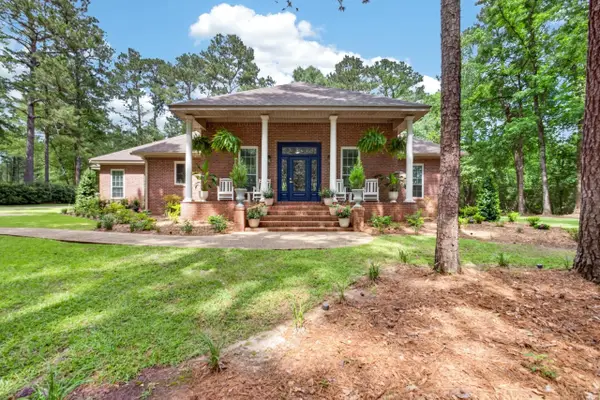 $599,900Active4 beds 3 baths
228 Jervis Mims Rd., Hattiesburg, MS 39401
MLS# 148291Listed by: B & CO REALTY - New
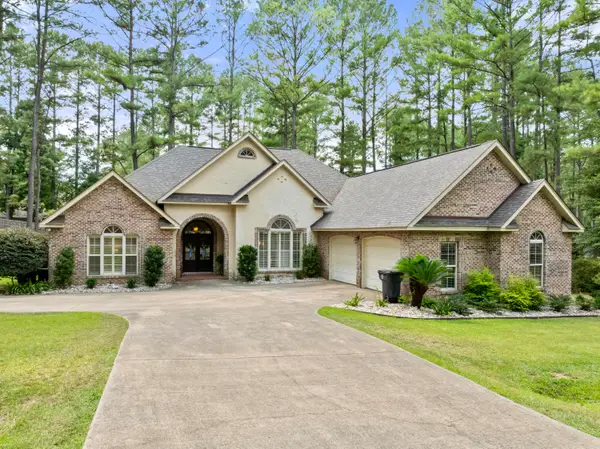 $425,000Active4 beds 4 baths2,690 sq. ft.
162 Cambrooke, Hattiesburg, MS 39402
MLS# 148290Listed by: EPIQUE REALTY - New
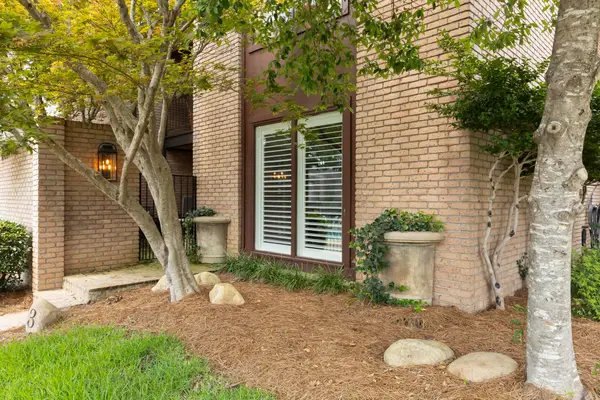 $259,999Active2 beds 2 baths1,319 sq. ft.
2900 Lincoln Road Apt #3, Hattiesburg, MS 39402
MLS# 148289Listed by: TAD REAL ESTATE AGENCY - New
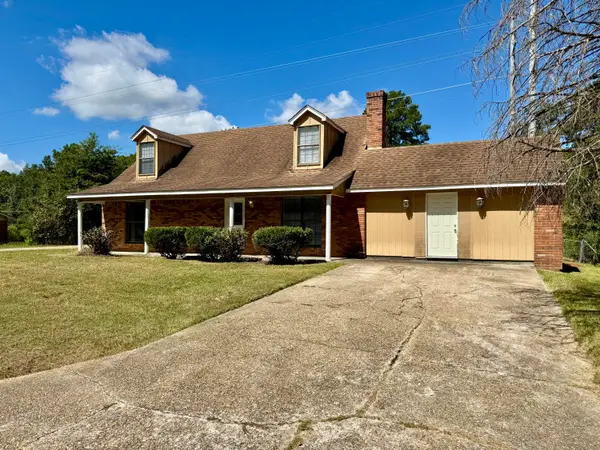 $185,000Active4 beds 2 baths
605 Hacienda Ave., Hattiesburg, MS 39402
MLS# 148287Listed by: RE/MAX REAL ESTATE PARTNERS - New
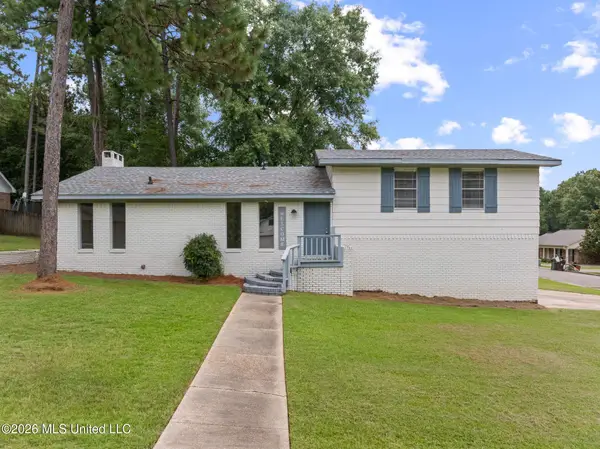 $234,900Active3 beds 2 baths1,700 sq. ft.
44 Sharmont Drive, Hattiesburg, MS 39402
MLS# 4158810Listed by: NORMAN PROPERTY GROUP, LLC - New
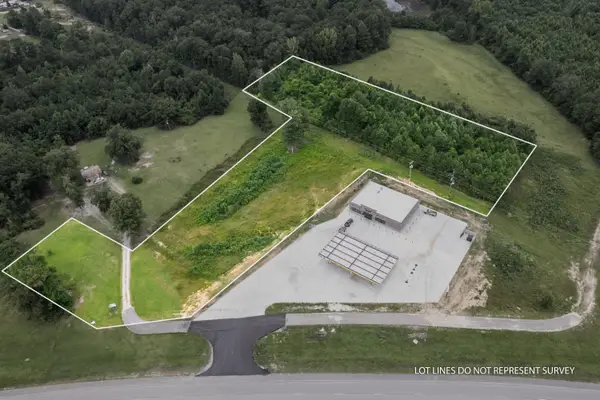 $450,000Active0 Acres
4.72+/- Evelyn Gandy, Hattiesburg, MS 39401
MLS# 148284Listed by: FARRIS PROPERTY GROUP - New
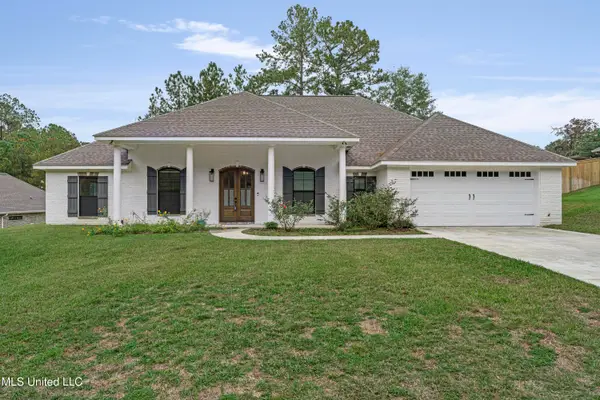 $530,000Active4 beds 4 baths2,998 sq. ft.
5534 W 4th Street, Hattiesburg, MS 39402
MLS# 4158778Listed by: CLASSIC SOUTHERN REALTY, LLC.


Protect your home and budget from life's surprises with an Assurant Home Warranty, backed by a partner that supports you through every step of homeownership. Explore Plans.
©2026 Century 21 Real Estate LLC. All rights reserved. CENTURY 21®, the CENTURY 21 Logo and C21® are service marks owned by Century 21 Real Estate LLC. Century 21 Real Estate LLC fully supports the principles of the Fair Housing Act and the Equal Opportunity Act. Each office is independently owned and operated. Listing information is deemed reliable but not guaranteed accurate.