
48 Buckskin Dr., Hattiesburg, MS 39402
Local realty services provided by:CENTURY 21 Alliance
48 Buckskin Dr.,Hattiesburg, MS 39402
$639,900
- 4 Beds
- 4 Baths
- 3,107 sq. ft.
- Single family
- Active
Listed by: brandy tharpe
Office: luxury southern realty
MLS#:148701
Source:MS_HAAR
Price summary
- Price:$639,900
- Price per sq. ft.:$205.95
About this home
Move-in ready and designed to impress! This stunning new construction offers over 3,000 square feet of thoughtfully designed living space with 4 bedrooms, 3.5 bathrooms, a dedicated office, and elevated finishes throughout.
Step inside to a bright, open-concept floor plan made for both everyday living and entertaining. The spacious living and dining areas flow seamlessly into a show-stopping kitchen featuring a large island, abundant cabinetry, beautiful finishes, and a stylish coffee bar. The dedicated office is enhanced with custom built-in cabinetry, creating a functional and polished work-from-home space.
The private primary suite feels like a retreat with a spa-inspired bath featuring a freestanding soaking tub, separate tiled shower, dual vanities, and generous walk-in closet. Three additional bedrooms provide plenty of space for family, guests, or flexible living.
Outside, enjoy a spacious lot with room to create the backyard you've been dreaming of, plus a 2-car garage for added convenience.
Located in the highly desirable Oak Grove area, this home combines the benefits of brand-new construction with the space, design, and finishes today's buyers are looking for. No waiting on a build--this one is COMPLETE, MOVE-IN READY, and ready for its new owner!
Schedule your private showing and come see why this home deserves to be at the top of your list....
Contact an agent
Home facts
- Year built:2026
- Subdivision & Development:Lepapillon
- Listing ID #:148701
- Added:1 day(s) ago
- Updated:September 10, 2026 at 11:01 PM
Rooms and interior
- Bedrooms:4
- Total bathrooms:4
- Full bathrooms:3
- Half bathrooms:1
- Flooring:Carpet, Ceramic Tile, Vinyl
- Kitchen Description:Kitchen Island
- Living area:3,107 sq. ft.
Heating and cooling
- Cooling:Central Air
- Central air:Yes
Structure and exterior
- Roof:Architectural
- Year built:2026
- Building area:3,107 sq. ft.
- Lot Features:Subdivision
- Construction Materials:Brick Veneer
- Foundation Description:Slab
Utilities
- Sewer:Public Sewer
Finances and disclosures
- Price:$639,900
- Price per sq. ft.:$205.95
Features and amenities
- Amenities:Fireplace, Granite Counters, Walk-In Closet(s)
Parking
- Garage:Yes
- Garage spaces:2
New listings near 48 Buckskin Dr.
- New
 $329,000Active3 beds 3 baths
29 Sequatchie, Hattiesburg, MS 39402
MLS# 148700Listed by: DENNIS PIERCE - New
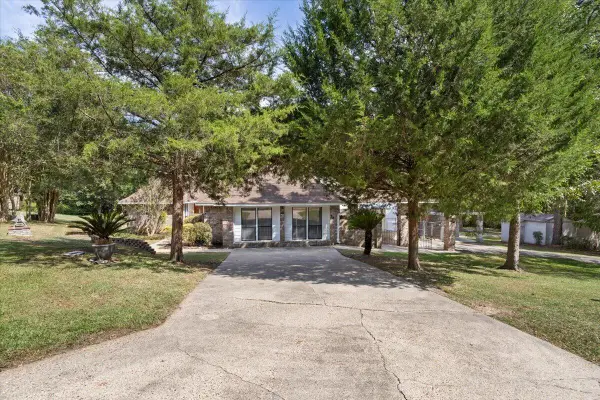 $375,000Active3 beds 3 baths
99 Poplar Dr., Hattiesburg, MS 39402
MLS# 148694Listed by: CRYE-LEIKE PINE BELT - New
 $32,700Active0 Acres
5 Stoneridge, Hattiesburg, MS 39402
MLS# 148691Listed by: MS REAL ESTATE NOW, LLC - New
 $414,900Active5 beds 4 baths3,500 sq. ft.
212 Morrell Circle, Hattiesburg, MS 39402
MLS# 4161989Listed by: KELLER WILLIAMS - New
 $32,700Active0.2 Acres
5 Stoneridge N, Hattiesburg, MS 39402
MLS# 4161997Listed by: MS REAL ESTATE NOW, LLC - New
 $139,900Active0 Acres
Lot C8 Gleneagles Dr., Hattiesburg, MS 39401
MLS# 148689Listed by: REALTY EXECUTIVES THE EXECUTIVE TEAM - New
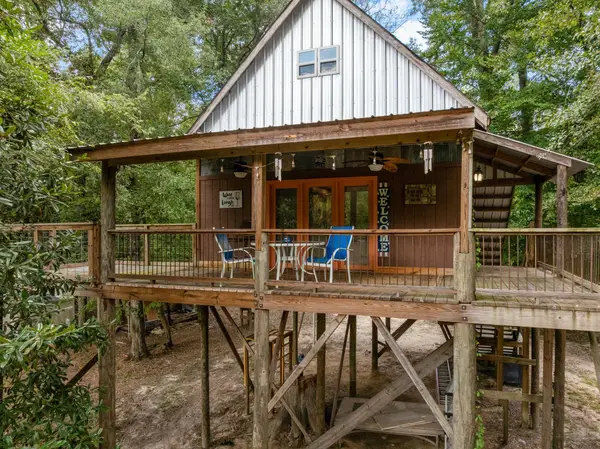 $130,900Active2 beds 1 baths736 sq. ft.
105 Riverwood Blvd., Hattiesburg, MS 39401
MLS# 148686Listed by: REAL BROKER - New
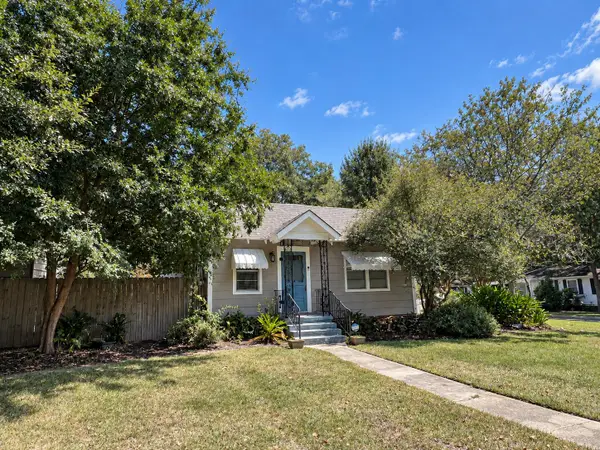 $198,700Active2 beds 1 baths1,366 sq. ft.
218 S 24th Ave., Hattiesburg, MS 39401
MLS# 148680Listed by: RE/MAX REAL ESTATE PARTNERS - New
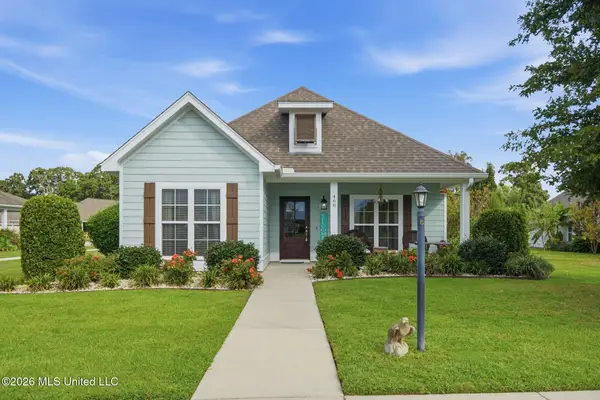 $309,500Active3 beds 2 baths1,620 sq. ft.
468 Legacy Boulevard, Hattiesburg, MS 39402
MLS# 4161927Listed by: THE ALL-STAR TEAM, REALTORS


Protect your home and budget from life's surprises with an Assurant Home Warranty, backed by a partner that supports you through every step of homeownership. Explore Plans.
©2026 Century 21 Real Estate LLC. All rights reserved. CENTURY 21®, the CENTURY 21 Logo and C21® are service marks owned by Century 21 Real Estate LLC. Century 21 Real Estate LLC fully supports the principles of the Fair Housing Act and the Equal Opportunity Act. Each office is independently owned and operated. Listing information is deemed reliable but not guaranteed accurate.