
55 Windstone, Hattiesburg, MS 39402
Local realty services provided by:CENTURY 21 Alliance
55 Windstone,Hattiesburg, MS 39402
$460,000
- 4 Beds
- 3 Baths
- 3,319 sq. ft.
- Single family
- Active
Listed by: julie corts burks
Office: re/max real estate partners
MLS#:148006
Source:MS_HAAR
Price summary
- Price:$460,000
- Price per sq. ft.:$138.6
About this home
Nestled on a beautifully wooded .86-acre lot in Sandstone, 'The Livable Forest,' this thoughtfully designed home offers the space, privacy, and flexibility today's buyers are looking for. With a new roof, new hardwood flooring, and a floor plan designed for everyday living, it's ready for its next owners.
Inside, soaring cathedral ceilings and a welcoming great room with a fireplace create an inviting gathering space. The kitchen offers abundant cabinetry, built-ins, and generous workspace, while the split-bedroom layout provides privacy for the spacious primary suite. The primary retreat features two walk-in closets, double vanities, a whirlpool tub, separate shower, and private water closet.
On the opposite side of the home, three additional bedrooms are connected by a thoughtfully designed Jack-and-Jill bath. A hallway-access vanity allows two of the bedrooms to share one side while the third bedroom enjoys direct access, making the layout especially functional for families and guests alike.
Upstairs, the spacious flex room offers endless possibility as a home office, playroom, hobby room, or media space.
Outside, you'll appreciate the peaceful backyard surrounded by mature trees, providing privacy and room to relax or entertain. Residents of Sandstone enjoy scenic neighborhood walking trails while remaining just minutes from Oak Grove schools, shopping, and dining.
Beautifully maintained and thoughtfully cared for, 55 Windstone offers generous living space, quality improvements, and a serene setting that's increasingly hard to find....
Contact an agent
Home facts
- Year built:2007
- Subdivision & Development:Sandstone
- Listing ID #:148006
- Added:23 day(s) ago
- Updated:August 14, 2026 at 05:59 PM
Rooms and interior
- Bedrooms:4
- Total bathrooms:3
- Full bathrooms:2
- Half bathrooms:1
- Flooring:Carpet, Ceramic Tile, Wood
- Bathrooms Description:Whirlpool Tub
- Kitchen Description:Kitchen Island
- Living area:3,319 sq. ft.
Heating and cooling
- Cooling:Electric
Structure and exterior
- Roof:Architectural
- Year built:2007
- Building area:3,319 sq. ft.
- Lot Features:Corner Lot, Subdivision, Wooded
- Construction Materials:Brick Veneer
- Exterior Features:Thermopane Windows
- Foundation Description:Slab
Utilities
- Water:Community Water
- Sewer:Private Sewer
Finances and disclosures
- Price:$460,000
- Price per sq. ft.:$138.6
- Tax amount:$4,224
Features and amenities
- Amenities:Cathedral Ceiling(s), Fireplace, Granite Counters, High Ceilings, Security System, Walk-In Closet(s), Walk-in Attic Storge, Whirlpool Tub
Parking
- Parking description:Door, Garage Door Opener
- Garage:Yes
- Garage spaces:2
New listings near 55 Windstone
- Open Sun, 7 to 8pmNew
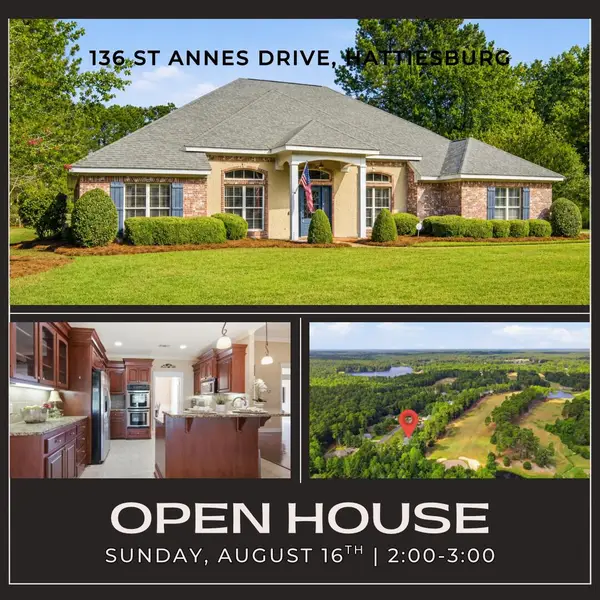 $449,500Active4 beds 3 baths2,983 sq. ft.
136 Saint Annes Dr., Hattiesburg, MS 39401
MLS# 148330Listed by: THE ALL-STAR TEAM INC - New
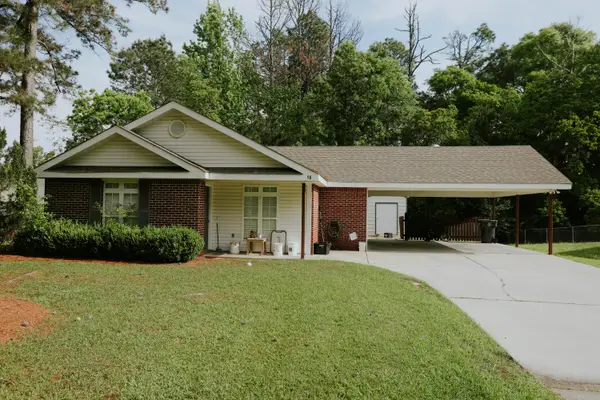 $205,000Active3 beds 2 baths1,427 sq. ft.
98 Parkwood Dr., Hattiesburg, MS 39402
MLS# 148327Listed by: REALTY EXECUTIVES THE EXECUTIVE TEAM - New
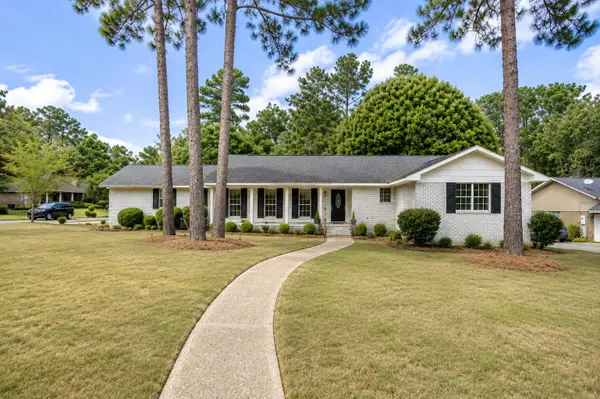 $239,900Active4 beds 2 baths2,106 sq. ft.
119 Bellair Dr., Hattiesburg, MS 39402
MLS# 148326Listed by: RE/MAX REAL ESTATE PARTNERS - New
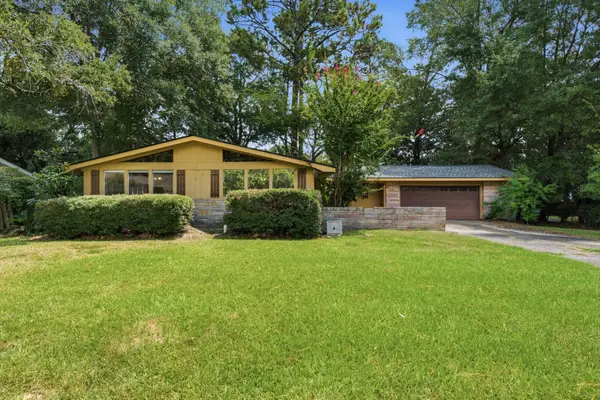 $199,000Active3 beds 2 baths1,750 sq. ft.
1206 Windsor Dr., Hattiesburg, MS 39402
MLS# 148318Listed by: ASCENSION REALTY LLC - New
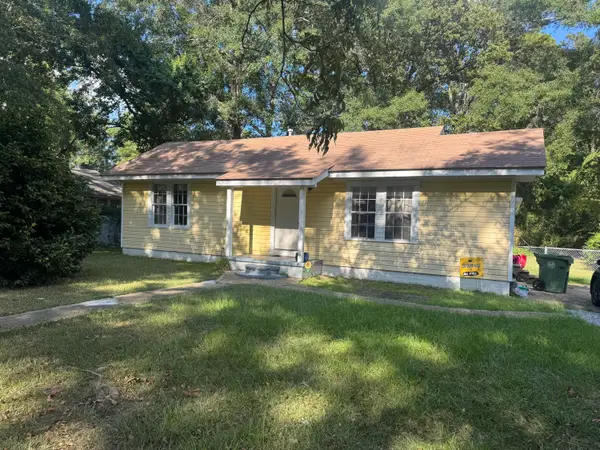 $160,000Active3 beds 1 baths1,352 sq. ft.
322 S 20th Ave., Hattiesburg, MS 39401
MLS# 148314Listed by: RE/MAX REAL ESTATE PARTNERS - New
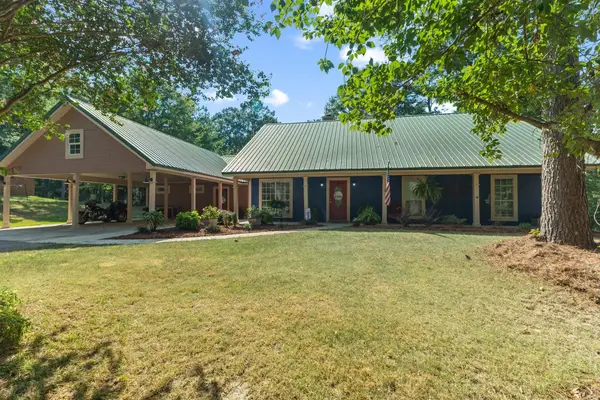 $330,000Active4 beds 4 baths2,525 sq. ft.
1265 Elks Lake Rd., Hattiesburg, MS 39401
MLS# 148312Listed by: FARRIS PROPERTY GROUP - New
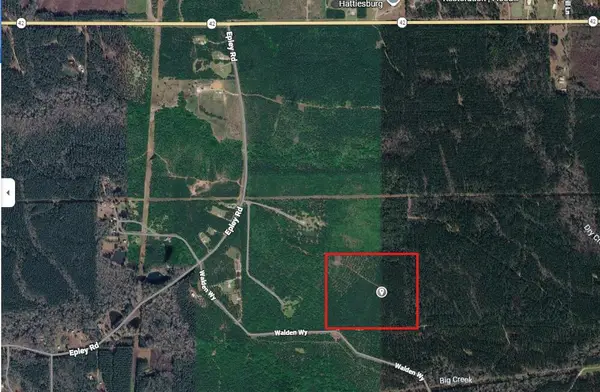 $350,000Active40 Acres
00 Epley Road, Hattiesburg, MS 39402
MLS# 148311Listed by: RE/MAX REAL ESTATE PARTNERS - New
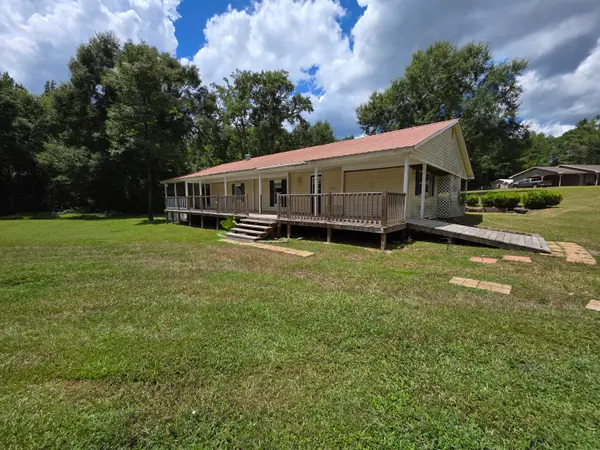 $114,900Active4 beds 2 baths
15 Art, Hattiesburg, MS 39402
MLS# 148302Listed by: FARRIS PROPERTY GROUP - New
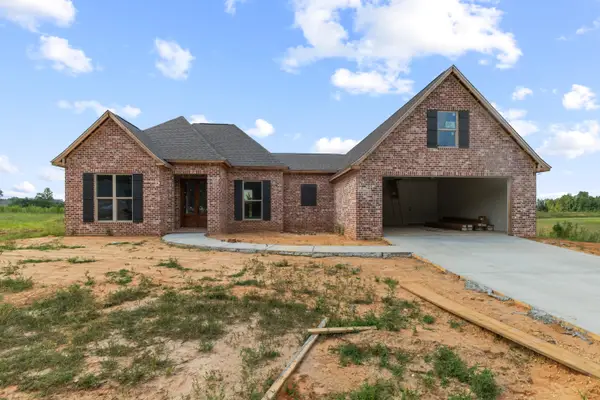 $392,000Active3 beds 2 baths1,969 sq. ft.
117 Micawber Loop, Hattiesburg, MS 39402
MLS# 148299Listed by: SELLING SOUTHERN - New
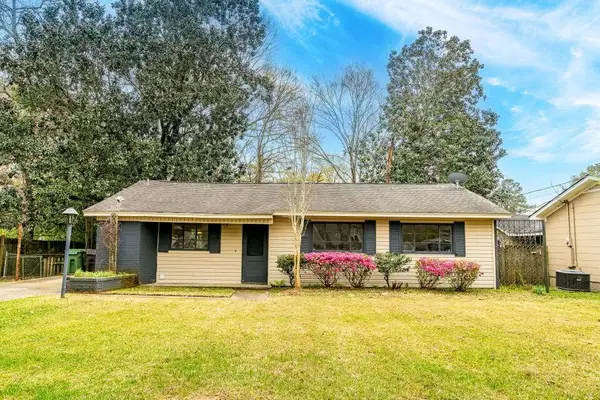 $166,900Active3 beds 2 baths
1618 Adeline St., Hattiesburg, MS 39401
MLS# 148294Listed by: SOUTHERN PROPERTY GROUP, LLC


Protect your home and budget from life's surprises with an Assurant Home Warranty, backed by a partner that supports you through every step of homeownership. Explore Plans.
©2026 Century 21 Real Estate LLC. All rights reserved. CENTURY 21®, the CENTURY 21 Logo and C21® are service marks owned by Century 21 Real Estate LLC. Century 21 Real Estate LLC fully supports the principles of the Fair Housing Act and the Equal Opportunity Act. Each office is independently owned and operated. Listing information is deemed reliable but not guaranteed accurate.